
1248 S County Road 500 E, New Castle, IN 47362
Local realty services provided by:Schuler Bauer Real Estate ERA Powered
1248 S County Road 500 E,New Castle, IN 47362
$325,000
- 3 Beds
- 2 Baths
- 1,632 sq. ft.
- Single family
- Pending
Listed by: susannah holtsclaw-creech
Office: creech realty, llc.
MLS#:22135779
Source:IN_MIBOR | Licensed in Indiana
Price summary
- Price:$325,000
- Price per sq. ft.:$199.14
About this home
Welcome to 1248 S County Road 500 E in New Castle, Indiana! This charming 3-bedroom, 2-bath ranch offers approximately 1,632 square feet of living space situated on 1.269 acres! Step inside and enjoy the fresh feel of brand-new carpet and new LVP, a comfortable layout with plenty of potential. Major updates include a new furnace installed in 2020 and a new central air conditioning unit in 2023, and a water heater a few months ago, offering added peace of mind. One of the standout features is the impressive 2.5-car garage-a car enthusiast's dream! The garage was recently wired with a 240-volt connection for an electric vehicle charger, making it ideal for today's needs. Need even more storage? The property also includes a shed with electricity that stays with the home! With room for vehicles, hobbies, projects, and outdoor enjoyment, this property has so much to offer. Don't miss your chance to make it yours! Schedule your private showing today!
Contact an agent
Home facts
- Year built:1991
- Subdivision & Development:116 Towns
- Listing ID #:22135779
- Added:5 day(s) ago
- Updated:November 15, 2026 at 09:22 AM
Rooms and interior
- Bedrooms:3
- Total bathrooms:2
- Full bathrooms:2
- Dining Description:Breakfast Room, Dining Combo/Kitchen
- Kitchen Description:Dishwasher, Electric Cooktop, Microwave, Refrigerator
- Living area:1,632 sq. ft.
Heating and cooling
- Cooling:Central Electric
- Heating:Forced Air
- Central air:Yes
Structure and exterior
- Year built:1991
- Building area:1,632 sq. ft.
- Lot area:0.98 Acres
- Architectural Style:Ranch
- Construction Materials:Brick
- Exterior Features:Storage Shed
- Foundation Description:Crawl Space
Schools
- High school:New Castle High School
- Middle school:New Castle Middle School
Utilities
- Water:Well
Finances and disclosures
- Price:$325,000
- Price per sq. ft.:$199.14
Features and amenities
- Appliances:Microwave, Refrigerator, Washer, Water Heater, Water Softener Owned
- Laundry features:Common Laundry, Dryer, Laundry in Unit, Washer
- Amenities:Attic Access
Parking
- Garage:Yes
- Garage spaces:2
New listings near 1248 S County Road 500 E
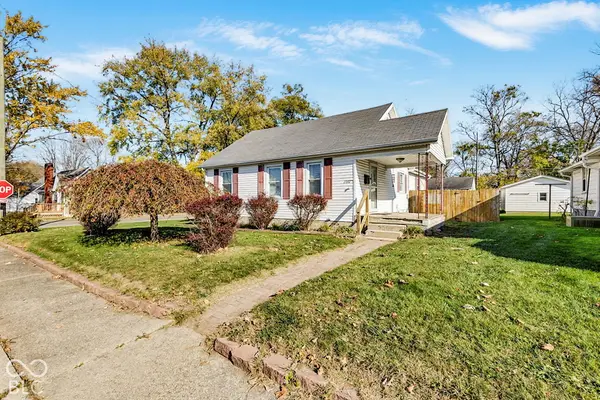 $165,000Pending5 beds 2 baths2,378 sq. ft.
2002 Roosevelt, New Castle, IN 47362
MLS# 22136346Listed by: F.C. TUCKER COMPANY- New
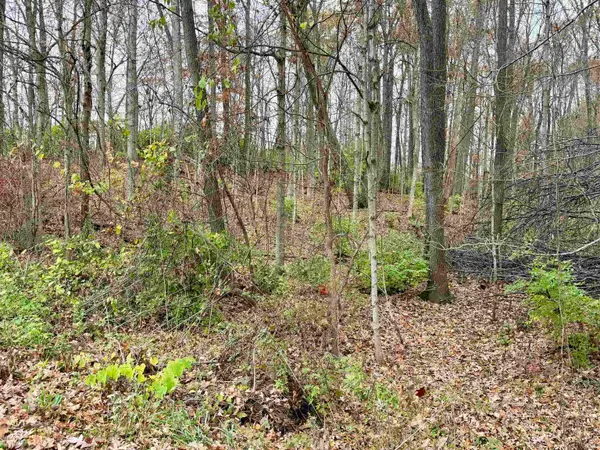 $11,000Active1.3 Acres
0 E 300 N Road, New Castle, IN 47362
MLS# 202646825Listed by: RE/MAX REAL ESTATE GROUPS - New
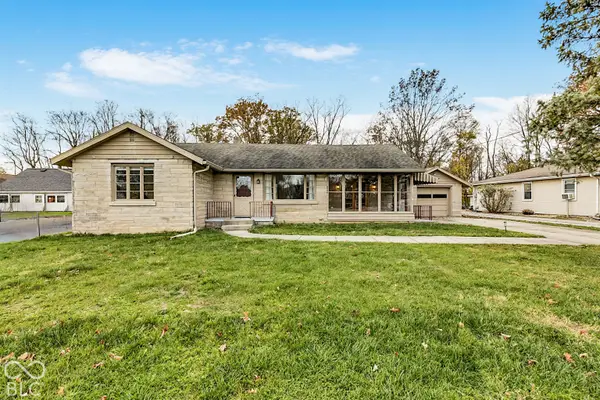 $235,000Active2 beds 1 baths1,232 sq. ft.
2759 N Memorial Drive, New Castle, IN 47362
MLS# 22136320Listed by: F.C. TUCKER COMPANY - New
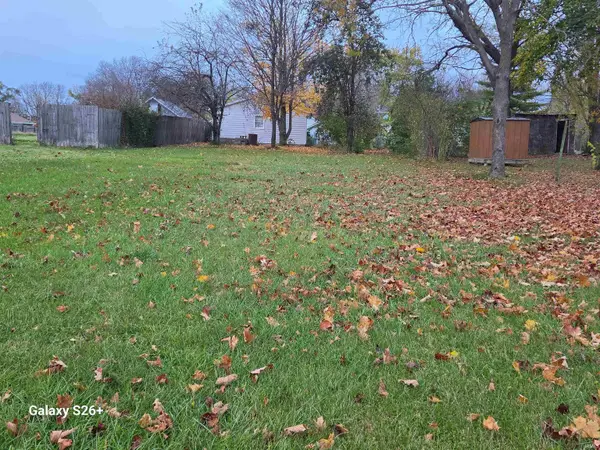 $31,000Active0.19 Acres
21** Q Avenue, New Castle, IN 47362
MLS# 202646713Listed by: RE/MAX FIRST INTEGRITY - New
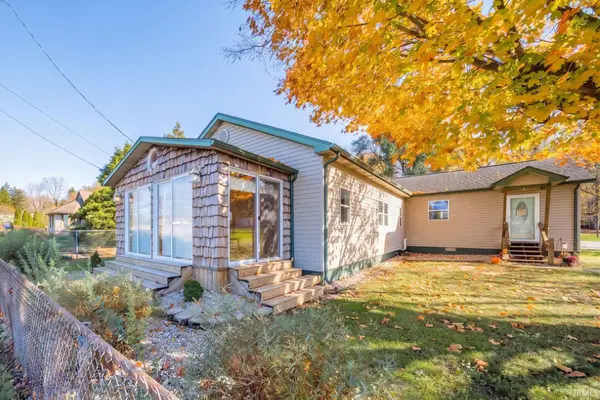 $189,900Active3 beds 2 baths1,792 sq. ft.
468 Elliott Avenue, New Castle, IN 47362
MLS# 202646726Listed by: RE/MAX FIRST INTEGRITY 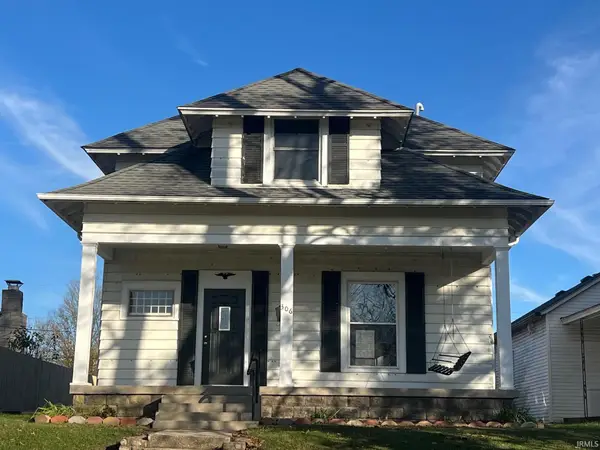 $109,000Pending2 beds 1 baths1,620 sq. ft.
306 S 21st Street, New Castle, IN 47362
MLS# 202646347Listed by: HAPPY HOMES REAL ESTATE- New
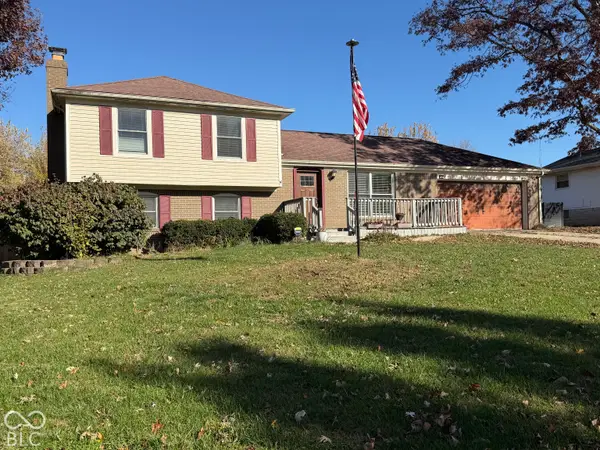 $309,900Active4 beds 3 baths1,520 sq. ft.
1212 Forest Drive, New Castle, IN 47362
MLS# 22135658Listed by: F.C. TUCKER/CROSSROADS 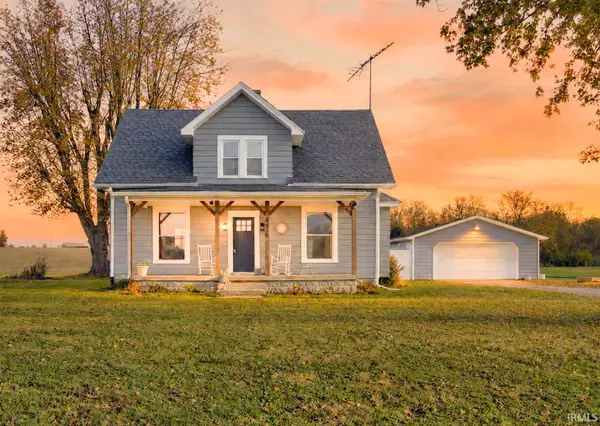 $295,000Pending3 beds 2 baths1,792 sq. ft.
4456 W State Road 38, New Castle, IN 47362
MLS# 202646259Listed by: F.C. TUCKER/CROSSROADS REAL ESTATE- New
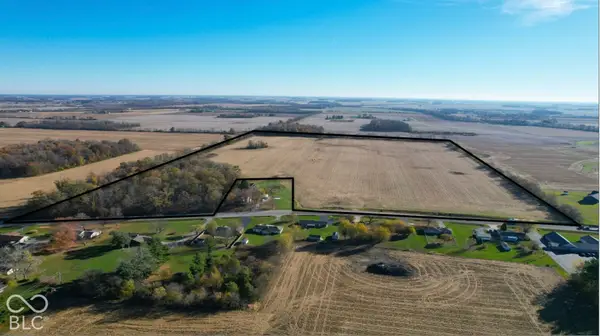 $949,000Active78.5 Acres
0 S State Road 103, New Castle, IN 47362
MLS# 22135774Listed by: MOSSY OAK PROPERTIES


Protect your home and budget from life's surprises with an Assurant Home Warranty, backed by a partner that supports you through every step of homeownership. Explore Plans.
© 2023 - 2026 ERA Franchise Systems LLC. All rights reserved. ERA Franchise Systems LLC fully supports the principles of the Fair Housing Act and the Equal Opportunity Act. ERA, ERA Real Estate powered, and their respective logos are registered service marks of ERA Franchise Systems LLC. Each office is independently owned and operated.