
143 S 9th Street, New Castle, IN 47362
Local realty services provided by:ERA First Advantage Realty, Inc.
143 S 9th Street,New Castle, IN 47362
$114,000
- 3 Beds
- 1 Baths
- - sq. ft.
- Single family
- Sold
Listed by: brad taflingerOffice: 765-282-1227
Office: the taflinger real estate group
MLS#:202627059
Source:Indiana Regional MLS
Sorry, we are unable to map this address
Price summary
- Price:$114,000
About this home
Opportunity awaits with this well-maintained 3-bedroom home featuring timeless character and solid construction. The beautiful limestone exterior, natural woodwork, and built-in china cabinet in the breakfast nook add warmth and charm throughout. A spacious three-season front porch provides the perfect place to relax, while the full dry basement offers excellent storage or workspace, complete with an additional toilet. Outside, you'll find a fenced backyard, concrete driveway, and a detached one-car garage. Conveniently located with immediate possession available, this property is being sold as-is and is ready for its next owner to make it their own.
Contact an agent
Home facts
- Year built:1953
- Subdivision & Development:None
- Listing ID #:202627059
- Added:93 day(s) ago
- Updated:October 10, 2026 at 07:16 AM
Rooms and interior
- Bedrooms:3
- Total bathrooms:1
- Full bathrooms:1
- Rooms Total:6
- Flooring:Carpet, Vinyl
- Kitchen Description:Eat-In Kitchen, Kitchen Exhaust Hood, On Main Level, Range-Gas, Range/Oven Hookup
- Basement Description:Full Basement
Heating and cooling
- Cooling:Central Air
- Heating:Forced Air, Gas
Structure and exterior
- Roof:Asphalt, Dimensional Shingles, Shingle
- Year built:1953
- Lot Features:Level
- Architectural Style:One Story, Ranch
- Construction Materials:Limestone
- Exterior Features:Porch Enclosed
- Levels:1 Story
Schools
- High school:New Castle
- Middle school:New Castle
- Elementary school:Parker
Utilities
- Water:City
- Sewer:City
Finances and disclosures
- Price:$114,000
- Tax amount:$866
Features and amenities
- Laundry features:Dryer Hook Up Electric, In Basement
- Amenities:Ceiling Fan(s), Countertops-Laminate
Parking
- Parking description:Concrete Driveway, Detached, Off Street Parking
- Garage spaces:1
New listings near 143 S 9th Street
 $85,000Pending2 beds 1 baths672 sq. ft.
2518 State Street, New Castle, IN 47362
MLS# 22130798Listed by: REMAX ONE- New
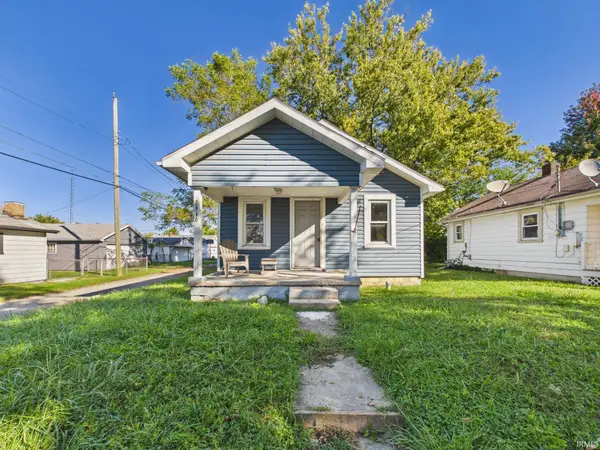 $99,900Active2 beds 1 baths744 sq. ft.
2316 S F Avenue, New Castle, IN 47362
MLS# 202641937Listed by: RE/MAX REAL ESTATE SOLUTIONS - New
 $49,900Active2 beds 1 baths808 sq. ft.
1018 S 15th Street, New Castle, IN 47362
MLS# 202641946Listed by: RE/MAX REAL ESTATE SOLUTIONS  $135,900Pending2 beds 1 baths936 sq. ft.
1806 Ross Street, New Castle, IN 47362
MLS# 202641585Listed by: RE/MAX FIRST INTEGRITY- New
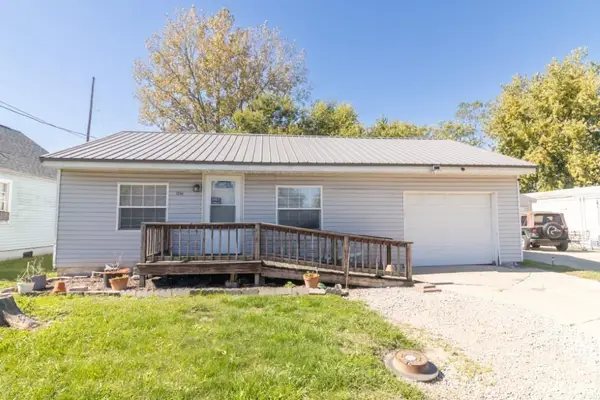 $59,900Active3 beds 1 baths1,040 sq. ft.
1421 S 25th Street, New Castle, IN 47362
MLS# 202641506Listed by: RE/MAX FIRST INTEGRITY - New
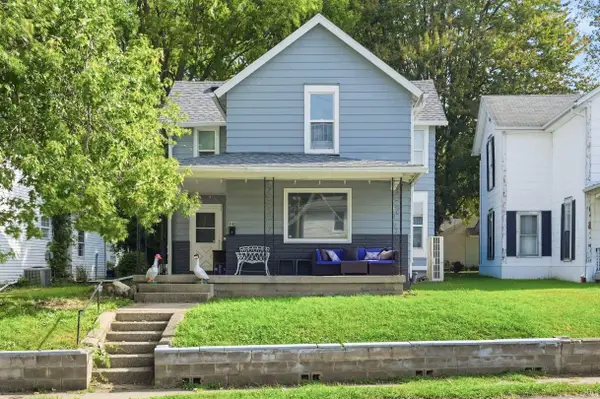 $140,000Active3 beds 1 baths1,568 sq. ft.
940 S 14th Street, New Castle, IN 47362
MLS# 202641453Listed by: KELLER WILLIAMS INDY METRO NE - New
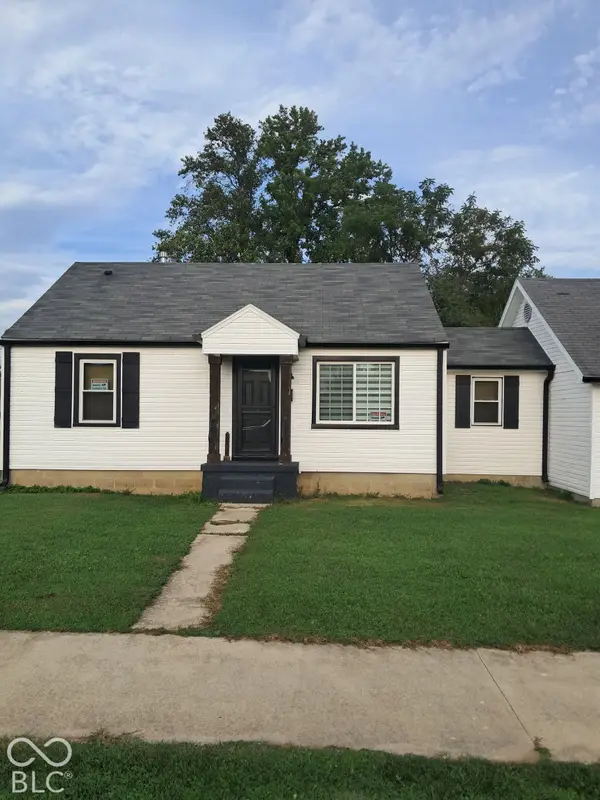 $185,900Active2 beds 2 baths880 sq. ft.
2828 S 14th Street, New Castle, IN 47362
MLS# 22129773Listed by: JMG INDIANA - New
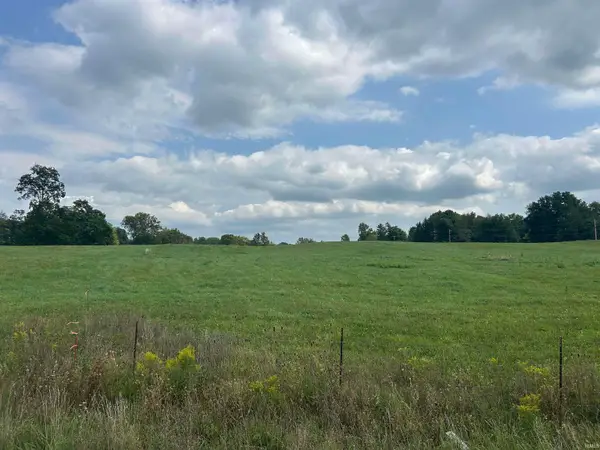 $49,500Active13.24 Acres
0 Spiceland Pike, New Castle, IN 47362
MLS# 202641240Listed by: RE/MAX REAL ESTATE SOLUTIONS - New
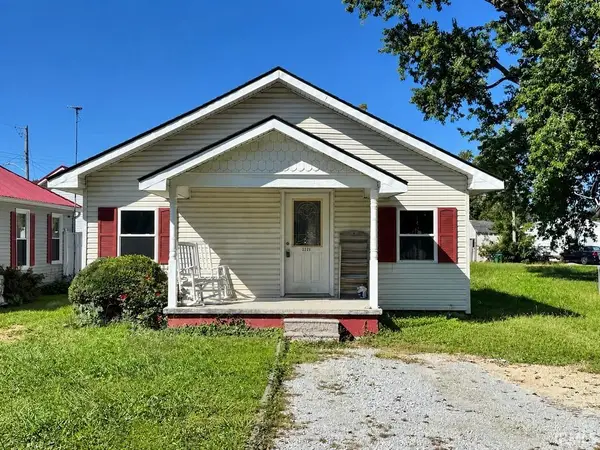 $70,040Active2 beds 1 baths776 sq. ft.
2221 S 19th Street, New Castle, IN 47362
MLS# 202641210Listed by: RE/MAX FIRST INTEGRITY - New
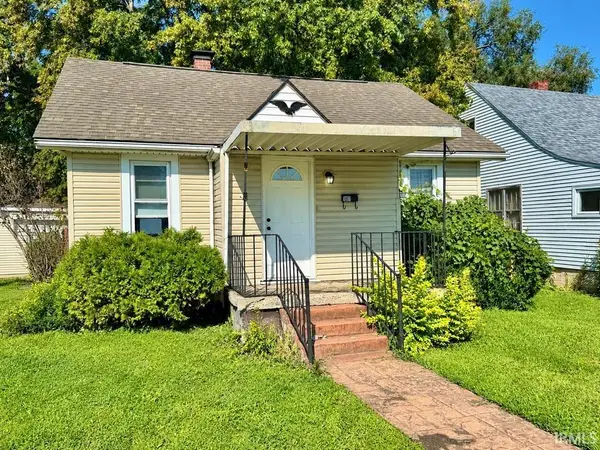 $88,580Active2 beds 1 baths706 sq. ft.
1801 Cherrywood Avenue, New Castle, IN 47362
MLS# 202641197Listed by: RE/MAX FIRST INTEGRITY


Protect your home and budget from life's surprises with an Assurant Home Warranty, backed by a partner that supports you through every step of homeownership. Explore Plans.
© 2023 - 2026 ERA Franchise Systems LLC. All rights reserved. ERA Franchise Systems LLC fully supports the principles of the Fair Housing Act and the Equal Opportunity Act. ERA, ERA Real Estate powered, and their respective logos are registered service marks of ERA Franchise Systems LLC. Each office is independently owned and operated.