
2644 S Spiceland, New Castle, IN 47362
Local realty services provided by:Schuler Bauer Real Estate ERA Powered
2644 S Spiceland,New Castle, IN 47362
$743,000
- 4 Beds
- 4 Baths
- 4,734 sq. ft.
- Single family
- Pending
Listed by: carrie clark
Office: keller williams indpls metro n
MLS#:22111095
Source:IN_MIBOR | Licensed in Indiana
Price summary
- Price:$743,000
- Price per sq. ft.:$156.95
About this home
Nestled on 5 private, wooded acres, this exceptional ONE-OWNER, custom built estate offers over 4700 square feet of meticulously maintained living space designed for both everyday comfort and entertaining! Featuring 4 bedrooms, 4 full bathrooms, and a FULL finished basement, this home combines peaceful country living with convenient access to nearby amenities. The impressive two-story great room boasts a gas fireplace and creates a stunning focal point for the home. The main-level primary suite provides privacy and convenience, while custom California Closets throughout the home offer exceptional organization and storage. The en-suite primary bathroom showcases a double vanity, a large tiled, walk in shower and a relaxing whirlpool tub. The gorgeous eat-in kitchen is complete with a BRAND NEW refrigerator and dishwasher, reverse osmosis system and a built in pantry. Upstairs you'll find 2 spacious bedrooms sharing a jack-n-jill bath and large closets and attic spaces. The finished lower level is truly a home of its own, featuring a spacious entertainment area, kitchenette, private office space, and a full bath! Car enthusiasts and hobbyists will LOVE the incredible 5-car garage capacity, including a 3-car attached garage and an oversized 2-car detached garage with full electrical service and an upstairs attic for additional storage space. Step outside to an INCREDIBLE private retreat and take in the morning views from the large covered front porch, or enjoy evenings on the private screened-in porch. Whether you are preparing meals in the outdoor kitchen, relaxing in the built-in hot tub, taking a peaceful walk in the woods, or simply enjoying the STUNNING 3-tier waterfall and fish pond...this home truly HAS IT ALL!! From the impeccable quality craftsmanship to the incredible indoor and outdoor living spaces, this property offers the perfect blend of luxury, privacy, and convenience. Opportunities like this are RARE so schedule your showing today!...
Contact an agent
Home facts
- Year built:2004
- Subdivision & Development:No Subdivision
- Listing ID #:22111095
- Added:94 day(s) ago
- Updated:October 10, 2026 at 07:53 AM
Rooms and interior
- Bedrooms:4
- Total bathrooms:4
- Full bathrooms:4
- Dining Description:Dining Combo/Kitchen, Formal Dining Room
- Kitchen Description:Convection Oven, Dishwasher, Disposal, Electric Oven, Microwave, Oven, Range Hood, Refrigerator
- Basement:Yes
- Basement Description:Basement, Egress Window(s), Finished, Full
- Living area:4,734 sq. ft.
Heating and cooling
- Cooling:Central Electric
- Central air:Yes
Structure and exterior
- Year built:2004
- Building area:4,734 sq. ft.
- Lot area:5 Acres
- Lot Features:Mature Trees, Not In Subdivision, Wooded
- Construction Materials:Brick, Cement Siding
- Exterior Features:Gas Grill, Sprinkler System, Water Feature Fountain
- Foundation Description:Concrete Perimeter
Schools
- High school:New Castle High School
- Middle school:New Castle Middle School
Finances and disclosures
- Price:$743,000
- Price per sq. ft.:$156.95
Features and amenities
- Appliances:Microwave, Refrigerator, Washer, Water Softener Owned
- Laundry features:Dryer, Washer
- Amenities:Attic Access, Sump Pump, Wood Work Painted
Parking
- Parking description:Finished Garage, Garage Door Opener, Keyless Entry, Service Door
- Garage:Yes
- Garage spaces:4
New listings near 2644 S Spiceland
 $85,000Pending2 beds 1 baths672 sq. ft.
2518 State Street, New Castle, IN 47362
MLS# 22130798Listed by: REMAX ONE- New
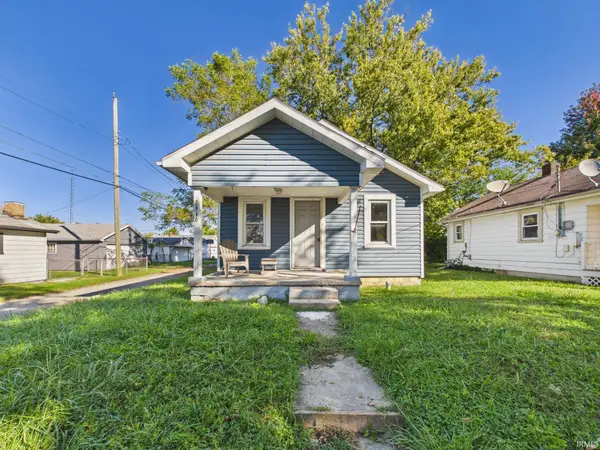 $99,900Active2 beds 1 baths744 sq. ft.
2316 S F Avenue, New Castle, IN 47362
MLS# 202641937Listed by: RE/MAX REAL ESTATE SOLUTIONS - New
 $49,900Active2 beds 1 baths808 sq. ft.
1018 S 15th Street, New Castle, IN 47362
MLS# 202641946Listed by: RE/MAX REAL ESTATE SOLUTIONS  $135,900Pending2 beds 1 baths936 sq. ft.
1806 Ross Street, New Castle, IN 47362
MLS# 202641585Listed by: RE/MAX FIRST INTEGRITY- New
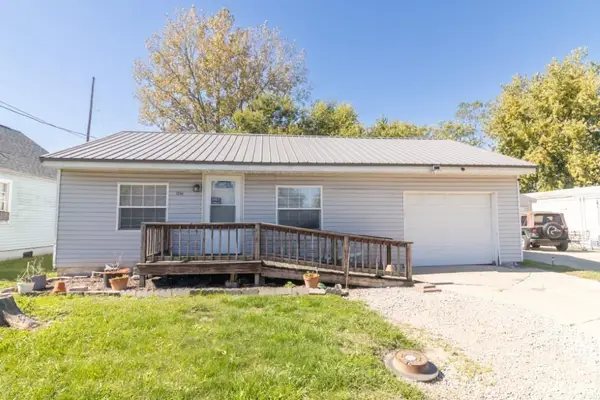 $59,900Active3 beds 1 baths1,040 sq. ft.
1421 S 25th Street, New Castle, IN 47362
MLS# 202641506Listed by: RE/MAX FIRST INTEGRITY - New
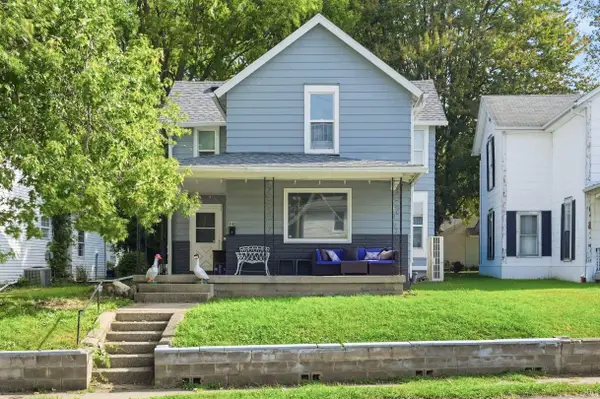 $140,000Active3 beds 1 baths1,568 sq. ft.
940 S 14th Street, New Castle, IN 47362
MLS# 202641453Listed by: KELLER WILLIAMS INDY METRO NE - New
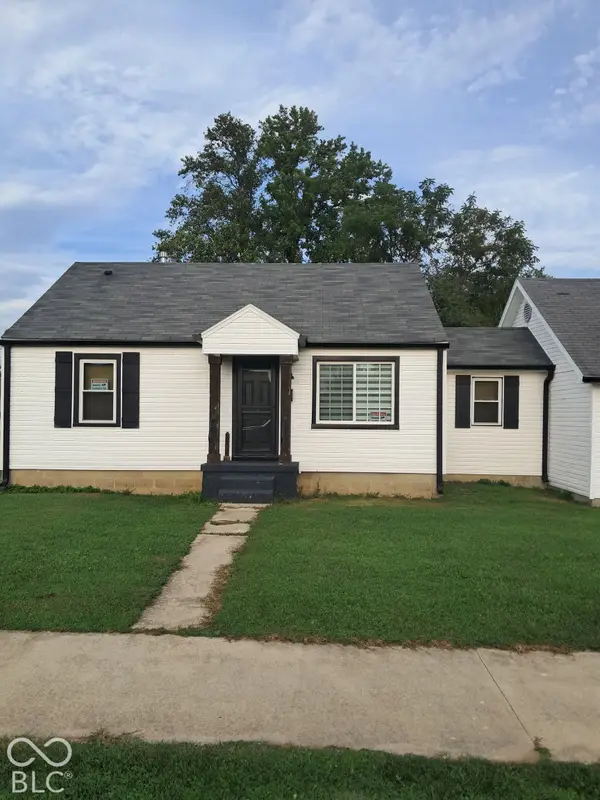 $185,900Active2 beds 2 baths880 sq. ft.
2828 S 14th Street, New Castle, IN 47362
MLS# 22129773Listed by: JMG INDIANA - New
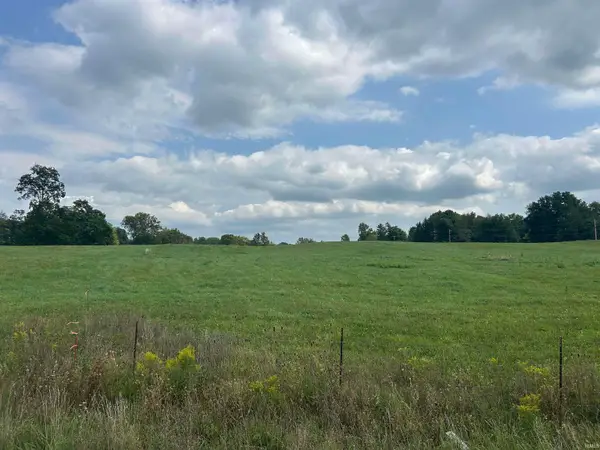 $49,500Active13.24 Acres
0 Spiceland Pike, New Castle, IN 47362
MLS# 202641240Listed by: RE/MAX REAL ESTATE SOLUTIONS - New
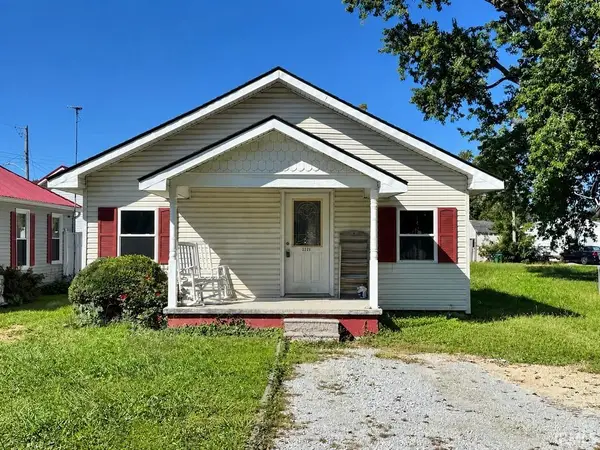 $70,040Active2 beds 1 baths776 sq. ft.
2221 S 19th Street, New Castle, IN 47362
MLS# 202641210Listed by: RE/MAX FIRST INTEGRITY - New
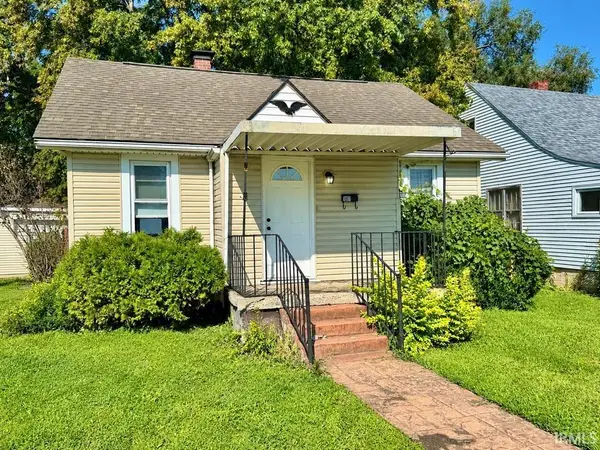 $88,580Active2 beds 1 baths706 sq. ft.
1801 Cherrywood Avenue, New Castle, IN 47362
MLS# 202641197Listed by: RE/MAX FIRST INTEGRITY


Protect your home and budget from life's surprises with an Assurant Home Warranty, backed by a partner that supports you through every step of homeownership. Explore Plans.
© 2023 - 2026 ERA Franchise Systems LLC. All rights reserved. ERA Franchise Systems LLC fully supports the principles of the Fair Housing Act and the Equal Opportunity Act. ERA, ERA Real Estate powered, and their respective logos are registered service marks of ERA Franchise Systems LLC. Each office is independently owned and operated.