
2922 S 12th Street, New Castle, IN 47362
Local realty services provided by:ERA Crossroads
Listed by: krista gibsonCell: 765-524-4013
Office: re/max first integrity
MLS#:202632594
Source:Indiana Regional MLS
Price summary
- Price:$115,000
- Price per sq. ft.:$84.68
About this home
A little rough around the edges, but there’s a lot here to work with! 2922 S 12th Street offers 3 bedrooms, 2 baths, a spacious kitchen, generous common areas, a small open deck, screened-in back porch, and a detached 1.5 car garage. The home sits on a corner lot within eyesight of Riley Elementary. One notable update already checked off the list: the roof was replaced in fall 2025. This property is in need of repair and renovation and is being sold in its current condition. Known condition concerns include biological growth and a caved-in bedroom ceiling. Buyers are encouraged to conduct all inspections and due diligence necessary to fully evaluate the property. For the buyer who isn’t afraid of a project, the layout, space, garage, porch, corner lot setting, and newer roof give them plenty to work with!
Contact an agent
Home facts
- Year built:1951
- Subdivision & Development:None
- Listing ID #:202632594
- Added:55 day(s) ago
- Updated:October 06, 2026 at 08:46 AM
Rooms and interior
- Bedrooms:3
- Total bathrooms:2
- Full bathrooms:1
- Rooms Total:6
- Flooring:Carpet
- Dining Description:Main Level
- Kitchen Description:Dishwasher, Eat-In Kitchen, On Main Level, Range-Electric, Range/Oven Hookup, Refrigerator
- Basement Description:Crawl
- Living area:1,358 sq. ft.
Heating and cooling
- Cooling:Central Air
- Heating:Forced Air, Gas
Structure and exterior
- Roof:Shingle
- Year built:1951
- Building area:1,358 sq. ft.
- Lot area:0.2 Acres
- Lot Features:Corner, Level
- Architectural Style:Bungalow, One Story
- Construction Materials:Stone, Vinyl
- Exterior Features:Deck Open, Porch Covered
- Levels:1 Story
Schools
- High school:New Castle
- Middle school:New Castle
- Elementary school:Riley
Utilities
- Water:City
- Sewer:City
Finances and disclosures
- Price:$115,000
- Price per sq. ft.:$84.68
- Tax amount:$1,034
Features and amenities
- Laundry features:Dryer Hook Up Electric, Main Floor Laundry, Washer Hook-Up
- Amenities:Cable Available, Countertops-Laminate, Crown Molding, Garage Door Opener
Parking
- Parking description:Detached, Gravel Driveway
- Garage spaces:1
New listings near 2922 S 12th Street
- New
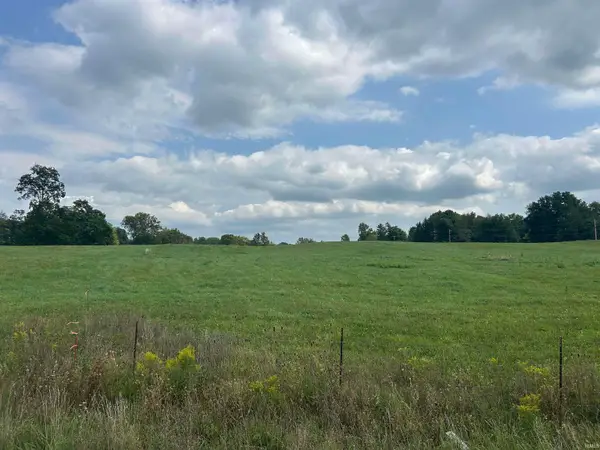 $49,500Active13.24 Acres
0 Spiceland Pike, New Castle, IN 47362
MLS# 202641240Listed by: RE/MAX REAL ESTATE SOLUTIONS - New
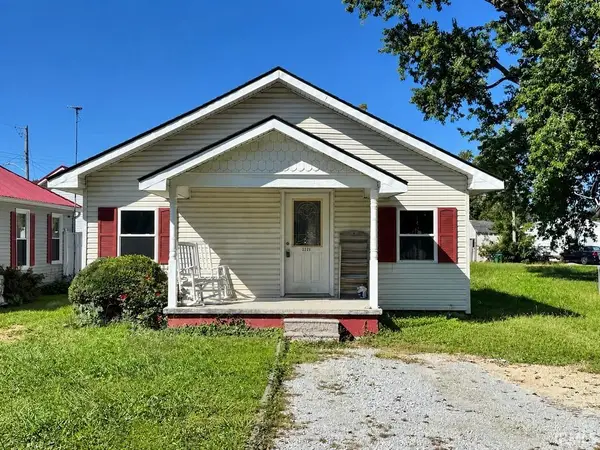 $70,040Active2 beds 1 baths776 sq. ft.
2221 S 19th Street, New Castle, IN 47362
MLS# 202641210Listed by: RE/MAX FIRST INTEGRITY - New
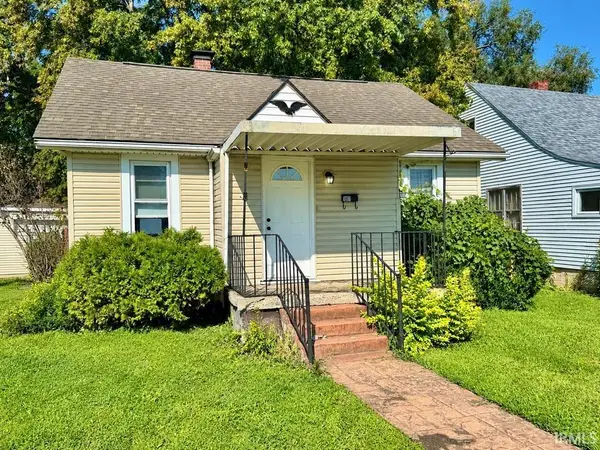 $88,580Active2 beds 1 baths706 sq. ft.
1801 Cherrywood Avenue, New Castle, IN 47362
MLS# 202641197Listed by: RE/MAX FIRST INTEGRITY - New
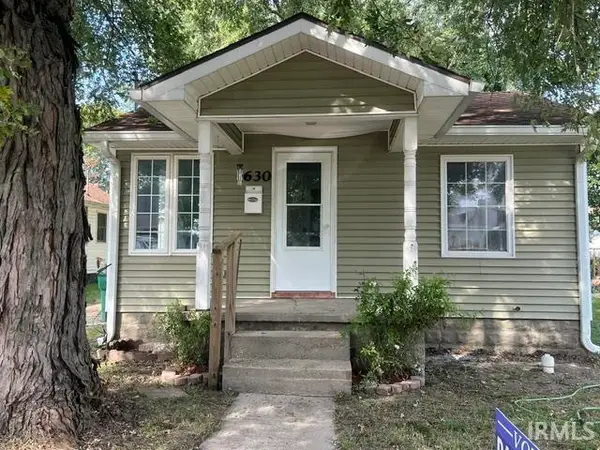 $77,900Active1 beds 1 baths484 sq. ft.
1630 R Avenue, New Castle, IN 47362
MLS# 202641127Listed by: HAPPY HOMES REAL ESTATE - New
 $149,900Active2 beds 1 baths890 sq. ft.
1130 S 19th Street, New Castle, IN 47362
MLS# 202641112Listed by: NEXTHOME ELITE REAL ESTATE - New
 $214,900Active4 beds 2 baths1,472 sq. ft.
2603 Brentwood Road, New Castle, IN 47362
MLS# 22129629Listed by: REALTY WEALTH ADVISORS - New
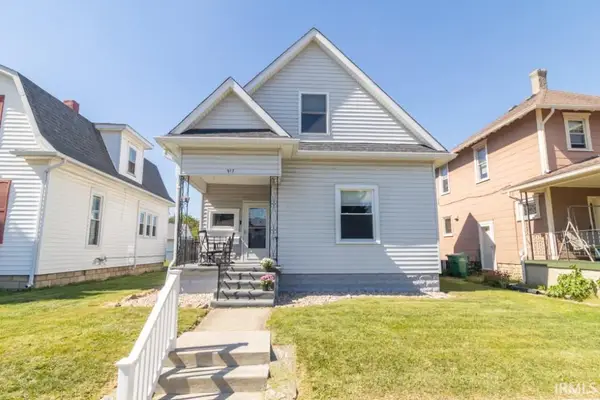 $179,900Active3 beds 2 baths1,648 sq. ft.
917 S 20th Street, New Castle, IN 47362
MLS# 202641051Listed by: RE/MAX FIRST INTEGRITY - New
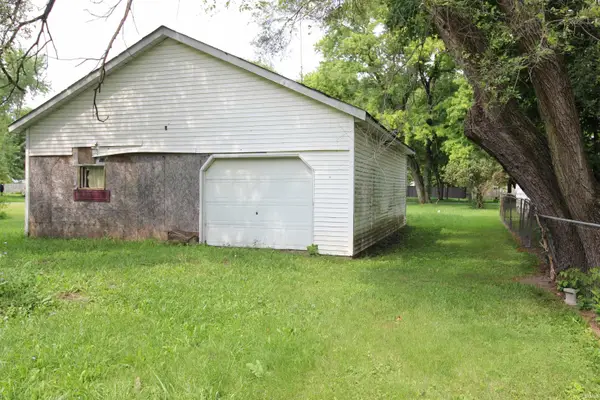 $25,000Active0.15 Acres
402 N 30th Street, New Castle, IN 47362
MLS# 202640968Listed by: RE/MAX FIRST INTEGRITY - New
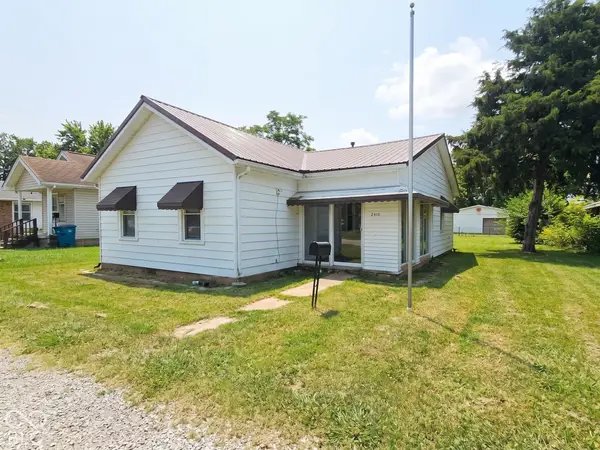 $135,000Active2 beds 1 baths1,010 sq. ft.
2410 State Street, New Castle, IN 47362
MLS# 22129237Listed by: F.C. TUCKER/CROSSROADS - New
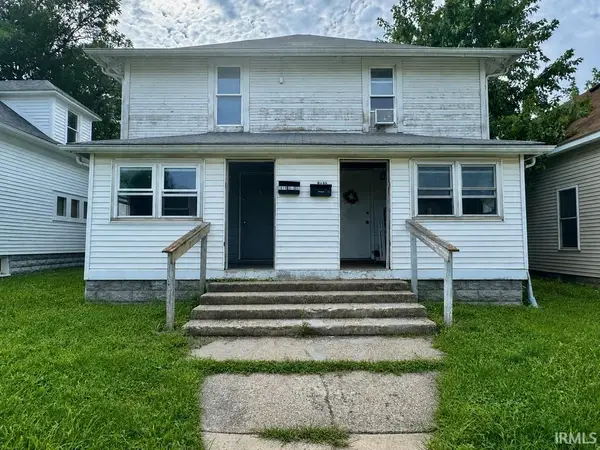 $72,100Active4 beds 2 baths1,956 sq. ft.
1013 - 1015 S 19th Street, New Castle, IN 47362
MLS# 202640930Listed by: RE/MAX FIRST INTEGRITY


Protect your home and budget from life's surprises with an Assurant Home Warranty, backed by a partner that supports you through every step of homeownership. Explore Plans.
© 2023 - 2026 ERA Franchise Systems LLC. All rights reserved. ERA Franchise Systems LLC fully supports the principles of the Fair Housing Act and the Equal Opportunity Act. ERA, ERA Real Estate powered, and their respective logos are registered service marks of ERA Franchise Systems LLC. Each office is independently owned and operated.