
3806 S State Road 3, New Castle, IN 47362
Local realty services provided by:Schuler Bauer Real Estate ERA Powered
Listed by: stacy west
Office: berkshire hathaway home
MLS#:22127157
Source:IN_MIBOR | Licensed in Indiana
Price summary
- Price:$429,900
- Price per sq. ft.:$119.95
About this home
Discover a rare opportunity to own a beautifully renovated farmhouse, established auto repair shop, and versatile mini-farm, all in one property. Conveniently located on State Road 3, just 2 miles North of I-70 and approximately 45 minutes from Downtown Indianapolis. This property offers excellent visibility, accessibility, and endless possibilities. This well maintained 2688 sq ft. farmhouse blends classic character with modern updates. The spacious L shaped kitchen and dining area create a welcoming gathering space, while the beautiful-wooded family room offers a cozy place to relax. The 3- season sunroom on back porch, overlooks the 16x32 inground pool, providing the perfect spot to enjoy the property throughout the seasons. For the business-minded buyer: the property included and established auto repair shop, with a 25-year history. The 30x46 sq ft bay shop features an office, above-ground car lift, and most of the equipment; providing a functional setup for continued operations. Additional improvements include a 4+ detached garage with a room for storage, etc. The property also includes 44x44 horse barn featuring 4 stalls, tack room, hayloft, and chicken coup. With excellent State Road 3 frontage and over 2 acres of land, the property offers a unique combination of residential comfort, business potential, and country-living appeal. Whether you're looking to establish your own operation, enjoy a private mini-farm, or simply take advantage of the property's exceptional location and improvements, this is one-of-a-kind property has endless possibilities!...
Contact an agent
Home facts
- Year built:1936
- Subdivision & Development:No Subdivision
- Listing ID #:22127157
- Added:2 day(s) ago
- Updated:October 03, 2026 at 01:43 AM
Rooms and interior
- Bedrooms:3
- Total bathrooms:2
- Full bathrooms:1
- Half bathrooms:1
- Dining Description:Dining Combo/Kitchen
- Kitchen Description:Dishwasher, Disposal, Gas Cooktop, Range Hood
- Basement:Yes
- Basement Description:Basement
- Living area:2,688 sq. ft.
Heating and cooling
- Cooling:Central Electric
- Heating:Forced Air
- Central air:Yes
Structure and exterior
- Year built:1936
- Building area:2,688 sq. ft.
- Lot area:2.09 Acres
- Lot Features:Mature Trees, Not In Subdivision
- Construction Materials:Aluminum Siding, Brick
- Exterior Features:Barn Mini, Barn Pole, Storage
Schools
- High school:New Castle High School
- Middle school:New Castle Middle School
- Elementary school:James Whitcomb Riley Elem School
Utilities
- Water:Well
Finances and disclosures
- Price:$429,900
- Price per sq. ft.:$119.95
Features and amenities
- Appliances:Gas Cooktop, Water Heater
Parking
- Parking description:Garage Door Opener
- Garage:Yes
- Garage spaces:4
New listings near 3806 S State Road 3
- New
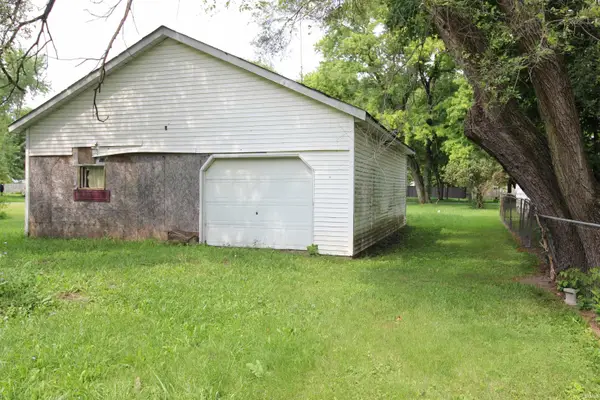 $25,000Active0.15 Acres
402 N 30th Street, New Castle, IN 47362
MLS# 202640968Listed by: RE/MAX FIRST INTEGRITY - New
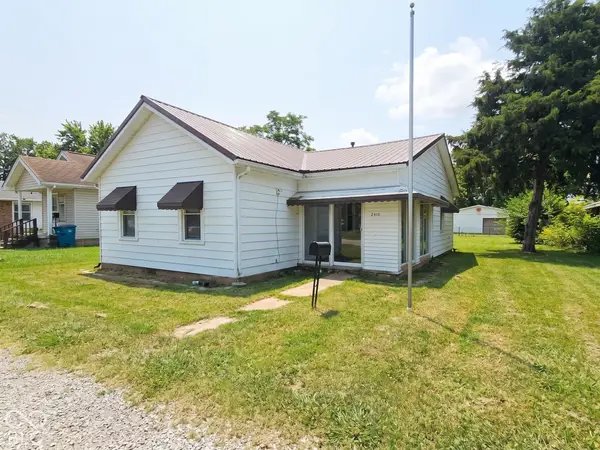 $135,000Active2 beds 1 baths1,010 sq. ft.
2410 State Street, New Castle, IN 47362
MLS# 22129237Listed by: F.C. TUCKER/CROSSROADS - New
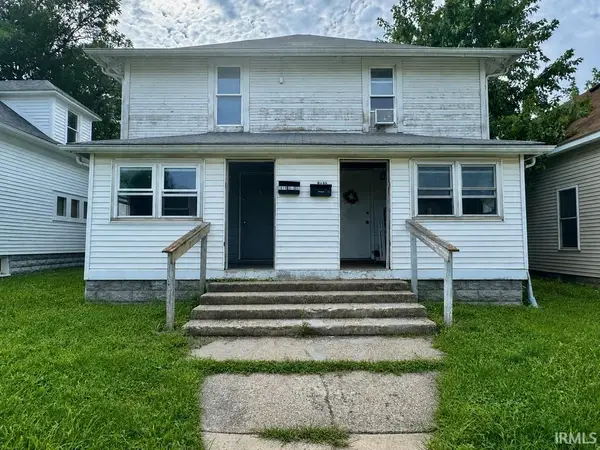 $72,100Active4 beds 2 baths1,956 sq. ft.
1013 - 1015 S 19th Street, New Castle, IN 47362
MLS# 202640930Listed by: RE/MAX FIRST INTEGRITY - New
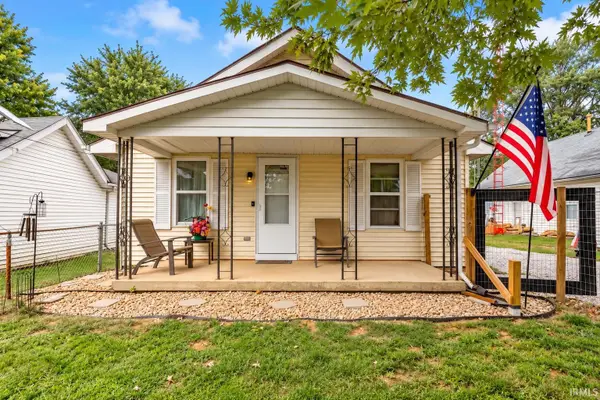 $145,000Active2 beds 1 baths1,101 sq. ft.
713 N 27th Street, New Castle, IN 47362
MLS# 202640858Listed by: F.C. TUCKER/CROSSROADS REAL ESTATE - New
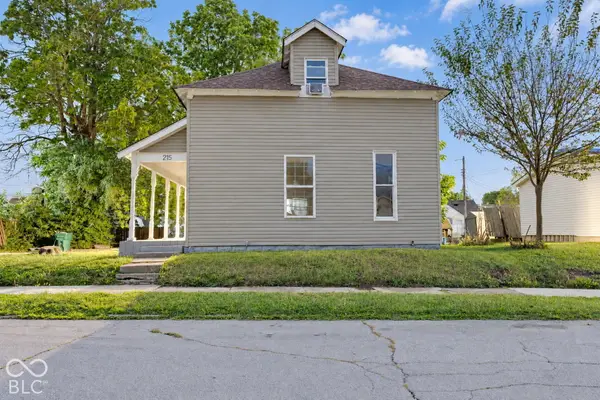 $137,000Active5 beds 1 baths1,662 sq. ft.
215 N 20th Street, New Castle, IN 47362
MLS# 22129369Listed by: EXP REALTY LLC - New
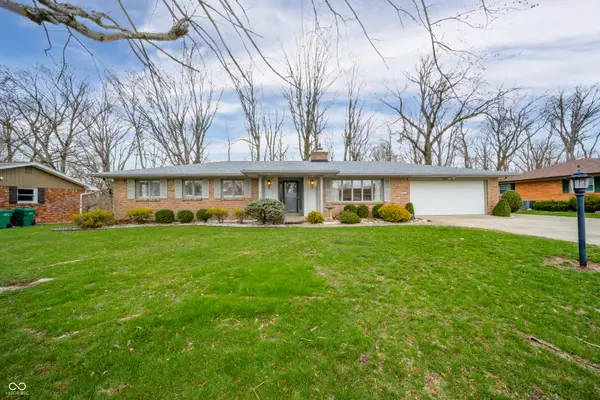 $315,000Active3 beds 3 baths1,721 sq. ft.
950 Jameson Court, New Castle, IN 47362
MLS# 22129198Listed by: BERKSHIRE HATHAWAY HOME - New
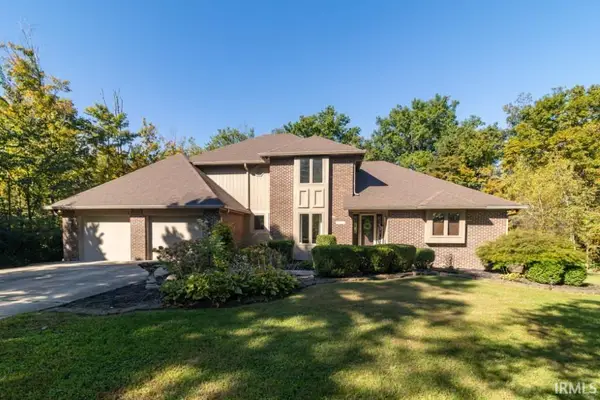 $429,000Active3 beds 3 baths3,446 sq. ft.
773 Suzanne Court, New Castle, IN 47362
MLS# 202640619Listed by: RE/MAX FIRST INTEGRITY - New
 $194,999Active3 beds 1 baths1,076 sq. ft.
1478 E Jordan Drive, New Castle, IN 47362
MLS# 22128952Listed by: F.C. TUCKER COMPANY - New
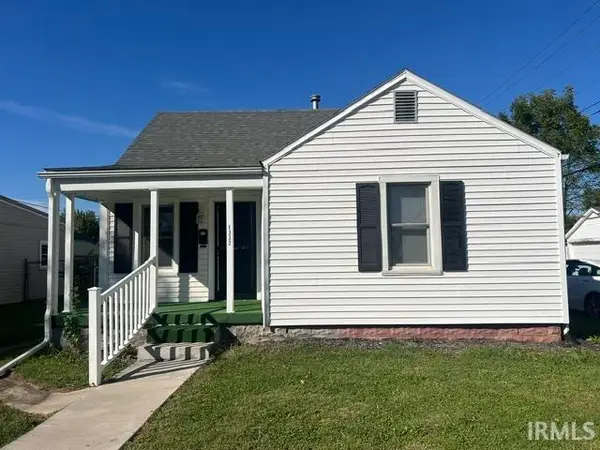 $159,900Active4 beds 1 baths1,612 sq. ft.
1332 M Avenue, New Castle, IN 47362
MLS# 202640587Listed by: HAPPY HOMES REAL ESTATE - New
 $85,000Active1 beds 1 baths672 sq. ft.
1607 G Avenue, New Castle, IN 47362
MLS# 202640511Listed by: F.C. TUCKER/CROSSROADS REAL ESTATE


Protect your home and budget from life's surprises with an Assurant Home Warranty, backed by a partner that supports you through every step of homeownership. Explore Plans.
© 2023 - 2026 ERA Franchise Systems LLC. All rights reserved. ERA Franchise Systems LLC fully supports the principles of the Fair Housing Act and the Equal Opportunity Act. ERA, ERA Real Estate powered, and their respective logos are registered service marks of ERA Franchise Systems LLC. Each office is independently owned and operated.