
644 S 11th Street, New Castle, IN 47362
Local realty services provided by:Schuler Bauer Real Estate ERA Powered
644 S 11th Street,New Castle, IN 47362
$160,000
- 3 Beds
- 2 Baths
- 2,100 sq. ft.
- Single family
- Active
Listed by: catherine morrow
Office: f.c. tucker company
MLS#:22119358
Source:IN_MIBOR | Licensed in Indiana
Price summary
- Price:$160,000
- Price per sq. ft.:$66.83
About this home
NEW ROOF, FRESH UPDATES & ROOM TO MAKE IT YOUR OWN! Looking for a home with character, space, and important updates already completed? Welcome to 644 S11th Street! This charming 3-bedroom, 2-bath home offers 1,512 square feet of living space across two levels and is ready for its next chapter. Step inside and you'll appreciate the flexible floor plan, featuring a bedroom and full bath on the main level-perfect for a primary bedroom, guests, or a home office. The original staircase adds character and leads upstairs to two spacious bedrooms, a full bath, and abundant closet space . Outside, the 5,314-square-foot lot gives you room to enjoy your own outdoor space, whether you're relaxing with your morning coffee, entertaining friends, gardening, or simply enjoying a little fresh air. Best of all, the new roof and additional updates provide peace of mind while still giving you the opportunity to add your own personal touches. Why wait for the perfect home when this one offers space, character, updates, and value? Come see 644 S 11th Street and imagine yourself here!...
Contact an agent
Home facts
- Year built:1950
- Subdivision & Development:No Subdivision
- Listing ID #:22119358
- Added:53 day(s) ago
- Updated:October 05, 2026 at 03:10 PM
Rooms and interior
- Bedrooms:3
- Total bathrooms:2
- Full bathrooms:2
- Dining Description:Separate Room
- Kitchen Description:Electric Oven, Refrigerator
- Basement:Yes
- Basement Description:Basement, Partial
- Living area:2,100 sq. ft.
Heating and cooling
- Cooling:Central Electric
- Heating:Forced Air
- Central air:Yes
Structure and exterior
- Year built:1950
- Building area:2,100 sq. ft.
- Lot area:0.12 Acres
- Lot Features:Corner Lot, Mature Trees, Sidewalks, Street Lights
- Construction Materials:Vinyl Siding
- Foundation Description:Block, Partial
Schools
- High school:Shenandoah High School
- Middle school:Shenandoah Middle School
- Elementary school:Shenandoah Elementary School
Utilities
- Water:Public Water
Finances and disclosures
- Price:$160,000
- Price per sq. ft.:$66.83
Features and amenities
- Appliances:Refrigerator
- Amenities:Attic Access
New listings near 644 S 11th Street
- New
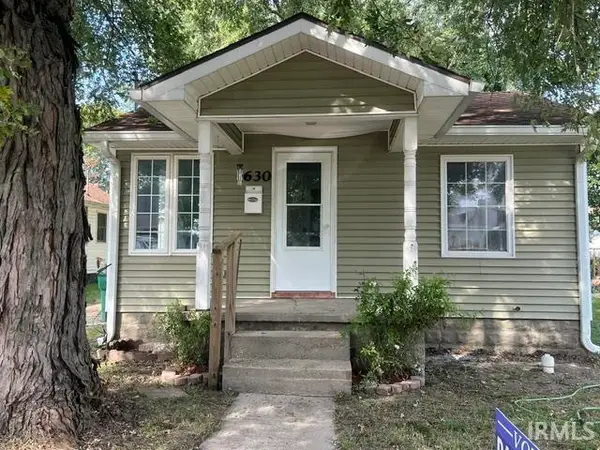 $77,900Active1 beds 1 baths484 sq. ft.
1630 R Avenue, New Castle, IN 47362
MLS# 202641127Listed by: HAPPY HOMES REAL ESTATE - New
 $149,900Active2 beds 1 baths890 sq. ft.
1130 S 19th Street, New Castle, IN 47362
MLS# 202641112Listed by: NEXTHOME ELITE REAL ESTATE - New
 $214,900Active4 beds 2 baths1,472 sq. ft.
2603 Brentwood Road, New Castle, IN 47362
MLS# 22129629Listed by: REALTY WEALTH ADVISORS - New
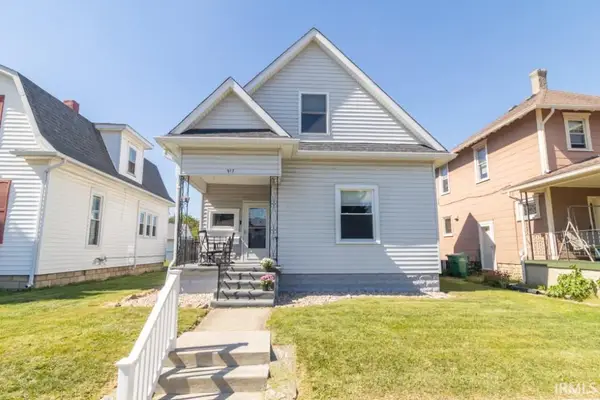 $179,900Active3 beds 2 baths1,648 sq. ft.
917 S 20th Street, New Castle, IN 47362
MLS# 202641051Listed by: RE/MAX FIRST INTEGRITY - New
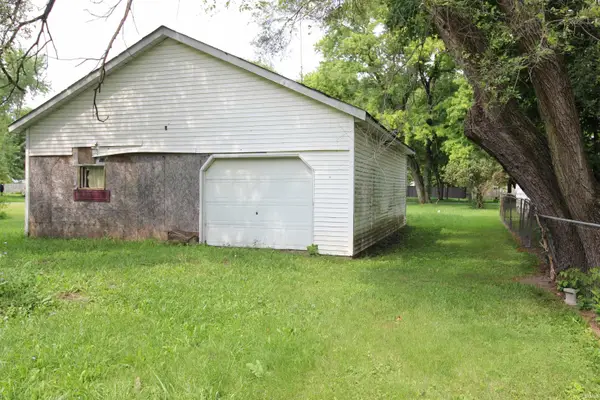 $25,000Active0.15 Acres
402 N 30th Street, New Castle, IN 47362
MLS# 202640968Listed by: RE/MAX FIRST INTEGRITY - New
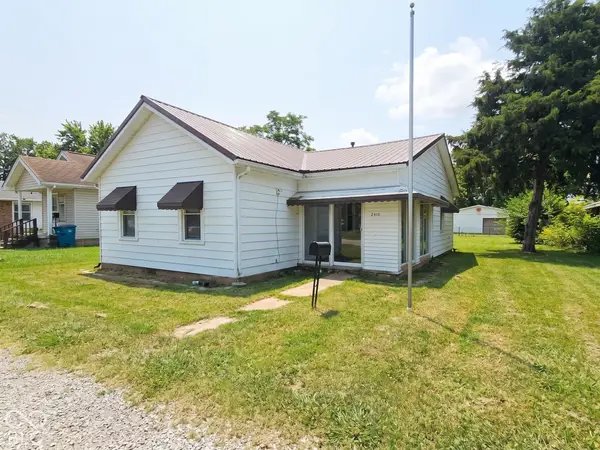 $135,000Active2 beds 1 baths1,010 sq. ft.
2410 State Street, New Castle, IN 47362
MLS# 22129237Listed by: F.C. TUCKER/CROSSROADS - New
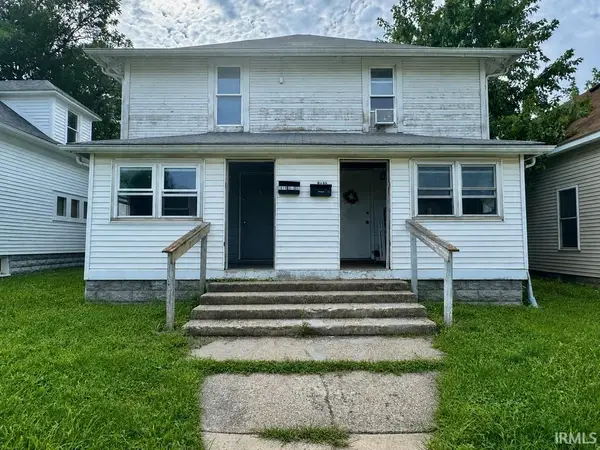 $72,100Active4 beds 2 baths1,956 sq. ft.
1013 - 1015 S 19th Street, New Castle, IN 47362
MLS# 202640930Listed by: RE/MAX FIRST INTEGRITY - New
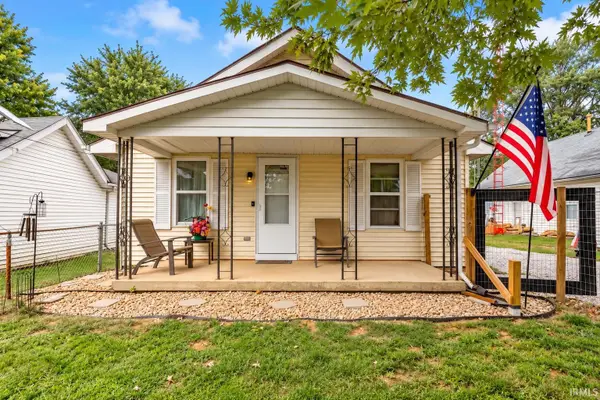 $145,000Active2 beds 1 baths1,101 sq. ft.
713 N 27th Street, New Castle, IN 47362
MLS# 202640858Listed by: F.C. TUCKER/CROSSROADS REAL ESTATE - New
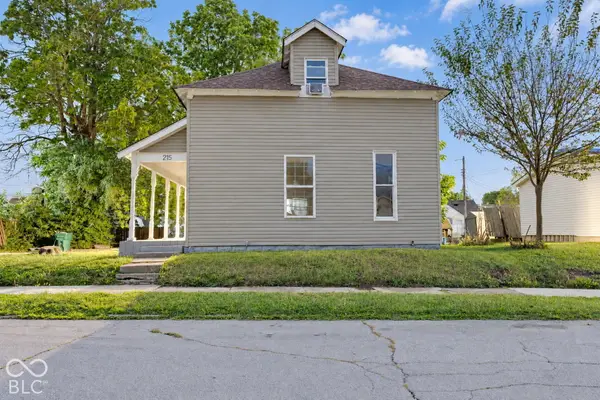 $137,000Active5 beds 1 baths1,662 sq. ft.
215 N 20th Street, New Castle, IN 47362
MLS# 22129369Listed by: EXP REALTY LLC - New
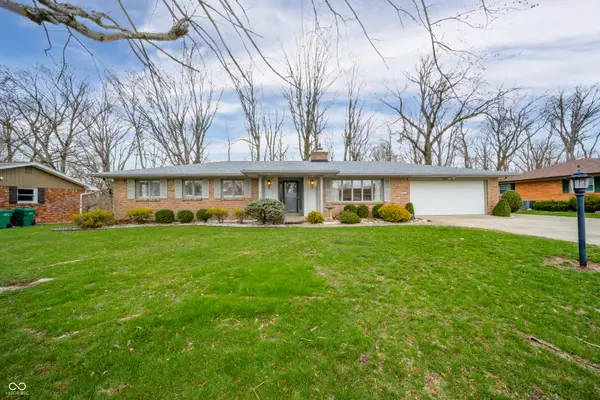 $315,000Active3 beds 3 baths1,721 sq. ft.
950 Jameson Court, New Castle, IN 47362
MLS# 22129198Listed by: BERKSHIRE HATHAWAY HOME


Protect your home and budget from life's surprises with an Assurant Home Warranty, backed by a partner that supports you through every step of homeownership. Explore Plans.
© 2023 - 2026 ERA Franchise Systems LLC. All rights reserved. ERA Franchise Systems LLC fully supports the principles of the Fair Housing Act and the Equal Opportunity Act. ERA, ERA Real Estate powered, and their respective logos are registered service marks of ERA Franchise Systems LLC. Each office is independently owned and operated.