
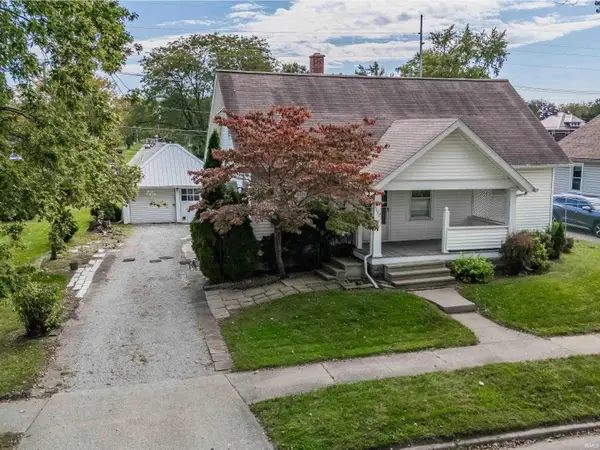
1103 Summit Street, New Haven, IN 46774
Local realty services provided by:ERA First Advantage Realty, Inc.
Listed by: ben craver, ben craverCell: 260-241-5039
Office: century 21 bradley realty, inc
MLS#:202636780
Source:Indiana Regional MLS
Price summary
- Price:$129,900
- Price per sq. ft.:$55.07
About this home
Imagine waking up to morning coffee on your private screened porch, enjoying a quiet moment before stepping into your bright, spacious living room to start the day. Whether you settle into the generous main-floor home and let an upstairs tenant help pay your mortgage, or host friends and family with complete privacy, this versatile New Haven duplex easily adapts to your lifestyle. Property Highlights: Main-Level Unit: Features 2 spacious bedrooms, a large living room, a full bath, and an inviting screened-in porch that seamlessly expands your everyday living space. Upstairs Unit: Includes 1 cozy bedroom, a full bath, and a private exterior entrance—ideal for rental income, an in-law suite, or guests. This well-maintained home is ready for your personal touch and updates. Conveniently located just minutes from downtown New Haven and I-469. Being sold as-is. Come tour today and see all the lifestyle and investment possibilities waiting for you!
Contact an agent
Home facts
- Year built:1890
- Subdivision & Development:H Burgess
- Listing ID #:202636780
- Added:47 day(s) ago
- Updated:October 23, 2026 at 04:49 AM
Rooms and interior
- Bedrooms:3
- Total bathrooms:2
- Full bathrooms:2
- Rooms Total:8
- Dining Description:Main Level
- Kitchen Description:On Main Level, Range-Gas, Range/Oven Hookup, Refrigerator
- Basement Description:Crawl, Partial Basement, Unfinished
- Living area:1,687 sq. ft.
Heating and cooling
- Cooling:Central Air
- Heating:Conventional, Forced Air
Structure and exterior
- Year built:1890
- Building area:1,687 sq. ft.
- Lot area:0.24 Acres
- Lot Features:Corner, Level
- Architectural Style:Two Story
- Construction Materials:Vinyl
- Exterior Features:Porch Screened
- Levels:2 Stories
Schools
- High school:New Haven
- Middle school:New Haven
- Elementary school:New Haven
Utilities
- Water:City
- Sewer:City
Finances and disclosures
- Price:$129,900
- Price per sq. ft.:$55.07
- Tax amount:$1
Features and amenities
- Laundry features:Dryer Hook Up Gas
- Amenities:Attic Storage
Parking
- Parking description:Off Street Parking
New listings near 1103 Summit Street
- Coming Soon
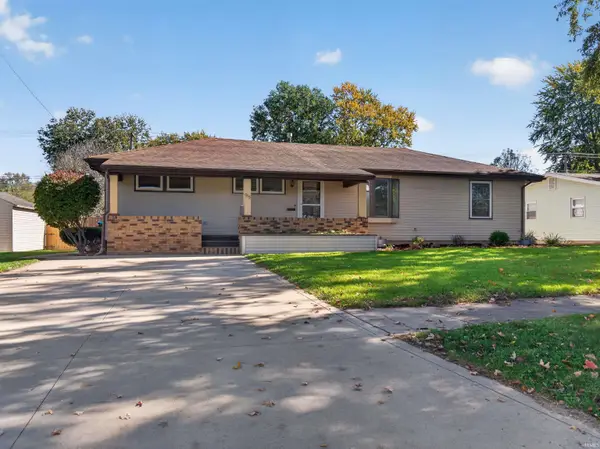 $249,900Coming Soon3 beds 2 baths2,592 sq. ft.
915 Koehlinger Drive, New Haven, IN 46774
MLS# 202643741Listed by: LIBERTY GROUP REALTY - New
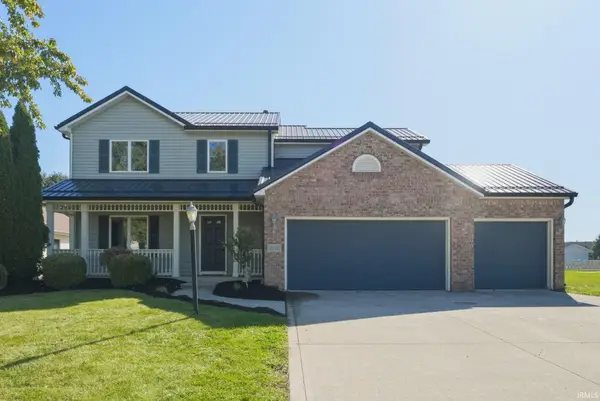 $369,900Active5 beds 3 baths2,980 sq. ft.
4297 Pinestone Drive, New Haven, IN 46774
MLS# 202643673Listed by: CENTURY 21 BRADLEY REALTY, INC - New
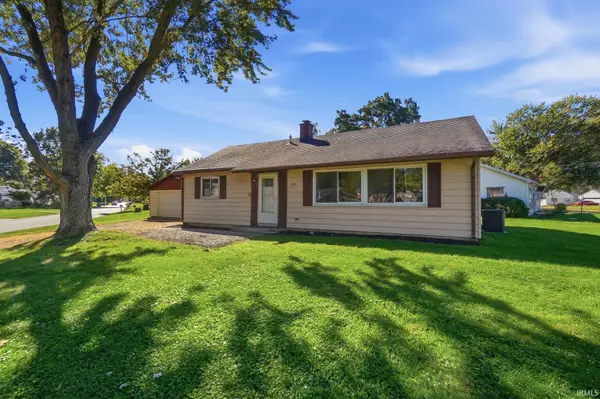 $174,900Active3 beds 1 baths1,040 sq. ft.
599 Courtney Drive, New Haven, IN 46774
MLS# 202643348Listed by: RE/MAX RESULTS - Open Sat, 4 to 6pmNew
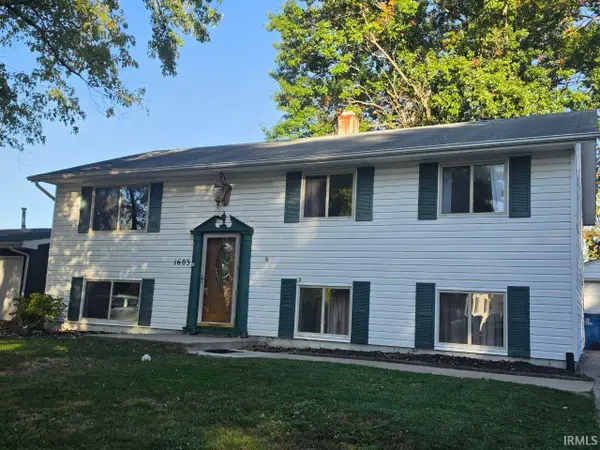 $220,000Active5 beds 2 baths2,080 sq. ft.
1603 Sherbrook Drive, New Haven, IN 46774
MLS# 202643339Listed by: F.C. TUCKER FORT WAYNE - New
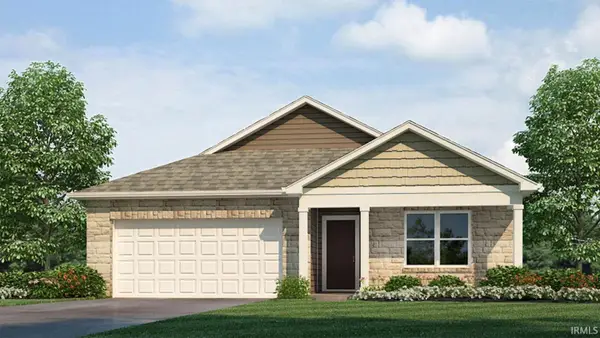 $303,125Active4 beds 2 baths1,771 sq. ft.
10128 Kennebec Drive, New Haven, IN 46774
MLS# 202642949Listed by: DRH REALTY OF INDIANA, LLC - New
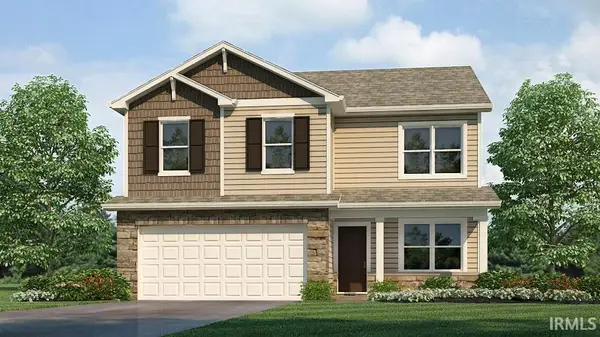 $309,425Active4 beds 3 baths2,053 sq. ft.
10136 Kennebec Drive, New Haven, IN 46774
MLS# 202643030Listed by: DRH REALTY OF INDIANA, LLC - New
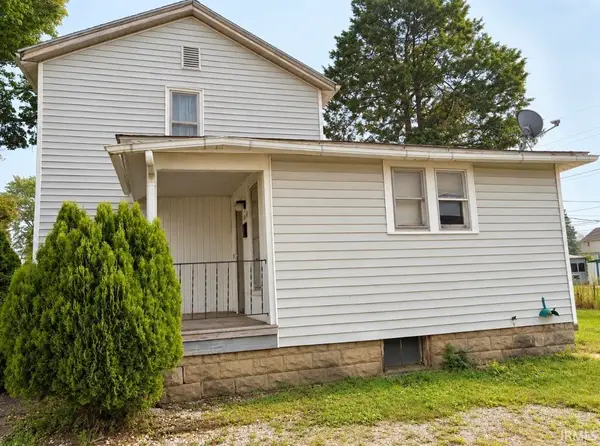 $99,000Active3 beds 2 baths1,435 sq. ft.
1036 Hartzell Street, New Haven, IN 46774
MLS# 202643016Listed by: CENTURY 21 BRADLEY REALTY, INC - New
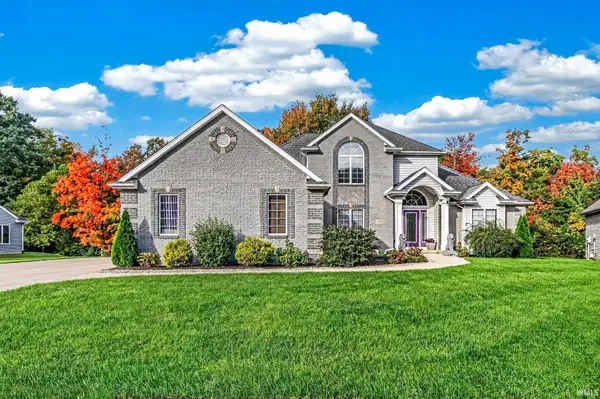 $484,900Active4 beds 4 baths4,410 sq. ft.
4122 Barbers Point, New Haven, IN 46774
MLS# 202642504Listed by: DIRECT REALTY - New
 $150,000Active2 beds 1 baths1,312 sq. ft.
1152 Hartzell Street, New Haven, IN 46774
MLS# 202642326Listed by: AMERICAN DREAM TEAM REAL ESTATE BROKERS 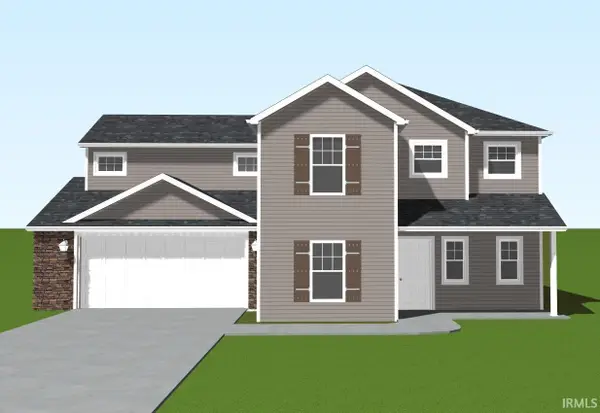 Listed by ERA$334,600Active4 beds 3 baths2,130 sq. ft.
4008 Cornerstone Parkway, New Haven, IN 46778
MLS# 202642196Listed by: ERA CROSSROADS


Protect your home and budget from life's surprises with an Assurant Home Warranty, backed by a partner that supports you through every step of homeownership. Explore Plans.
© 2023 - 2026 ERA Franchise Systems LLC. All rights reserved. ERA Franchise Systems LLC fully supports the principles of the Fair Housing Act and the Equal Opportunity Act. ERA, ERA Real Estate powered, and their respective logos are registered service marks of ERA Franchise Systems LLC. Each office is independently owned and operated.