
2885 Turnpointe Boulevard #B, New Haven, IN 46774
Local realty services provided by:ERA Crossroads
Listed by: baylee mcmaken, baylee mcmakenCell: 260-740-4080
Office: american dream team real estate brokers
MLS#:202646931
Source:Indiana Regional MLS
Price summary
- Price:$250,000
- Price per sq. ft.:$88.78
- Monthly HOA dues:$150
About this home
Welcome to 2885 Turnpointe Blvd, Unit B, in New Haven! This well-maintained home offers comfortable living with several great updates, including a new roof, new HVAC system, new humidifier, and new sump pump, giving you added peace of mind for years to come. The property also features a great crawl space, adding to its overall appeal. Enjoy the convenience of low-maintenance living with lawn care, snow removal, and outdoor lighting all included in your HOA dues. Spend less time worrying about upkeep and more time enjoying life! Residents also have access to the community clubhouse at no additional cost, providing a wonderful space to gather with friends and neighbors and enjoy everything this 55-and-older community has to offer. If you're looking for a comfortable home with important updates and the convenience of maintenance-free living, this is one you won't want to miss!
Contact an agent
Home facts
- Year built:2007
- Subdivision & Development:TurnPointe Woods
- Listing ID #:202646931
- Added:1 day(s) ago
- Updated:November 17, 2026 at 04:21 PM
Rooms and interior
- Bedrooms:2
- Total bathrooms:2
- Full bathrooms:2
- Rooms Total:8
- Flooring:Carpet
- Kitchen Description:Dishwasher, Eat-In Kitchen, Kitchen Island, Microwave, On Main Level, Range-Gas, Range/Oven Hookup, Refrigerator
- Basement Description:Crawl, Slab
- Living area:1,528 sq. ft.
Heating and cooling
- Cooling:Central Air
- Heating:Forced Air, Gas
Structure and exterior
- Roof:Shingle
- Year built:2007
- Building area:1,528 sq. ft.
- Lot Features:Level
- Architectural Style:Modular, One Story
- Construction Materials:Brick, Vinyl
- Levels:1 Story
Schools
- High school:New Haven
- Middle school:New Haven
- Elementary school:New Haven
Utilities
- Water:City
- Sewer:City
Finances and disclosures
- Price:$250,000
- Price per sq. ft.:$88.78
- Tax amount:$425
Features and amenities
- Laundry features:Dryer Hook Up Electric, Main Floor Laundry, Washer Hook-Up
- Amenities:Attic Pull Down Stairs, Attic Storage, Attic-Walk-up, Cable Available, Ceiling Fan(s), Closet(s) Walk-in, Clubhouse, Countertops-Laminate, Detector-Smoke, Garage Door Opener, Garage Utilities, Sidewalks, Sump Pump
Parking
- Parking description:Asphalt Driveway, Attached, Off Street Parking
- Garage spaces:2
New listings near 2885 Turnpointe Boulevard #B
- New
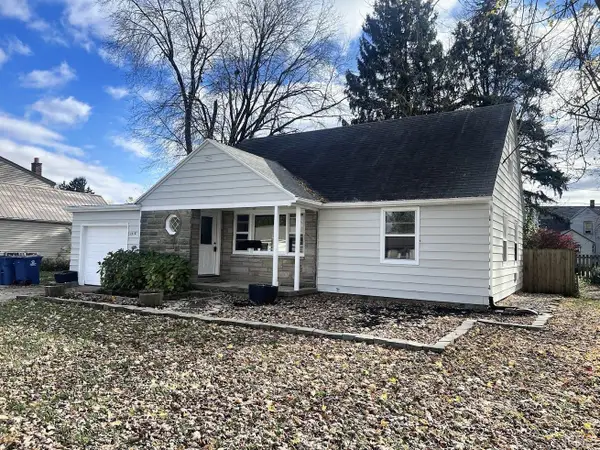 $179,900Active4 beds 2 baths1,431 sq. ft.
1218 Rose Avenue, New Haven, IN 46774
MLS# 202646924Listed by: HOOSIER REAL ESTATE GROUP - New
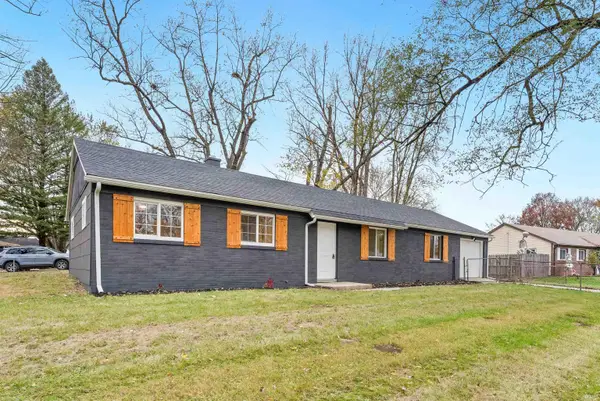 $219,900Active4 beds 2 baths1,352 sq. ft.
1242 Woodmere Drive, New Haven, IN 46774
MLS# 202646901Listed by: REALTY OF AMERICA LLC - New
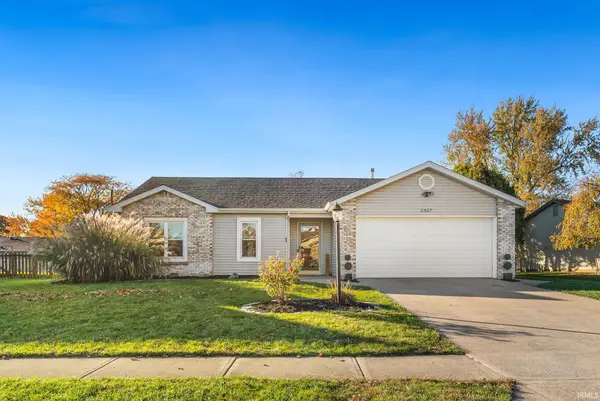 $219,900Active3 beds 2 baths1,154 sq. ft.
2507 Rolling Meadows Lane, New Haven, IN 46774
MLS# 202646770Listed by: EXP REALTY, LLC - New
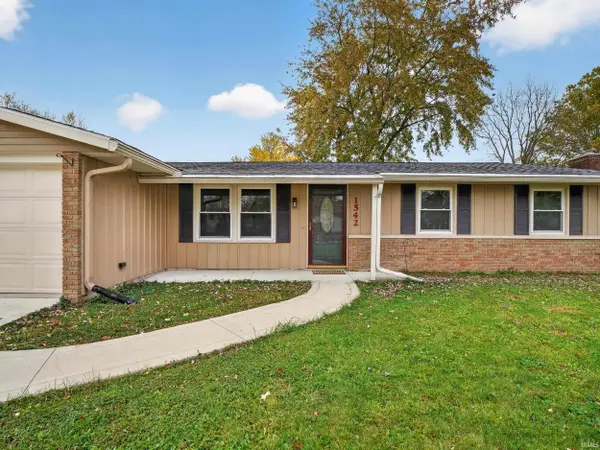 $199,996Active3 beds 2 baths1,192 sq. ft.
1542 Knox Drive, New Haven, IN 46774
MLS# 202646784Listed by: NORTH EASTERN GROUP REALTY - New
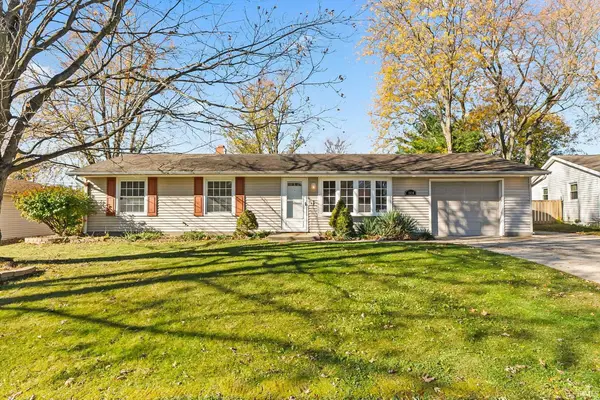 $229,900Active3 beds 2 baths1,512 sq. ft.
1534 Dundee Drive, New Haven, IN 46774
MLS# 202646666Listed by: CENTURY 21 BRADLEY REALTY, INC - New
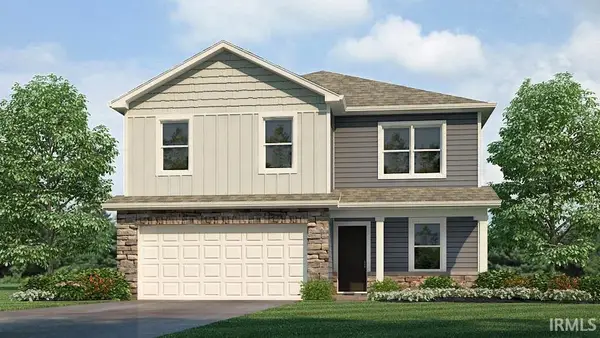 $305,925Active4 beds 3 baths2,053 sq. ft.
9426 Dunes Crossing, New Haven, IN 46774
MLS# 202646554Listed by: DRH REALTY OF INDIANA, LLC - New
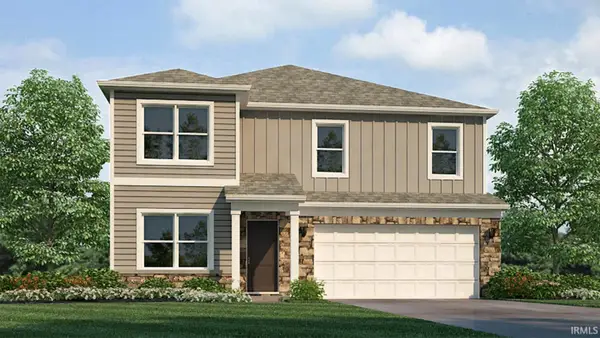 $323,905Active4 beds 3 baths2,346 sq. ft.
9422 Dunes Crossing, New Haven, IN 46774
MLS# 202646558Listed by: DRH REALTY OF INDIANA, LLC - New
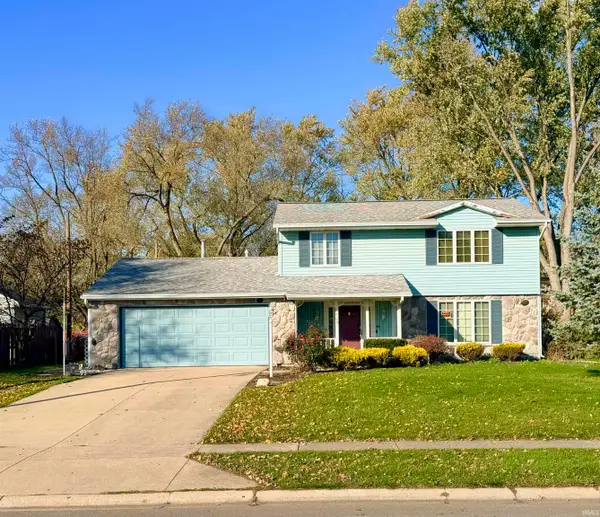 $190,000Active4 beds 2 baths2,095 sq. ft.
1709 E Macgregor Drive, New Haven, IN 46774
MLS# 202646223Listed by: SCHEERER MCCULLOCH REAL ESTATE - New
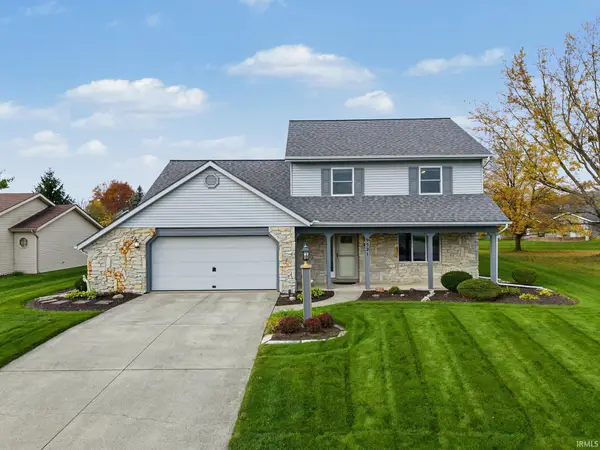 $309,900Active4 beds 3 baths2,126 sq. ft.
9521 Sweetwater Court, New Haven, IN 46774
MLS# 202646025Listed by: COLDWELL BANKER REAL ESTATE GR


Protect your home and budget from life's surprises with an Assurant Home Warranty, backed by a partner that supports you through every step of homeownership. Explore Plans.
© 2023 - 2026 ERA Franchise Systems LLC. All rights reserved. ERA Franchise Systems LLC fully supports the principles of the Fair Housing Act and the Equal Opportunity Act. ERA, ERA Real Estate powered, and their respective logos are registered service marks of ERA Franchise Systems LLC. Each office is independently owned and operated.