
9518 Sweetwater Court, New Haven, IN 46774
Local realty services provided by:ERA Crossroads
9518 Sweetwater Court,New Haven, IN 46774
$284,900
- 4 Beds
- 2 Baths
- - sq. ft.
- Single family
- Sold
Listed by: bradley stinson, bradley stinsonCell: 260-615-7271
Office: north eastern group realty
MLS#:202633998
Source:Indiana Regional MLS
Sorry, we are unable to map this address
Price summary
- Price:$284,900
- Monthly HOA dues:$10
About this home
Tucked away on a peaceful cul-de-sac, this 1,679 sq ft Stratton-built ranch shows true pride of ownership with extensive, professionally completed updates. LVP flooring in the foyer and dining area, along with crown molding, sets the tone and leads to a spacious living room and cathedral-ceiling family room with warm wood detailing. A unique cedar-ceiling sunroom features a Bushey exterior door and opens to a patio surrounded by maintenance-free stone landscaping installed in 2025. The kitchen and dining area were painted in 2025 and feature LVP flooring, new lighting with under-cabinet lighting, new countertops, granite sink, and Moen motion-sense faucet. The laundry room was remodeled in 2023 with vinyl flooring and shiplap walls. The primary bath was updated in 2026 with fresh paint, trim, and a new Cabinet Concepts vanity with quartz top and Delta faucet. The hall bath was also refreshed in 2026 with paint, trim, lighting, and mirror. The great room and hallway were painted in 2025, while updated Marvin bedroom windows add efficiency. The foyer features a new Bushey door with sidelight installed in 2025. Handicap-friendly features add accessibility. Major improvements include a new roof and gutters with leaf guards in 2024, new Bushey exterior doors and windows in the dining and great rooms in 2024, and a new 90% efficient furnace and central air installed in May 2024. A whole-home humidifier and air filter add comfort. The garage features a Duralast-coated floor, and an invisible fence is already in place. Outside, enjoy an iron-fenced backyard with solar lighting, two large Suncast storage units, and maintained perennial gardens creating a park-like setting. Lakes of Scarborough residents enjoy an active HOA, annual picnic, neighborhood park, and a lake at the end of the cul-de-sac with a sandy beach for swimming, fishing, and paddle boating. A beautifully maintained home with impressive updates inside and out!...
Contact an agent
Home facts
- Year built:1986
- Subdivision & Development:Lakes of Scarborough
- Listing ID #:202633998
- Added:64 day(s) ago
- Updated:October 24, 2026 at 07:19 AM
Rooms and interior
- Bedrooms:4
- Total bathrooms:2
- Full bathrooms:2
- Rooms Total:8
- Dining Description:Main Level
- Kitchen Description:Dishwasher, Microwave, On Main Level, Range-Electric, Range/Oven Hookup, Refrigerator
- Basement Description:Slab
Heating and cooling
- Cooling:Central Air
- Heating:Forced Air, Gas
Structure and exterior
- Year built:1986
- Lot Features:Cul-De-Sac, Partially Wooded
- Architectural Style:One Story, Ranch
- Construction Materials:Brick, Vinyl
- Exterior Features:Landscaped, Patio Open
- Levels:1 Story
Schools
- High school:New Haven
- Middle school:New Haven
- Elementary school:New Haven
Utilities
- Water:City
- Sewer:City
Finances and disclosures
- Price:$284,900
- Tax amount:$2,044
Features and amenities
- Laundry features:Dryer Hook Up Electric, Main Floor Laundry
- Amenities:Attic Pull Down Stairs, Attic Storage, Cable Ready, Ceiling-Cathedral, Countertops-Laminate, Countertops-Stone, Custom Cabinetry, Detector-Smoke, Garage Door Opener
Parking
- Parking description:Attached, Off Street Parking
- Garage spaces:2
New listings near 9518 Sweetwater Court
- Coming Soon
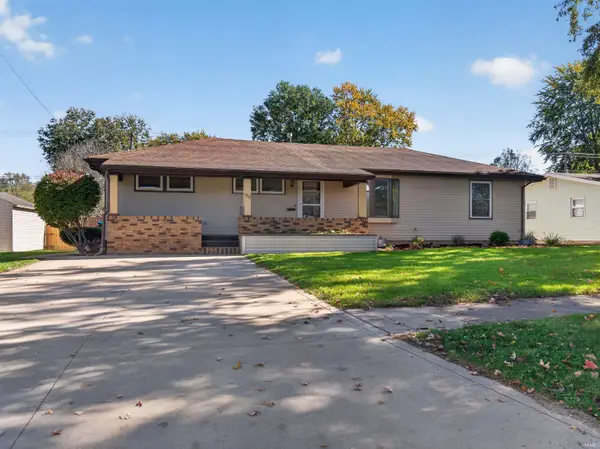 $249,900Coming Soon3 beds 2 baths2,592 sq. ft.
915 Koehlinger Drive, New Haven, IN 46774
MLS# 202643741Listed by: LIBERTY GROUP REALTY - New
 $205,000Active3 beds 2 baths1,000 sq. ft.
917 Houston Drive, New Haven, IN 46774
MLS# 202643909Listed by: SCHRADER RE AND AUCTION/FORT W - New
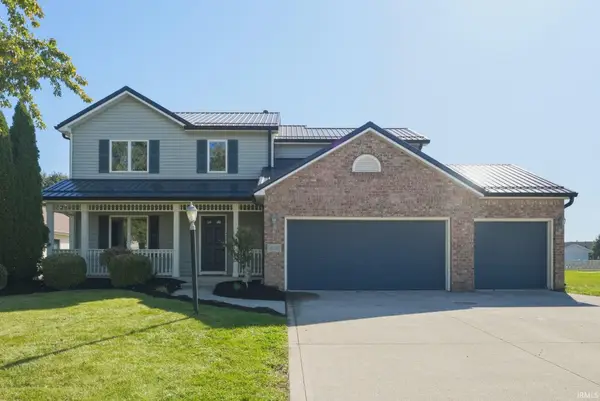 $369,900Active5 beds 3 baths2,980 sq. ft.
4297 Pinestone Drive, New Haven, IN 46774
MLS# 202643673Listed by: CENTURY 21 BRADLEY REALTY, INC - New
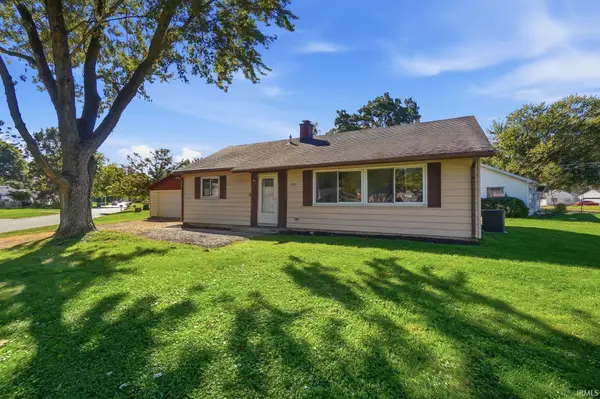 $174,900Active3 beds 1 baths1,040 sq. ft.
599 Courtney Drive, New Haven, IN 46774
MLS# 202643348Listed by: RE/MAX RESULTS - Open Sat, 4 to 6pmNew
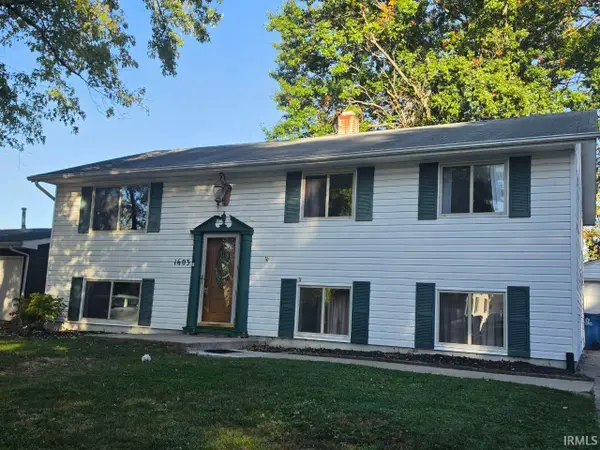 $220,000Active5 beds 2 baths2,080 sq. ft.
1603 Sherbrook Drive, New Haven, IN 46774
MLS# 202643339Listed by: F.C. TUCKER FORT WAYNE - New
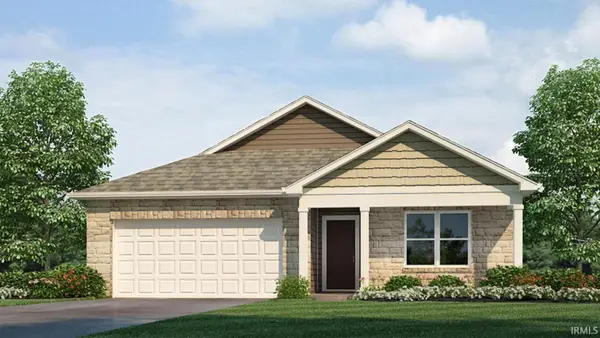 $303,125Active4 beds 2 baths1,771 sq. ft.
10128 Kennebec Drive, New Haven, IN 46774
MLS# 202642949Listed by: DRH REALTY OF INDIANA, LLC - New
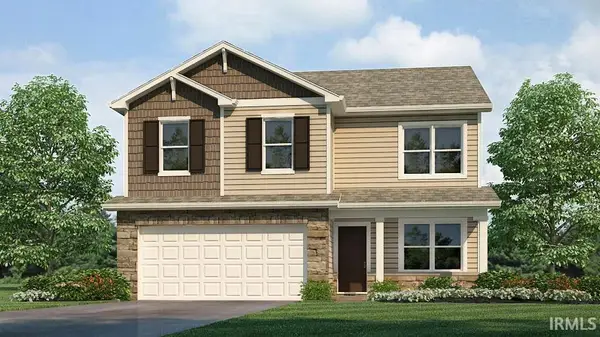 $309,425Active4 beds 3 baths2,053 sq. ft.
10136 Kennebec Drive, New Haven, IN 46774
MLS# 202643030Listed by: DRH REALTY OF INDIANA, LLC - New
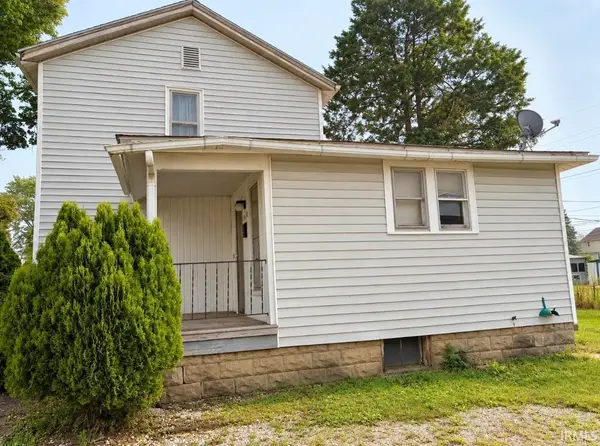 $99,000Active3 beds 2 baths1,435 sq. ft.
1036 Hartzell Street, New Haven, IN 46774
MLS# 202643016Listed by: CENTURY 21 BRADLEY REALTY, INC - New
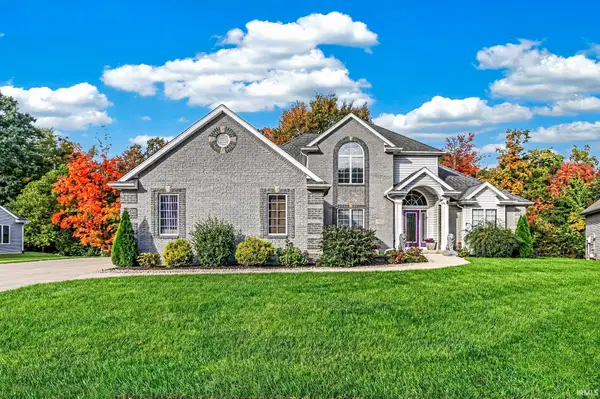 $484,900Active4 beds 4 baths4,410 sq. ft.
4122 Barbers Point, New Haven, IN 46774
MLS# 202642504Listed by: DIRECT REALTY 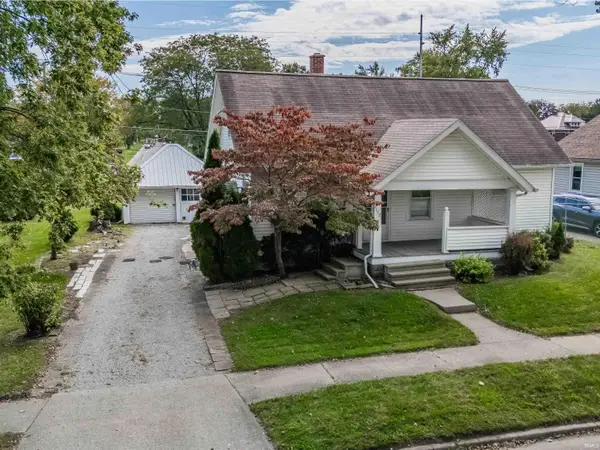 $150,000Active2 beds 1 baths1,312 sq. ft.
1152 Hartzell Street, New Haven, IN 46774
MLS# 202642326Listed by: AMERICAN DREAM TEAM REAL ESTATE BROKERS


Protect your home and budget from life's surprises with an Assurant Home Warranty, backed by a partner that supports you through every step of homeownership. Explore Plans.
© 2023 - 2026 ERA Franchise Systems LLC. All rights reserved. ERA Franchise Systems LLC fully supports the principles of the Fair Housing Act and the Equal Opportunity Act. ERA, ERA Real Estate powered, and their respective logos are registered service marks of ERA Franchise Systems LLC. Each office is independently owned and operated.