
953 Miller Woods Way, New Haven, IN 46774
Local realty services provided by:ERA Crossroads
953 Miller Woods Way,New Haven, IN 46774
$296,000
- 3 Beds
- 2 Baths
- 1,272 sq. ft.
- Single family
- Active
Listed by: jihan rachel brooks, jihan rachel brooks
Office: drh realty of indiana, llc.
MLS#:202644352
Source:Indiana Regional MLS
Price summary
- Price:$296,000
- Price per sq. ft.:$232.7
- Monthly HOA dues:$33.33
About this home
Check out 953 Miller Woods Way in New Haven, a beautifully built 3-bedroom model home in Riverwalk. Located on a spacious homesite including an expanded 3 car garage, this home is perfect for anyone looking for comfort and convenience. Step through the entry and into a bright, open living space. The primary suite is thoughtfully placed in the front of the home, while the secondary bedrooms are located off the great room. This home offers a natural flow that makes hosting and everyday living a breeze. Your kitchen is open to the great room and dining area, with a large island, carrara marmi quartz countertops, Whirlpool stainless steel appliances, and elkins white shaker style cabinets. The layout complete with MSI ryder LVP flooring, makes it easy to stay connected whether you’re cooking, eating, or relaxing. The primary suite features a private bathroom with dual sinks, a walk-in shower, cultured white marble countertops, and a generous walk-in closet. You’ll also enjoy added convenience with a nearby laundry area. Let us help you make 953 Miller Woods Way your own—reach out today to schedule your tour! This new construction home is slated to be tentatively completed by March 21, 2027 provided there are no delays for seen or unforeseen reasons, with weather permitting. Ask about builder closing incentives with preferred lender. Photos representative of plan only and may vary as built. The following images are of a similar property and the rooms are staged with furnishings and possible wall paint colors that will not be present in the home....
Contact an agent
Home facts
- Year built:2023
- Subdivision & Development:River Walk / Riverwalk
- Listing ID #:202644352
- Added:1 day(s) ago
- Updated:October 28, 2026 at 02:47 AM
Rooms and interior
- Bedrooms:3
- Total bathrooms:2
- Full bathrooms:2
- Rooms Total:6
- Flooring:Vinyl
- Dining Description:Main Level
- Kitchen Description:Dishwasher, Eat-In Kitchen, Kitchen Island, Microwave, On Main Level, Range-Gas, Refrigerator
- Basement Description:Slab
- Living area:1,272 sq. ft.
Heating and cooling
- Cooling:Central Air
- Heating:Forced Air, Gas
Structure and exterior
- Roof:Dimensional Shingles
- Year built:2023
- Building area:1,272 sq. ft.
- Lot area:0.19 Acres
- Lot Features:Level
- Architectural Style:One Story, Traditional
- Construction Materials:Stone, Vinyl
- Exterior Features:Patio Open
- Levels:1 Story
Schools
- High school:New Haven
- Middle school:New Haven
- Elementary school:New Haven
Utilities
- Water:City
- Sewer:City
Finances and disclosures
- Price:$296,000
- Price per sq. ft.:$232.7
- Tax amount:$2,676
Features and amenities
- Laundry features:Dryer Hook Up Electric, Main Floor Laundry, Washer Hook-Up
- Amenities:Closet(s) Walk-in, Home Warranty Included, Sidewalks, Wiring-Smart Home
Parking
- Parking description:Attached, Concrete Driveway
- Garage spaces:3
New listings near 953 Miller Woods Way
- New
 $304,925Active4 beds 3 baths2,053 sq. ft.
9438 Dunes Crossing, New Haven, IN 46774
MLS# 202644375Listed by: DRH REALTY OF INDIANA, LLC - New
 $311,425Active4 beds 3 baths2,053 sq. ft.
5239 Beechmont Lane, New Haven, IN 46774
MLS# 202644334Listed by: DRH REALTY OF INDIANA, LLC - New
 $225,000Active3 beds 2 baths1,248 sq. ft.
6840 Albatross Drive, New Haven, IN 46774
MLS# 202644342Listed by: JETT REALTY LLC - New
 $287,000Active4 beds 3 baths2,200 sq. ft.
3629 Scarborough Drive, New Haven, IN 46774
MLS# 202644297Listed by: EXP REALTY, LLC - New
 $325,000Active3 beds 3 baths2,057 sq. ft.
9530 Sweetwater Court, New Haven, IN 46774
MLS# 202644140Listed by: AMERICAN DREAM TEAM REAL ESTATE BROKERS - New
 $205,000Active3 beds 2 baths1,000 sq. ft.
917 Houston Drive, New Haven, IN 46774
MLS# 202643909Listed by: SCHRADER RE AND AUCTION/FORT W - New
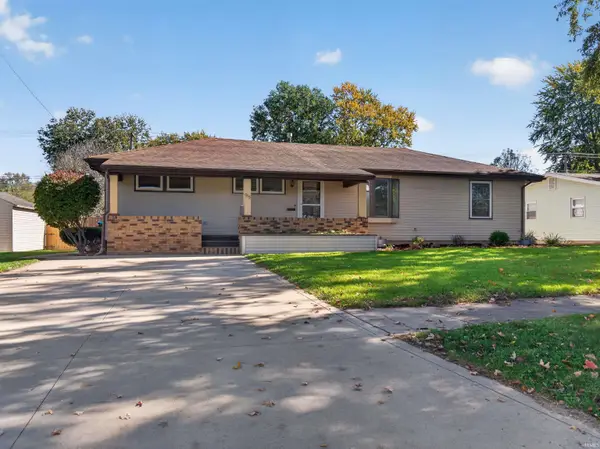 $249,900Active3 beds 2 baths2,592 sq. ft.
915 Koehlinger Drive, New Haven, IN 46774
MLS# 202643741Listed by: LIBERTY GROUP REALTY - Open Sun, 1 to 3pmNew
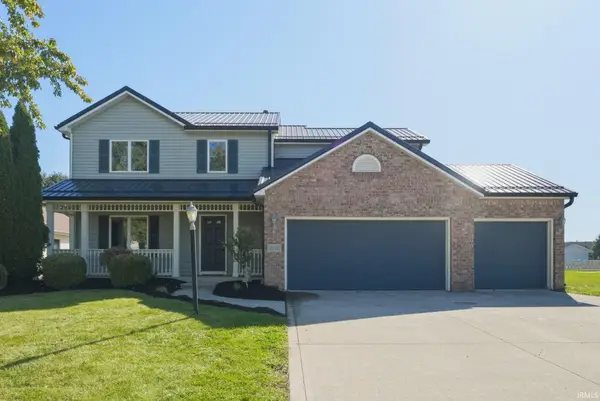 $369,900Active5 beds 3 baths2,980 sq. ft.
4297 Pinestone Drive, New Haven, IN 46774
MLS# 202643673Listed by: CENTURY 21 BRADLEY REALTY, INC - New
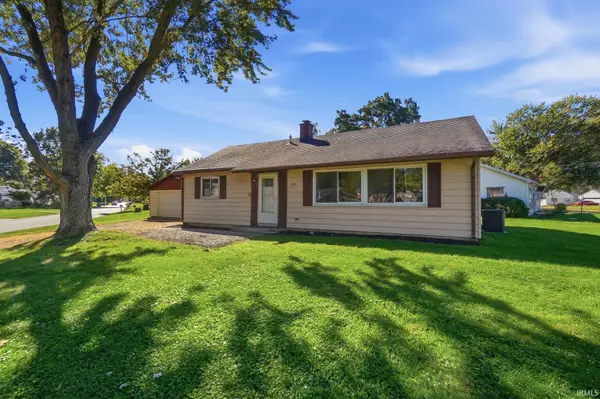 $174,900Active3 beds 1 baths1,040 sq. ft.
599 Courtney Drive, New Haven, IN 46774
MLS# 202643348Listed by: RE/MAX RESULTS


Protect your home and budget from life's surprises with an Assurant Home Warranty, backed by a partner that supports you through every step of homeownership. Explore Plans.
© 2023 - 2026 ERA Franchise Systems LLC. All rights reserved. ERA Franchise Systems LLC fully supports the principles of the Fair Housing Act and the Equal Opportunity Act. ERA, ERA Real Estate powered, and their respective logos are registered service marks of ERA Franchise Systems LLC. Each office is independently owned and operated.