
11129 N Shelby 460 W, New Palestine, IN 46163
Local realty services provided by:Schuler Bauer Real Estate ERA Powered
11129 N Shelby 460 W,New Palestine, IN 46163
$300,000
- 3 Beds
- 2 Baths
- - sq. ft.
- Single family
- Sold
Listed by: renee peek, mickey peek
Office: f.c. tucker company
MLS#:22110865
Source:IN_MIBOR | Licensed in Indiana
Sorry, we are unable to map this address
Price summary
- Price:$300,000
About this home
Looking for a spacious ranch with no HOA? Need 2 garages with almost 1200 sq ft of space and enjoy country living? This rural retreat in New Palestine may be the one! Charming updated ranch home offering a large covered front porch opening to a spacious entryway, which leads into the great room complete with cathedral ceilings, a brick wood-burning fireplace with a hearth, and newer flooring throughout * The eat-in kitchen offers plenty of cabinet and counter space, with a good-sized pantry, all stainless appliances included w/gas stove walks, with sliding door that opens to large deck perfect for entertaining and grilling out overlooking the private fully fenced backyard * This split-floorplan, three-bedroom home has plenty of space for everyone, with all bedrooms offering convenient walk-in closets * The primary bedroom boasts an ensuite private full bathroom, while the other two bedrooms have easy access to the hallway full bathroom * A dedicated laundry room includes the washer and dryer and offers great additional storage * Whatever your hobbies are, you are sure to love the attached finished two-car garage as well as the detached 3+ car finished garage, which provides plenty of space for toys, workshop, or just a great place to hang out * A large storage barn with a loft area provides even more storage for your mower and other outdoor needs * Situated on over a half-acre lot on a quiet street with mature trees, the backyard is fully fenced for your privacy, and the chickens and chicken coop can even remain with the home * This home truly blends comfort, functionality, and country charm * Award winning Triton School District * Close to shopping and restaurants including a short drive to the local Frosty Boy, a beloved retro drive-in....
Contact an agent
Home facts
- Year built:1994
- Subdivision & Development:Lakeview Estates
- Listing ID #:22110865
- Added:51 day(s) ago
- Updated:September 07, 2026 at 06:55 AM
Rooms and interior
- Bedrooms:3
- Total bathrooms:2
- Full bathrooms:2
- Dining Description:Dining Combo/Kitchen
- Kitchen Description:Dishwasher, Gas Oven, Microwave, Microwave Hood, Refrigerator
Heating and cooling
- Cooling:Central Electric
- Heating:Electric, Heat Pump, Propane
- Central air:Yes
Structure and exterior
- Year built:1994
- Lot Features:Mature Trees
- Architectural Style:Ranch
- Construction Materials:Brick, Vinyl Siding
- Exterior Features:Storage
- Foundation Description:Block
Schools
- High school:Triton Jr-Sr High School
- Elementary school:Triton Elementary School
Utilities
- Water:Well
Finances and disclosures
- Price:$300,000
Features and amenities
- Appliances:Microwave, Refrigerator, Smoke Alarm, Washer, Water Heater
- Laundry features:Dryer, Laundry in Unit, Washer
- Amenities:Attic Access, Sump Pump, Wood Work Stain/Painted
Parking
- Parking description:Finished Garage, Garage Door Opener, Service Door
- Garage:Yes
- Garage spaces:4
New listings near 11129 N Shelby 460 W
- New
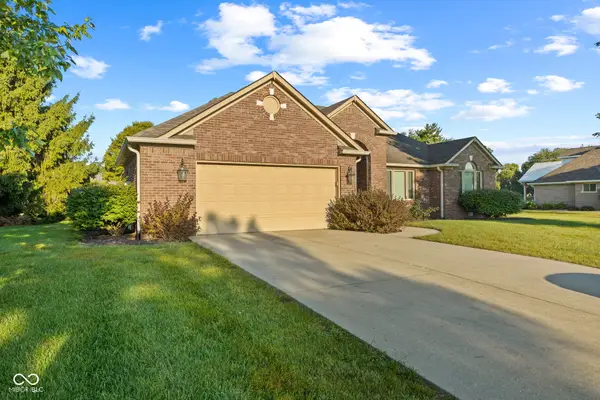 $375,000Active3 beds 3 baths1,716 sq. ft.
4732 S Grassy Court, New Palestine, IN 46163
MLS# 22123726Listed by: EVER REAL ESTATE, LLC - New
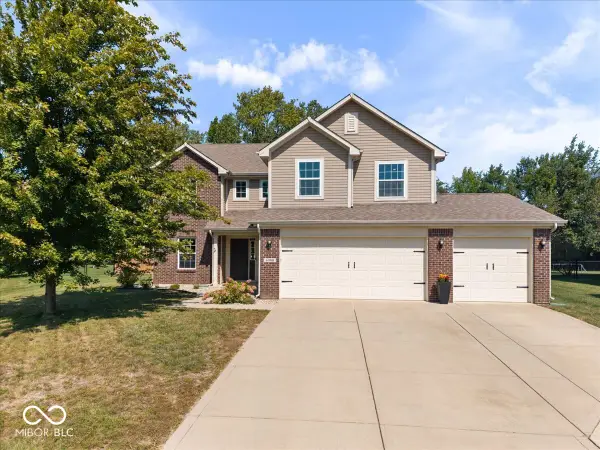 $364,900Active3 beds 3 baths2,375 sq. ft.
4398 W Parkway Court, New Palestine, IN 46163
MLS# 22123368Listed by: TRUEBLOOD REAL ESTATE - New
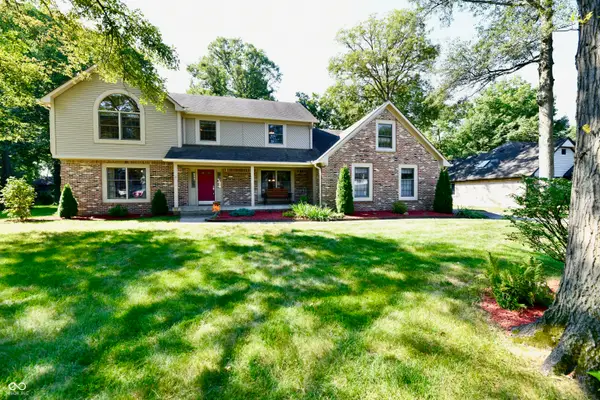 $490,000Active4 beds 3 baths3,200 sq. ft.
7061 W Carrie Drive, New Palestine, IN 46163
MLS# 22123406Listed by: CARPENTER, REALTORS - New
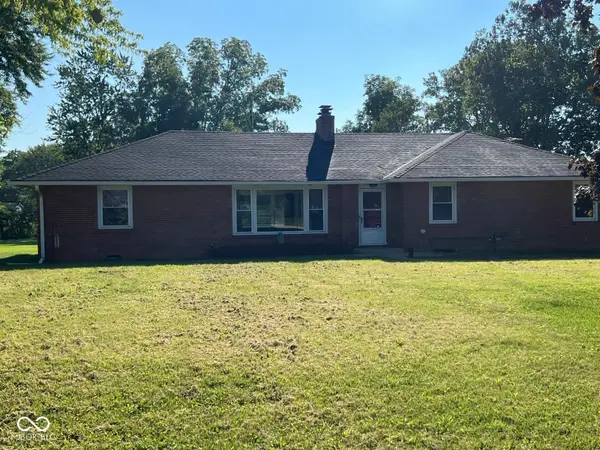 $280,000Active3 beds 3 baths2,013 sq. ft.
2071 S 600 W, New Palestine, IN 46163
MLS# 22123099Listed by: HIDALGO GROUP, LLC - New
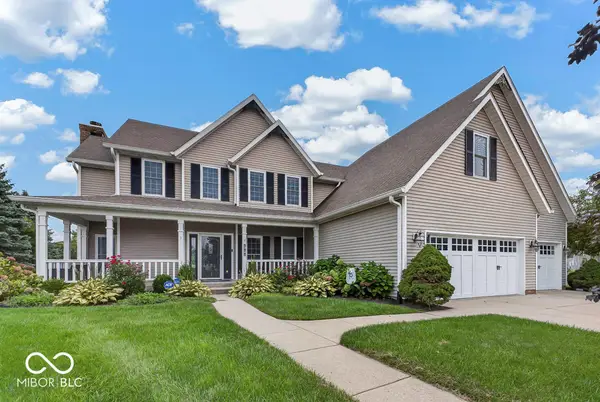 $599,900Active5 beds 5 baths4,110 sq. ft.
777 S Meadow Song Court, New Palestine, IN 46163
MLS# 22122419Listed by: JF PROPERTY GROUP 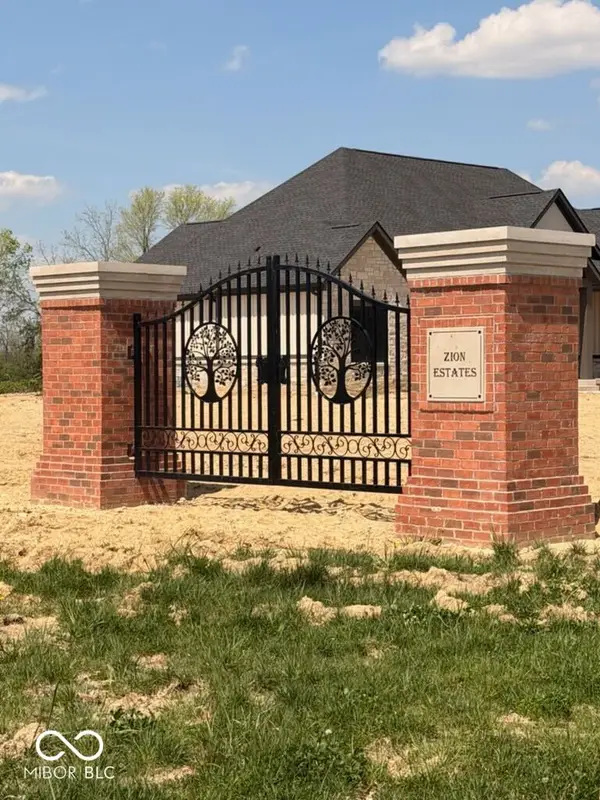 $175,000Pending3.2 Acres
2639 S Kings Way, New Palestine, IN 46163
MLS# 22122972Listed by: REAL BROKER, LLC- New
 $400,000Active4 beds 2 baths1,800 sq. ft.
4839 W Oak Drive, New Palestine, IN 46163
MLS# 22122227Listed by: F.C. TUCKER COMPANY - New
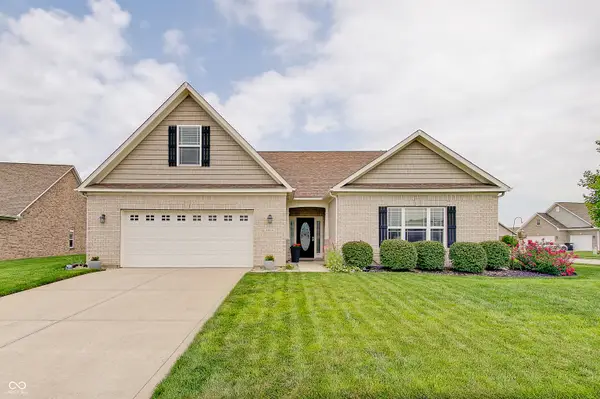 $395,000Active3 beds 2 baths2,383 sq. ft.
4602 W Dane Court, New Palestine, IN 46163
MLS# 22122179Listed by: THE REAL ESTATE GROUP LLC - New
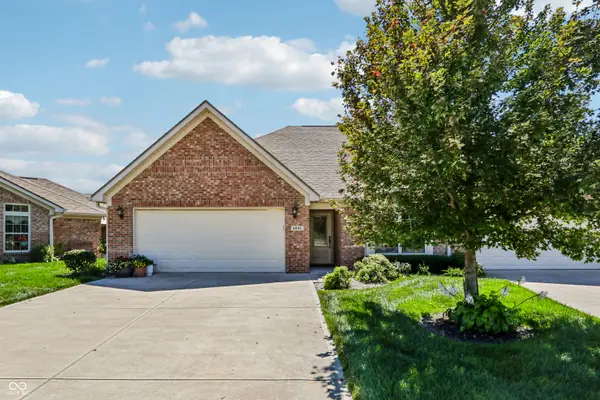 $330,000Active2 beds 2 baths1,507 sq. ft.
4935 W Harrisburg Court, New Palestine, IN 46163
MLS# 22122714Listed by: EVER REAL ESTATE, LLC 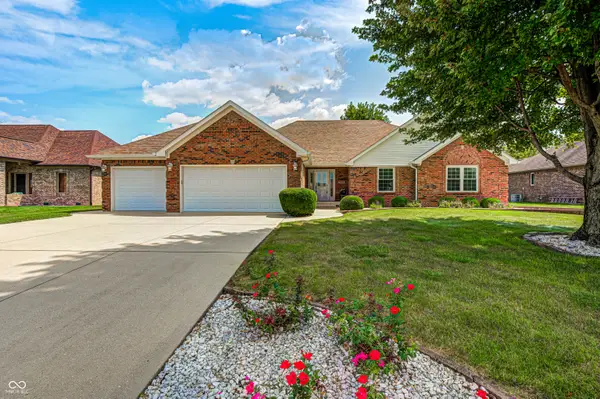 $369,000Pending3 beds 3 baths1,811 sq. ft.
3753 S Cedar Creek Lane, New Palestine, IN 46163
MLS# 22121479Listed by: ENVOY REAL ESTATE, LLC


Protect your home and budget from life's surprises with an Assurant Home Warranty, backed by a partner that supports you through every step of homeownership. Explore Plans.
© 2023 - 2026 ERA Franchise Systems LLC. All rights reserved. ERA Franchise Systems LLC fully supports the principles of the Fair Housing Act and the Equal Opportunity Act. ERA, ERA Real Estate powered, and their respective logos are registered service marks of ERA Franchise Systems LLC. Each office is independently owned and operated.