
2946 S Colton Road, New Palestine, IN 46163
Local realty services provided by:Schuler Bauer Real Estate ERA Powered
2946 S Colton Road,New Palestine, IN 46163
$410,000
- 3 Beds
- 3 Baths
- 2,693 sq. ft.
- Single family
- Pending
Listed by: katrin hoffman
Office: re/max advanced realty
MLS#:22107300
Source:IN_MIBOR | Licensed in Indiana
Price summary
- Price:$410,000
- Price per sq. ft.:$152.25
About this home
Welcome home to this move-in-ready, 3-bedroom, 2.5-bathroom brick ranch in New Palestine's desirable Village Green neighborhood. Situated on a generous .44-acre fully fenced lot, this home features a functional split floor plan. The main level offers a dedicated office space and the primary suite serves as a quiet retreat complete with an en suite bath, soaking tub, separate walk-in shower, and a large walk-in closet. Upstairs, a huge loft provides excellent flexible space, complemented by a walk-in attic for convenient storage. Outside, the fully fenced backyard boasts a spacious patio perfect for entertaining, along with an attached 3-car garage that offers plenty of room for vehicles and projects. Major mechanical updates bring ultimate peace of mind, featuring a furnace, AC, and water heater that are only 3 years old, and a roof that was replaced just 4 years ago.
Contact an agent
Home facts
- Year built:2010
- Subdivision & Development:Village Green
- Listing ID #:22107300
- Added:48 day(s) ago
- Updated:September 06, 2026 at 07:37 AM
Rooms and interior
- Bedrooms:3
- Total bathrooms:3
- Full bathrooms:2
- Half bathrooms:1
- Dining Description:Dining Combo/Kitchen
- Kitchen Description:Dishwasher, Disposal, Electric Oven, Microwave, Refrigerator
- Living area:2,693 sq. ft.
Heating and cooling
- Cooling:Central Electric
- Heating:Electric
- Central air:Yes
Structure and exterior
- Year built:2010
- Building area:2,693 sq. ft.
- Lot area:0.44 Acres
- Lot Features:Curbs, Sidewalks, Storm Sewer, Street Lights
- Construction Materials:Brick
- Foundation Description:Crawl Space
Schools
- High school:New Palestine High School
- Middle school:New Palestine Jr High School
- Elementary school:Sugar Creek Elementary Sch
Utilities
- Water:Public Water
Finances and disclosures
- Price:$410,000
- Price per sq. ft.:$152.25
Features and amenities
- Appliances:Microwave, Refrigerator, Smoke Alarm, Washer, Water Heater, Water Softener Owned
- Laundry features:Dryer, Laundry in Unit, Washer
- Amenities:Attic Access
Parking
- Parking description:Garage Door Opener, Guest Street Parking
- Garage:Yes
- Garage spaces:3
New listings near 2946 S Colton Road
- New
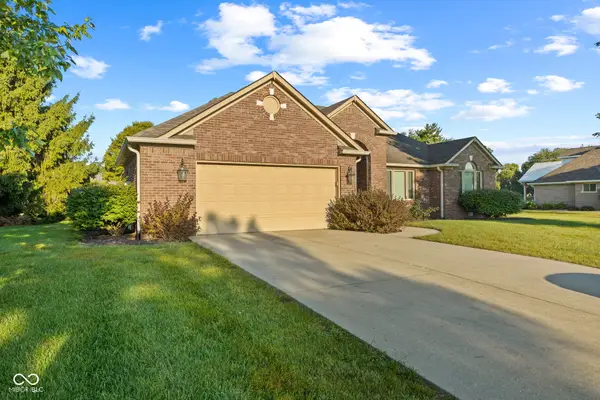 $375,000Active3 beds 3 baths1,716 sq. ft.
4732 S Grassy Court, New Palestine, IN 46163
MLS# 22123726Listed by: EVER REAL ESTATE, LLC - New
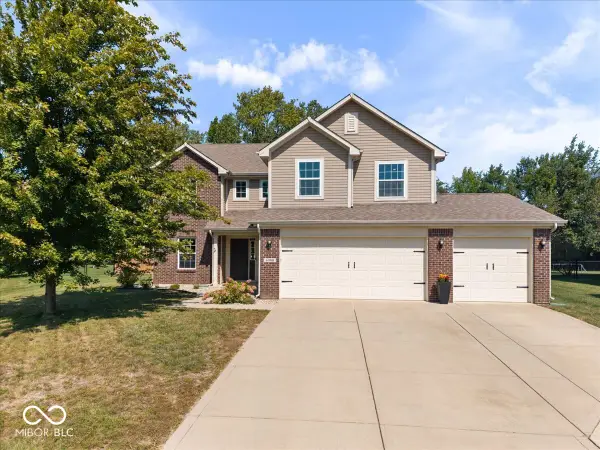 $364,900Active3 beds 3 baths2,375 sq. ft.
4398 W Parkway Court, New Palestine, IN 46163
MLS# 22123368Listed by: TRUEBLOOD REAL ESTATE - Open Sun, 1 to 3pmNew
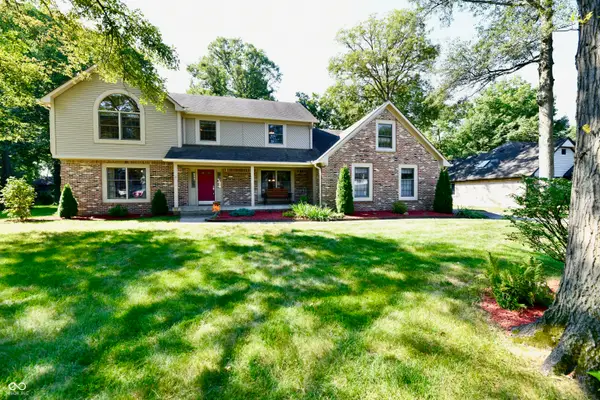 $490,000Active4 beds 3 baths3,200 sq. ft.
7061 W Carrie Drive, New Palestine, IN 46163
MLS# 22123406Listed by: CARPENTER, REALTORS - New
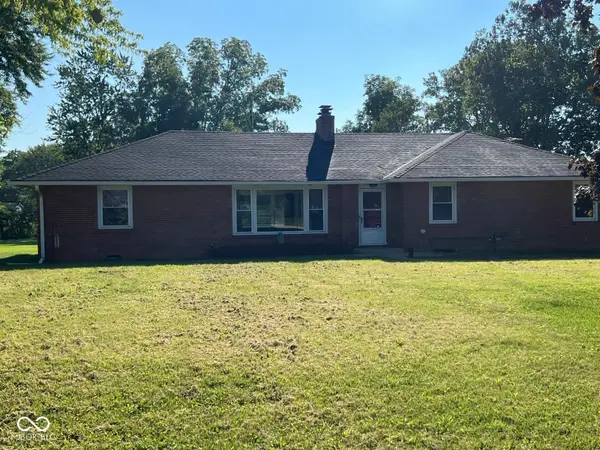 $280,000Active3 beds 3 baths2,013 sq. ft.
2071 S 600 W, New Palestine, IN 46163
MLS# 22123099Listed by: HIDALGO GROUP, LLC - New
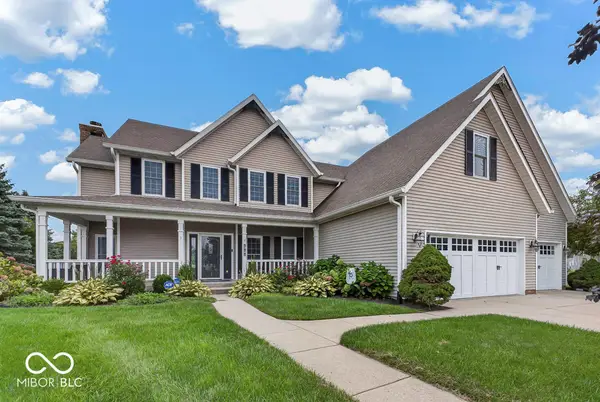 $599,900Active5 beds 5 baths4,110 sq. ft.
777 S Meadow Song Court, New Palestine, IN 46163
MLS# 22122419Listed by: JF PROPERTY GROUP 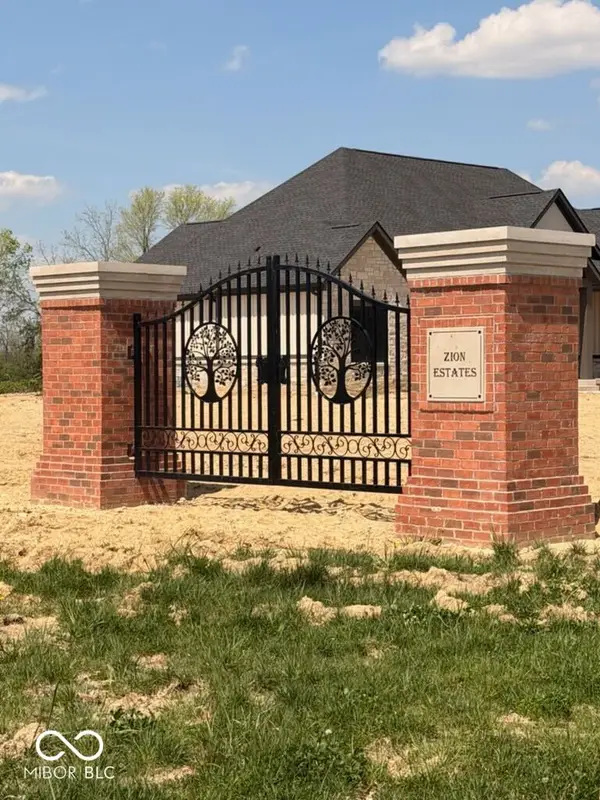 $175,000Pending3.2 Acres
2639 S Kings Way, New Palestine, IN 46163
MLS# 22122972Listed by: REAL BROKER, LLC- New
 $400,000Active4 beds 2 baths1,800 sq. ft.
4839 W Oak Drive, New Palestine, IN 46163
MLS# 22122227Listed by: F.C. TUCKER COMPANY - New
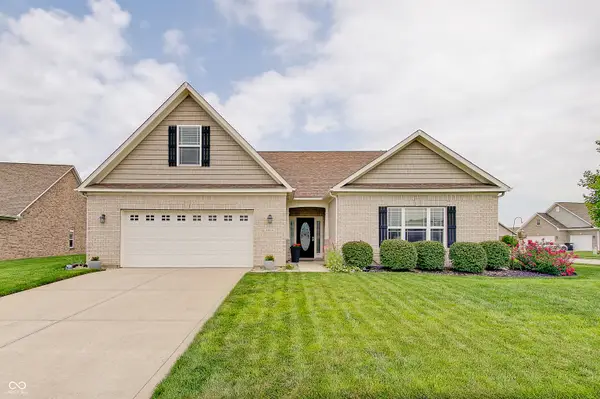 $395,000Active3 beds 2 baths2,383 sq. ft.
4602 W Dane Court, New Palestine, IN 46163
MLS# 22122179Listed by: THE REAL ESTATE GROUP LLC - New
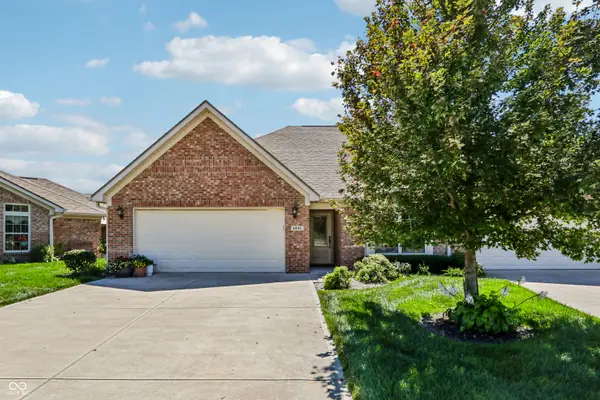 $330,000Active2 beds 2 baths1,507 sq. ft.
4935 W Harrisburg Court, New Palestine, IN 46163
MLS# 22122714Listed by: EVER REAL ESTATE, LLC 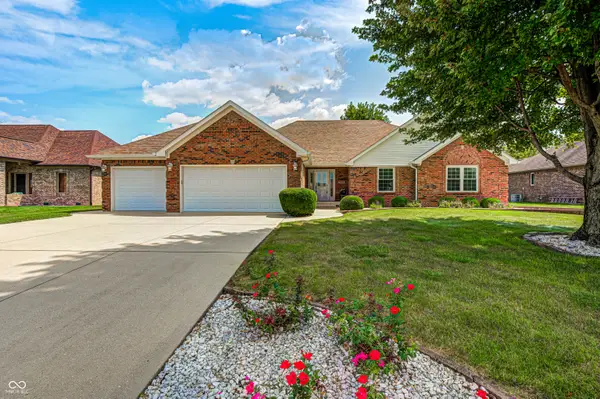 $369,000Pending3 beds 3 baths1,811 sq. ft.
3753 S Cedar Creek Lane, New Palestine, IN 46163
MLS# 22121479Listed by: ENVOY REAL ESTATE, LLC


Protect your home and budget from life's surprises with an Assurant Home Warranty, backed by a partner that supports you through every step of homeownership. Explore Plans.
© 2023 - 2026 ERA Franchise Systems LLC. All rights reserved. ERA Franchise Systems LLC fully supports the principles of the Fair Housing Act and the Equal Opportunity Act. ERA, ERA Real Estate powered, and their respective logos are registered service marks of ERA Franchise Systems LLC. Each office is independently owned and operated.