
3620 S Farmstone Circle, New Palestine, IN 46163
Local realty services provided by:Schuler Bauer Real Estate ERA Powered
3620 S Farmstone Circle,New Palestine, IN 46163
$675,000
- 4 Beds
- 3 Baths
- 3,986 sq. ft.
- Single family
- Coming Soon
Listed by: katina whalen, sheila moeller
Office: sugar creek real estate, llc.
MLS#:22137017
Source:IN_MIBOR | Licensed in Indiana
Price summary
- Price:$675,000
- Price per sq. ft.:$169.34
About this home
Set on a quiet cul-de-sac lot of 2.05 acres in the sought-after Countryside community, this nearly 4,000-square-foot residence showcases authentic Victorian craftsmanship and timeless architectural character throughout. Classic period details define the interior, offering generous proportions and distinct gathering areas, including an expansive living area designed for effortless entertaining, a cozy sitting room, a formal dining room, a breakfast room right off the kitchen, and a main-floor primary suite that provides a private retreat with access to the hot tub. At the rear of the home, a bright sunroom captures sweeping, uninterrupted views of the surrounding acreage, opening directly onto the tiered deck. Upstairs, three generously sized bedrooms with a full bath offer plenty of room for household members or overnight guests. Above the three-car garage, a flex space accessed via a second staircase adds exceptional versatility to the floor plan, which features a spacious recreation room and a dedicated second office; this secluded retreat easily adapts to multi-generational living, independent quarters for older children or college students, or a quiet creative studio. Best of all, you can enjoy the privacy of more than two scenic acres with the freedom of no HOA....
Contact an agent
Home facts
- Year built:1993
- Subdivision & Development:Countryside
- Listing ID #:22137017
- Updated:November 20, 2026 at 07:41 PM
Rooms and interior
- Bedrooms:4
- Total bathrooms:3
- Full bathrooms:3
- Dining Description:Breakfast Room, Formal Dining Room
- Kitchen Description:Dishwasher, Disposal, Electric Oven, Microwave Hood, Refrigerator
- Living area:3,986 sq. ft.
Heating and cooling
- Cooling:Central Electric
- Heating:Forced Air, Heat Pump
- Central air:Yes
Structure and exterior
- Year built:1993
- Building area:3,986 sq. ft.
- Lot area:2.05 Acres
- Lot Features:Cul-De-Sac, Mature Trees
- Architectural Style:Victorian
- Construction Materials:Brick, Cement Siding, Wood Siding
- Exterior Features:Storage
- Foundation Description:Crawl Space
Schools
- High school:New Palestine High School
- Middle school:New Palestine Jr High School
- Elementary school:New Palestine Elementary School
Finances and disclosures
- Price:$675,000
- Price per sq. ft.:$169.34
Features and amenities
- Appliances:Refrigerator, Washer, Water Softener Owned
- Laundry features:Dryer, Washer
Parking
- Garage:Yes
- Garage spaces:3
New listings near 3620 S Farmstone Circle
- Coming Soon
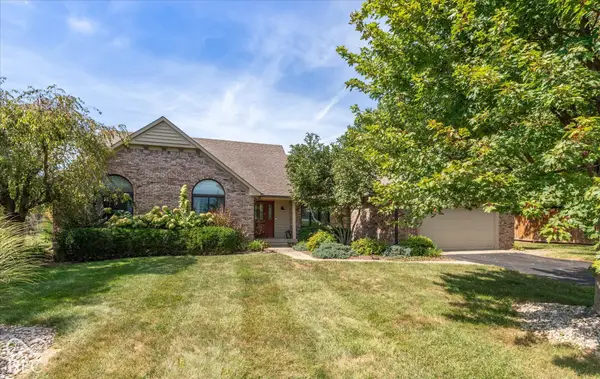 $545,000Coming Soon5 beds 3 baths2,965 sq. ft.
11943 N Shelby 700 W, New Palestine, IN 46163
MLS# 22129488Listed by: F.C. TUCKER COMPANY - New
 $403,000Active4 beds 3 baths2,638 sq. ft.
4937 W Jamestown Trace, New Palestine, IN 46163
MLS# 22135112Listed by: LA TERRE BOUTIQUE - New
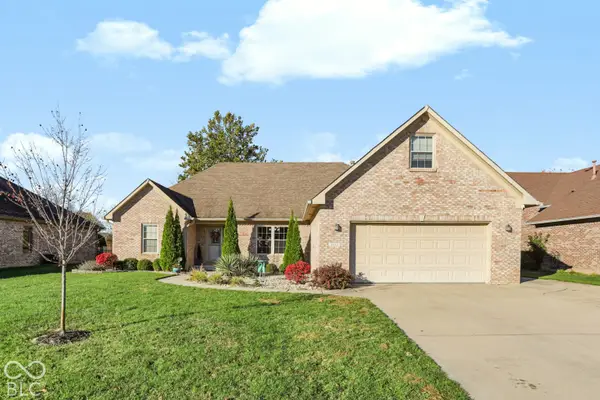 $405,000Active4 beds 3 baths2,660 sq. ft.
3552 S Cedar Creek Lane, New Palestine, IN 46163
MLS# 22137028Listed by: CENTURY 21 SCHEETZ - New
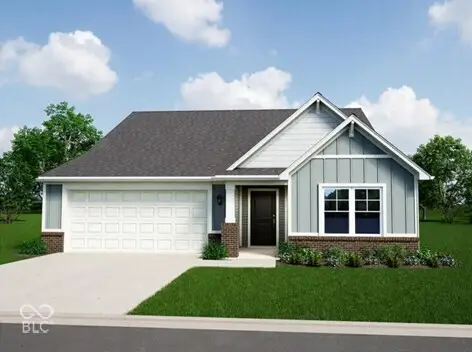 $455,995Active3 beds 2 baths1,814 sq. ft.
3874 White Willow Way, New Palestine, IN 46163
MLS# 22133421Listed by: RIDGELINE REALTY, LLC 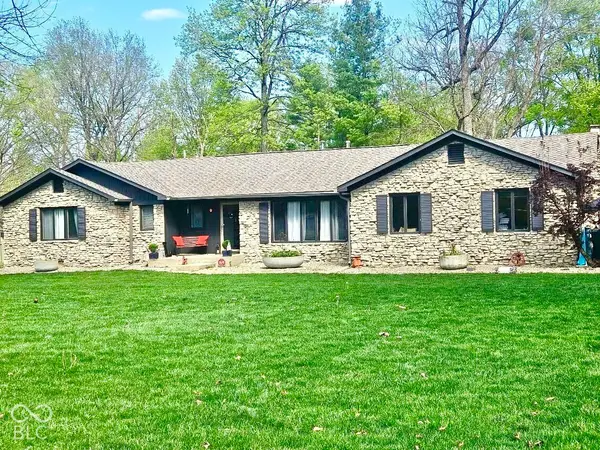 $470,000Pending3 beds 2 baths1,856 sq. ft.
4479 S 700 W, New Palestine, IN 46163
MLS# 22135418Listed by: RE/MAX ADVANCED REALTY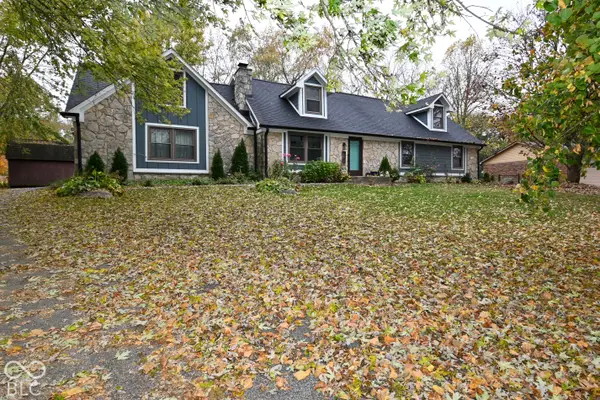 $449,900Active4 beds 3 baths2,777 sq. ft.
1204 Fox Trail Drive W, New Palestine, IN 46163
MLS# 22135077Listed by: JMG INDIANA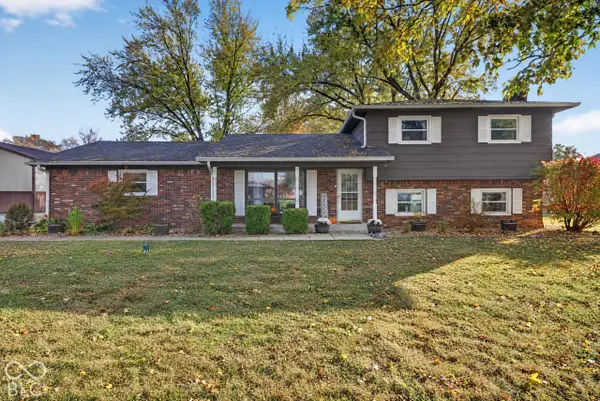 $320,000Pending4 beds 2 baths1,754 sq. ft.
4653 Mohr Estate Middle Drive, New Palestine, IN 46163
MLS# 22134832Listed by: KELLER WILLIAMS INDPLS METRO N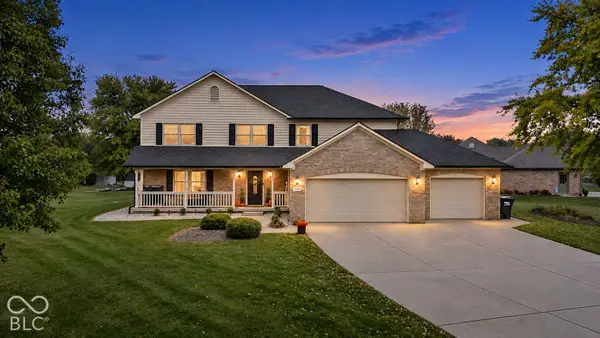 $549,900Active4 beds 3 baths2,624 sq. ft.
5148 W Tumbleweed Court, New Palestine, IN 46163
MLS# 22134320Listed by: F.C. TUCKER COMPANY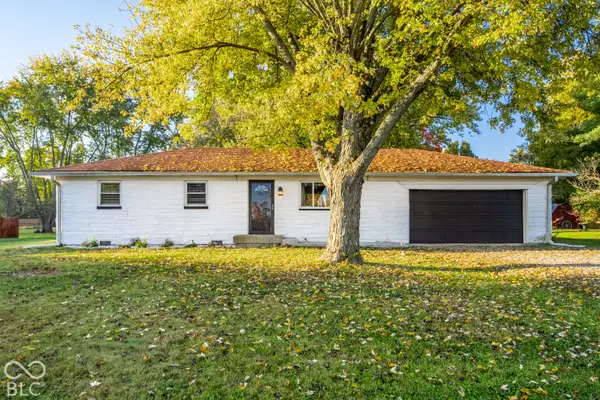 $230,000Pending3 beds 2 baths1,092 sq. ft.
5557 W Us Highway 52, New Palestine, IN 46163
MLS# 22134016Listed by: @PROPERTIES


Protect your home and budget from life's surprises with an Assurant Home Warranty, backed by a partner that supports you through every step of homeownership. Explore Plans.
© 2023 - 2026 ERA Franchise Systems LLC. All rights reserved. ERA Franchise Systems LLC fully supports the principles of the Fair Housing Act and the Equal Opportunity Act. ERA, ERA Real Estate powered, and their respective logos are registered service marks of ERA Franchise Systems LLC. Each office is independently owned and operated.