
4937 W Jamestown Trace, New Palestine, IN 46163
Local realty services provided by:Schuler Bauer Real Estate ERA Powered
4937 W Jamestown Trace,New Palestine, IN 46163
$403,000
- 4 Beds
- 3 Baths
- 2,638 sq. ft.
- Single family
- Active
Listed by: christopher jenkins
Office: la terre boutique
MLS#:22135112
Source:IN_MIBOR | Licensed in Indiana
Price summary
- Price:$403,000
- Price per sq. ft.:$152.77
About this home
Welcome to this stunning 4 bedroom, 3 bathroom home built in 2023, located in the desirable New Palestine community! Offering modern finishes, spacious living areas, and a thoughtfully designed floor plan, this beautiful home combines comfort, style, and functionality. Step inside to an inviting foyer featuring beautiful luxury vinyl flooring and an elegant staircase. The expansive open concept living room offers abundant natural light, recessed lighting, and plenty of space for entertaining. The spacious kitchen features white cabinetry, stainless steel appliances, generous counter space, a large pantry, and an open layout flowing seamlessly into the dining and living areas. Sliding glass doors provide convenient access to the backyard, perfect for indoor and outdoor entertaining. The main level also features a dedicated office, ideal for working from home, along with a convenient bathroom. Upstairs, retreat to the oversized primary suite featuring a spacious bedroom, private bathroom, and generous walk in closet. Three additional bedrooms, multiple walk in closets, additional bathrooms, and a conveniently located upstairs laundry room provide exceptional functionality and storage. The impressive exterior showcases a beautiful combination of brick, stone, and board and batten siding, complemented by a spacious three car attached garage and expansive concrete driveway. Built in 2023, this home offers the appeal of newer construction without the wait! Enjoy modern living, generous space, and a beautiful setting in New Palestine, Indiana. Conveniently located near shopping, dining, parks, and everyday amenities. Schedule your private showing today!...
Contact an agent
Home facts
- Year built:2022
- Subdivision & Development:Centennial North
- Listing ID #:22135112
- Added:1 day(s) ago
- Updated:November 21, 2026 at 04:49 AM
Rooms and interior
- Bedrooms:4
- Total bathrooms:3
- Full bathrooms:2
- Half bathrooms:1
- Dining Description:Dining Combo/Kitchen
- Kitchen Description:Dishwasher, Electric Oven, Microwave, Refrigerator
- Living area:2,638 sq. ft.
Heating and cooling
- Cooling:Central Electric
- Heating:Forced Air
- Central air:Yes
Structure and exterior
- Year built:2022
- Building area:2,638 sq. ft.
- Lot area:0.23 Acres
- Architectural Style:Craftsman
- Construction Materials:Brick, Vinyl With Brick
- Exterior Features:Gas Grill
- Foundation Description:Slab
Schools
- High school:New Palestine High School
- Middle school:New Palestine Jr High School
Utilities
- Water:Public Water
Finances and disclosures
- Price:$403,000
- Price per sq. ft.:$152.77
Features and amenities
- Appliances:Microwave, Refrigerator
- Amenities:Attic Access
Parking
- Garage:Yes
- Garage spaces:2
New listings near 4937 W Jamestown Trace
- Coming Soon
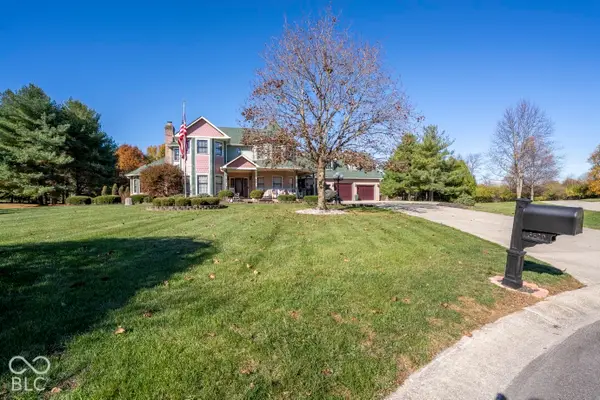 $675,000Coming Soon4 beds 3 baths3,986 sq. ft.
3620 S Farmstone Circle, New Palestine, IN 46163
MLS# 22137017Listed by: SUGAR CREEK REAL ESTATE, LLC - Coming Soon
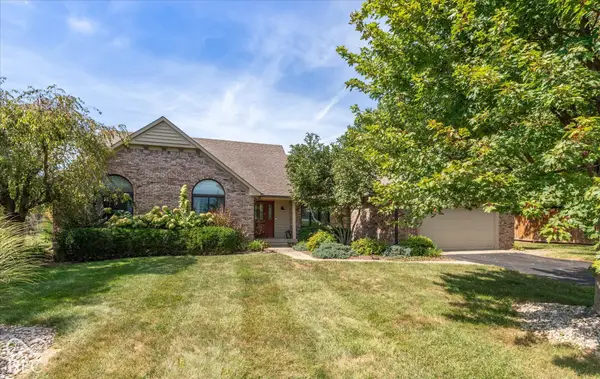 $545,000Coming Soon5 beds 3 baths2,965 sq. ft.
11943 N Shelby 700 W, New Palestine, IN 46163
MLS# 22129488Listed by: F.C. TUCKER COMPANY - New
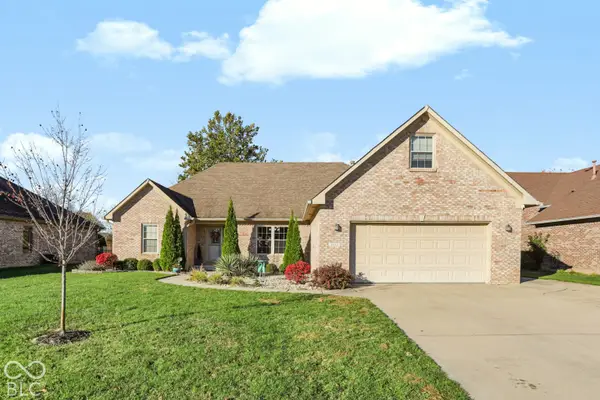 $405,000Active4 beds 3 baths2,660 sq. ft.
3552 S Cedar Creek Lane, New Palestine, IN 46163
MLS# 22137028Listed by: CENTURY 21 SCHEETZ - New
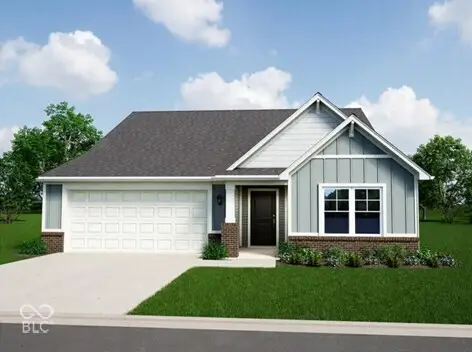 $455,995Active3 beds 2 baths1,814 sq. ft.
3874 White Willow Way, New Palestine, IN 46163
MLS# 22133421Listed by: RIDGELINE REALTY, LLC 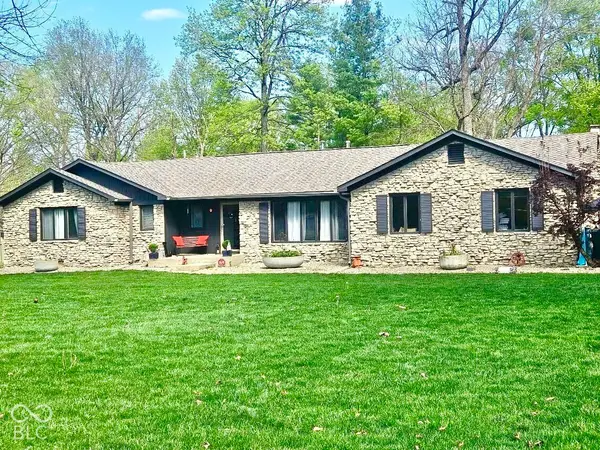 $470,000Pending3 beds 2 baths1,856 sq. ft.
4479 S 700 W, New Palestine, IN 46163
MLS# 22135418Listed by: RE/MAX ADVANCED REALTY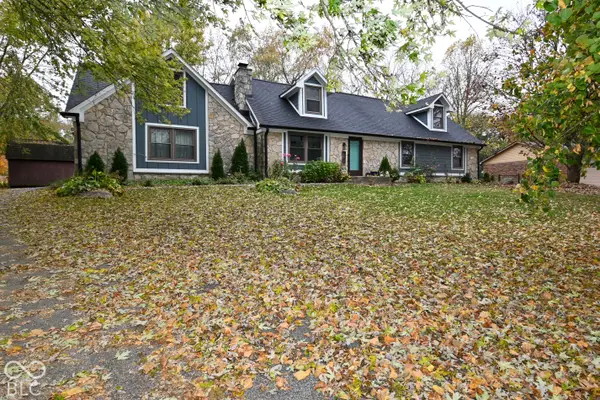 $449,900Active4 beds 3 baths2,777 sq. ft.
1204 Fox Trail Drive W, New Palestine, IN 46163
MLS# 22135077Listed by: JMG INDIANA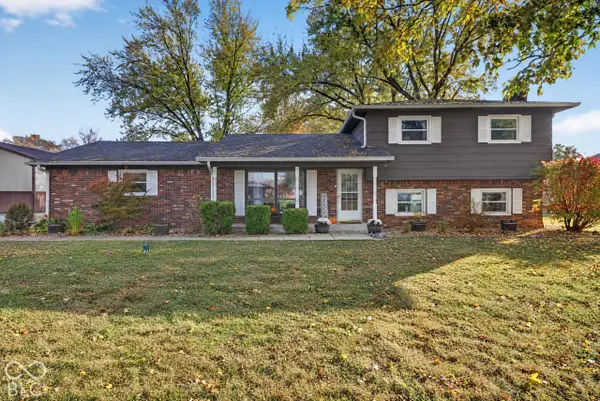 $320,000Pending4 beds 2 baths1,754 sq. ft.
4653 Mohr Estate Middle Drive, New Palestine, IN 46163
MLS# 22134832Listed by: KELLER WILLIAMS INDPLS METRO N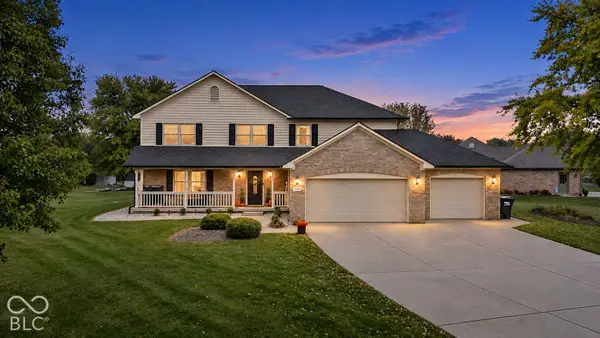 $549,900Active4 beds 3 baths2,624 sq. ft.
5148 W Tumbleweed Court, New Palestine, IN 46163
MLS# 22134320Listed by: F.C. TUCKER COMPANY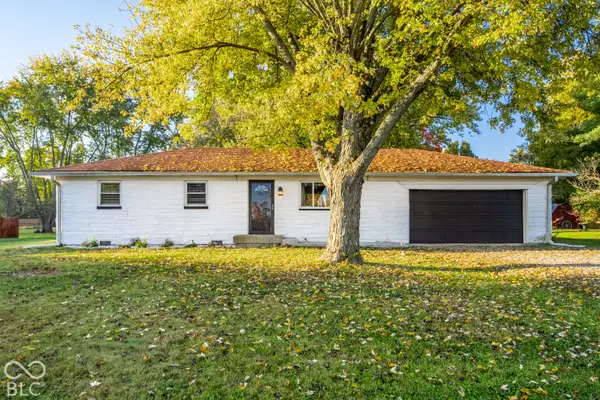 $230,000Pending3 beds 2 baths1,092 sq. ft.
5557 W Us Highway 52, New Palestine, IN 46163
MLS# 22134016Listed by: @PROPERTIES


Protect your home and budget from life's surprises with an Assurant Home Warranty, backed by a partner that supports you through every step of homeownership. Explore Plans.
© 2023 - 2026 ERA Franchise Systems LLC. All rights reserved. ERA Franchise Systems LLC fully supports the principles of the Fair Housing Act and the Equal Opportunity Act. ERA, ERA Real Estate powered, and their respective logos are registered service marks of ERA Franchise Systems LLC. Each office is independently owned and operated.