
226 W Whiskey Run Road Nw, New Salisbury, IN 47161
Local realty services provided by:Schuler Bauer Real Estate ERA Powered
226 W Whiskey Run Road Nw,New Salisbury, IN 47161
$700,000
- 5 Beds
- 3 Baths
- 3,339 sq. ft.
- Single family
- Active
Upcoming open houses
- Sat, Oct 0301:00 pm - 03:00 pm
Listed by: lee king
Office: lopp real estate brokers
MLS#:2026012100
Source:IN_SIRA
Price summary
- Price:$700,000
- Price per sq. ft.:$223.07
About this home
OPEN HOUSE Sat. Oct. 3, 1-3 pm. Space, versatility & country living come together in this custom built 2010 home situated on 19 acres (mostly tillable/pasture, but some woods). Enjoy the abundant wildlife as this is a great country setting! This true 2 story home offers up to potentially 5 bdrs (septic is for a 3 bdr home) and 3 baths (2 full/1 half bath), w/ thoughtfully designed spaces throughout the home AND the main level is handicapped accessible w/ a ramp from the garage into the house. Two main level bedrooms have a Jack & Jill full bathroom. A very nice solarium that brings in an abundance of natural light great for relaxing w/ a book or sipping your coffee! (Plants will love this room!) The kitchen boasts a nice pantry, concrete countertops & all appliances remain and BONUS washer and dryer stay too! A pellet stove in the living room offers additional heating options for the winters. The 2nd level has a large primary suite. Also on the 2nd floor is a bathroom w/ garden tub, separate shower & a laundry shoot (how cool!) More bdrs up here, as well as additional rooms that could serve as craft/rec/den/office. The unfinished basement gives plenty of storage options & a 2nd stairwell up to the large garage area. Whether you need storage, workshop, future finished living space, the possibilities are extensive. The patio out back offers hook up for a hot tub, plenty of ground for a garden or pool! Immediate Possession available. Additional parcel # 31-05-24-200-007.000-011...
Contact an agent
Home facts
- Year built:2010
- Listing ID #:2026012100
- Added:1 day(s) ago
- Updated:September 28, 2026 at 11:46 PM
Rooms and interior
- Bedrooms:5
- Total bathrooms:3
- Full bathrooms:2
- Half bathrooms:1
- Dining Description:Breakfast Bar
- Bathrooms Description:Bath in Primary Bedroom, Separate Shower
- Kitchen Description:Dishwasher, Eat-in Kitchen, Kitchen Island, Microwave, Oven, Range, Refrigerator
- Basement:Yes
- Basement Description:Full, Unfinished
- Living area:3,339 sq. ft.
Heating and cooling
- Cooling:Central Air, Heat Pump
- Heating:Forced Air, Heat Pump
- Central air:Yes
Structure and exterior
- Roof:Shingle
- Year built:2010
- Building area:3,339 sq. ft.
- Lot area:19 Acres
- Lot Features:Garden
- Architectural Style:Two Story
- Construction Materials:Brick, Frame
- Exterior Features:Enclosed, Patio, Porch
- Foundation Description:Poured
- Levels:2 Story
Utilities
- Water:Connected, Public
- Sewer:Septic Tank
Finances and disclosures
- Price:$700,000
- Price per sq. ft.:$223.07
- Tax amount:$3,909
Features and amenities
- Appliances:Dishwasher, Dryer, Microwave, Oven, Range, Refrigerator, Washer
- Laundry features:Dryer, Laundry Room, Main Level, Washer
- Amenities:Ceiling Fans, Entrance Foyer, Game Room, Home Office, Natural Woodwork, Pantry, Storage, Sun Room, Thermal Windows, Utility Room, Walk-In Closet(s)
Parking
- Parking description:Attached, Garage, Garage Door Opener, Garage Faces Side
- Garage:Yes
- Garage spaces:2
New listings near 226 W Whiskey Run Road Nw
- New
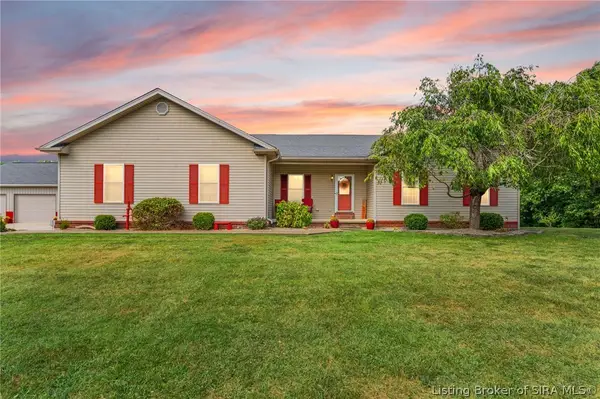 $549,900Active3 beds 3 baths3,788 sq. ft.
200 Lost Creek Road Ne, New Salisbury, IN 47161
MLS# 2026012058Listed by: LOPP REAL ESTATE BROKERS - New
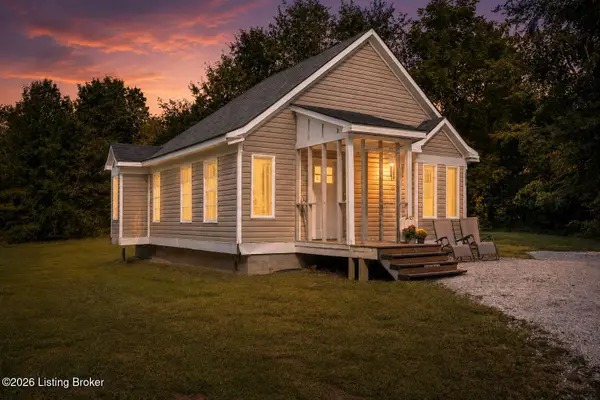 $174,900Active1 beds 1 baths792 sq. ft.
7775 Golden Davis Rd, New Salisbury, IN 47161
MLS# 1729562Listed by: UNITED REAL ESTATE LOUISVILLE 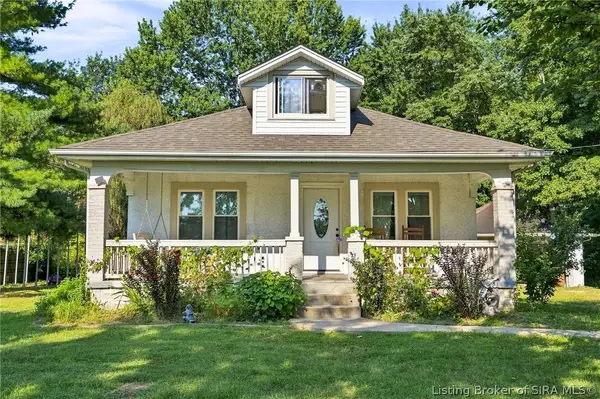 $229,900Active3 beds 1 baths1,176 sq. ft.
10805 Highway 135 Ne, New Salisbury, IN 47161
MLS# 2026011596Listed by: RE/MAX PREMIER PROPERTIES Listed by ERA$324,999Active3 beds 2 baths2,324 sq. ft.
1470 Oak Street Ne, New Salisbury, IN 47161
MLS# 2026011470Listed by: SCHULER BAUER REAL ESTATE SERVICES ERA POWERED (N $174,900Active1 beds 1 baths792 sq. ft.
7775 Golden Davis Road Nw, New Salisbury, IN 47161
MLS# 2026011483Listed by: UNITED REAL ESTATE LOUISVILLE $475,900Active3 beds 3 baths2,530 sq. ft.
7245 Highway 335 Ne, New Salisbury, IN 47161
MLS# 2026011377Listed by: GREEN TREE REAL ESTATE SERVICES $485,000Active5 beds 3 baths3,672 sq. ft.
974 Pinewood Trail Ne, New Salisbury, IN 47161
MLS# 2026010928Listed by: GREEN TREE REAL ESTATE SERVICES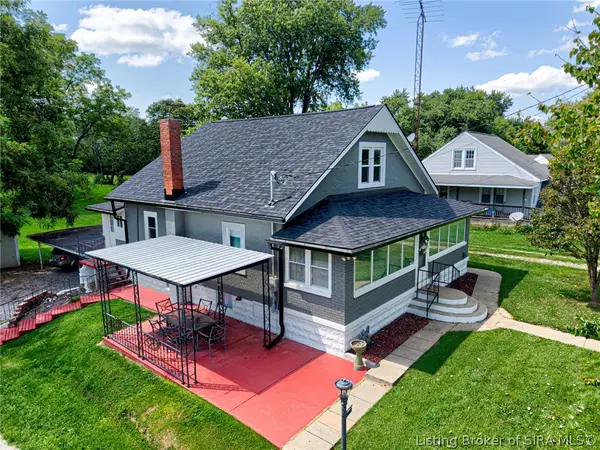 $245,000Active4 beds 3 baths1,942 sq. ft.
11315 Highway 135 Ne, New Salisbury, IN 47161
MLS# 2026010652Listed by: EPIQUE REALTY $135,900Active3 beds 2 baths1,080 sq. ft.
242 Old State Road 64 Nw, New Salisbury, IN 47161
MLS# 2026010622Listed by: COLDWELL BANKER MCMAHAN


Protect your home and budget from life's surprises with an Assurant Home Warranty, backed by a partner that supports you through every step of homeownership. Explore Plans.
© 2023 - 2026 ERA Franchise Systems LLC. All rights reserved. ERA Franchise Systems LLC fully supports the principles of the Fair Housing Act and the Equal Opportunity Act. ERA, ERA Real Estate powered, and their respective logos are registered service marks of ERA Franchise Systems LLC. Each office is independently owned and operated.