
1470 Oak Street Ne, New Salisbury, IN 47161
Local realty services provided by:Schuler Bauer Real Estate ERA Powered
1470 Oak Street Ne,New Salisbury, IN 47161
$349,900
- 3 Beds
- 2 Baths
- 2,324 sq. ft.
- Single family
- Active
Listed by:
 Heather Borgmeier(502) 419 - 3891Schuler Bauer Real Estate ERA Powered
Office: schuler bauer real estate services era powered (n
MLS#:2026011470
Source:IN_SIRA
Price summary
- Price:$349,900
- Price per sq. ft.:$202.96
About this home
Welcome to this 1,724 sq. ft. ranch home situated on a 0.57-acre lot in New Salisbury, Indiana. This well-maintained property offers 3 bedrooms and 2 full bathrooms, the primary bedroom features two closets and an en-suite full bath. The home provides flexible living space with both a living room and a large family room, offering plenty of room for everyday living, entertaining & hobbies. While the home's finishes reflect an earlier style, it has been exceptionally well maintained. All appliances remain with the home, providing added convenience for the next owner. Outside, the property offers an impressive amount of garage and storage space. A 5-bay insulated pole barn (55ft x 35.5ft) features automatic doors, concrete floors, and electric and offers space suitable for large vehicles, equipment, storage, or workshop use. There is also a substantial RV garage measuring approximately 44 feet deep by 20 feet wide, complete with concrete floors and electric, as well as a one-car detached garage. Adding even more versatility, the detached garage includes approximately 600 square feet of heated office or gathering space with a kitchen, creating additional possibilities. Whole house back up Generac Generator included. Sq ft & rm sz approx....
Contact an agent
Home facts
- Year built:1940
- Listing ID #:2026011470
- Added:2 day(s) ago
- Updated:September 03, 2026 at 03:19 PM
Rooms and interior
- Bedrooms:3
- Total bathrooms:2
- Full bathrooms:2
- Bathrooms Description:Bath in Primary Bedroom, Ceramic Bath
- Kitchen Description:Oven, Range, Refrigerator, Second Kitchen
- Bedroom Description:Main Level Primary
- Basement:Yes
- Basement Description:Crawl Space
- Living area:2,324 sq. ft.
Heating and cooling
- Cooling:Central Air
- Heating:Forced Air
- Central air:Yes
Structure and exterior
- Year built:1940
- Building area:2,324 sq. ft.
- Lot area:0.57 Acres
- Lot Features:Dead End
- Architectural Style:One Story
- Construction Materials:Frame, Vinyl Siding
- Exterior Features:Covered, Enclosed, Patio, Porch
- Foundation Description:Block, Crawlspace
- Levels:1 Story
Utilities
- Water:Connected, Public
- Sewer:Septic Tank
Finances and disclosures
- Price:$349,900
- Price per sq. ft.:$202.96
- Tax amount:$3,181
Features and amenities
- Appliances:Dryer, Oven, Range, Refrigerator, Washer
- Laundry features:Dryer, Laundry Room, Main Level, Washer
- Amenities:Natural Woodwork
Parking
- Parking description:Detached, Garage
- Garage:Yes
- Garage spaces:7
New listings near 1470 Oak Street Ne
- New
 $179,900Active1 beds 1 baths792 sq. ft.
7775 Golden Davis Road Nw, New Salisbury, IN 47161
MLS# 2026011483Listed by: UNITED REAL ESTATE LOUISVILLE - New
 $475,900Active3 beds 3 baths2,530 sq. ft.
7245 Highway 335 Ne, New Salisbury, IN 47161
MLS# 2026011377Listed by: GREEN TREE REAL ESTATE SERVICES  $485,000Active5 beds 3 baths3,672 sq. ft.
974 Pinewood Trail Ne, New Salisbury, IN 47161
MLS# 2026010928Listed by: GREEN TREE REAL ESTATE SERVICES $135,900Active3 beds 2 baths1,080 sq. ft.
242 Old State Road 64 Nw, New Salisbury, IN 47161
MLS# 2026010622Listed by: COLDWELL BANKER MCMAHAN $90,000Active4.02 Acres
0000 Hwy 135 #Tract 3, New Salisbury, IN 47161
MLS# 2026010533Listed by: LOPP REAL ESTATE BROKERS- Open Sun, 12 to 2pm
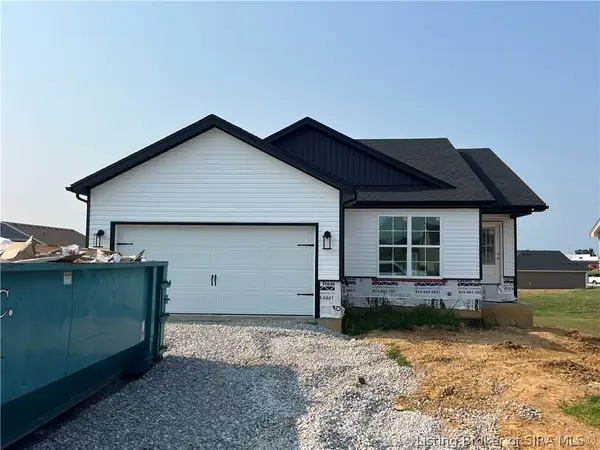 $339,900Active4 beds 3 baths2,012 sq. ft.
8197 Kepley Drive Ne #59, New Salisbury, IN 47161
MLS# 2026010547Listed by: WATKINS REAL ESTATE SOLUTIONS 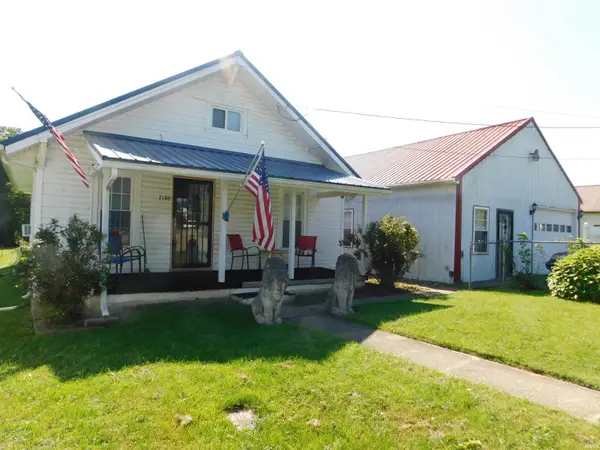 $199,900Active3 beds 1 baths1,268 sq. ft.
7180 Corydon Junction Road, New Salisbury, IN 47161
MLS# 202626301Listed by: MAINSTREET REALTORS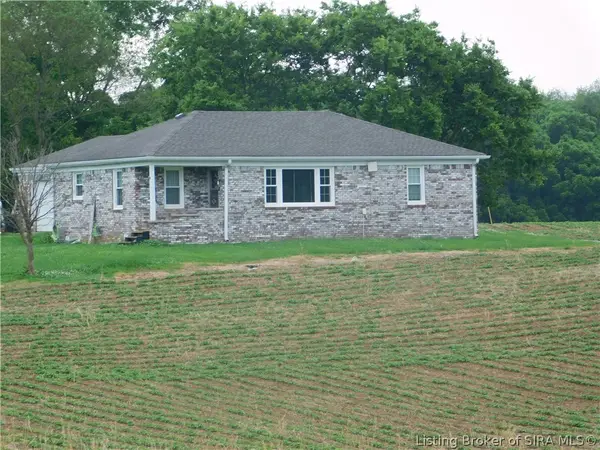 $999,800Active3 beds 2 baths1,515 sq. ft.
8960 Turkey Farm Road Nw, New Salisbury, IN 47161
MLS# 202609136Listed by: MAINSTREET REALTORS- Open Sun, 12 to 2pm
 $231,900Active2 beds 2 baths1,240 sq. ft.
8108 Timber Lane Ne #410, New Salisbury, IN 47161
MLS# 202605185Listed by: WATKINS REAL ESTATE SOLUTIONS


Protect your home and budget from life's surprises with an Assurant Home Warranty, backed by a partner that supports you through every step of homeownership. Explore Plans.
© 2023 - 2026 ERA Franchise Systems LLC. All rights reserved. ERA Franchise Systems LLC fully supports the principles of the Fair Housing Act and the Equal Opportunity Act. ERA, ERA Real Estate powered, and their respective logos are registered service marks of ERA Franchise Systems LLC. Each office is independently owned and operated.