
974 Pinewood Trail Ne, New Salisbury, IN 47161
Local realty services provided by:Schuler Bauer Real Estate ERA Powered
974 Pinewood Trail Ne,New Salisbury, IN 47161
$485,000
- 5 Beds
- 3 Baths
- 3,672 sq. ft.
- Single family
- Active
Listed by: christina mckim, seth mckim
Office: green tree real estate services
MLS#:2026010928
Source:IN_SIRA
Price summary
- Price:$485,000
- Price per sq. ft.:$132.08
About this home
This is where country charm meets elegant living! Situated on over an acre with a pond, this home offers plenty of room both inside and out. Featuring 5 bedrooms plus a dedicated office that could easily serve as a 6th bedroom, there’s space for everyone. The full finished basement adds even more flexible living and entertaining space. Inside, you’ll find brand-new flooring throughout the upstairs, a formal dining room, granite countertops, beautiful cabinetry, and a kitchen designed for both everyday living and entertaining.The main bedroom has a unique bonus space all its own perfect for a nursery, additional home office, private sitting area, or turn it into the bougie walk-in wardrobe/dressing room you’ve always wanted! The primary bath has also been refreshed with a brand-new walk-in tiled shower and stylish new custome cabinetry.Step outside onto the huge back deck overlooking the spacious yard, perfect for entertaining, relaxing, or simply enjoying the peaceful country setting. Major updates have already been taken care of, including the roof and both HVAC units, water heater all within the last three years. The chimney has been professionally cleaned and ready for winter, and the septic was serviced approximately one year ago....
Contact an agent
Home facts
- Year built:1998
- Subdivision & Development:Pine Point
- Listing ID #:2026010928
- Added:31 day(s) ago
- Updated:September 21, 2026 at 05:06 PM
Rooms and interior
- Bedrooms:5
- Total bathrooms:3
- Full bathrooms:2
- Half bathrooms:1
- Dining Description:Breakfast Bar, Separate Formal Dining Room
- Bathrooms Description:Bath in Primary Bedroom
- Kitchen Description:Dishwasher, Eat-in Kitchen, Microwave, Oven, Range, Refrigerator
- Basement:Yes
- Basement Description:Daylight, Exterior Entry, Finished, Walk-Out Access
- Living area:3,672 sq. ft.
Heating and cooling
- Cooling:Central Air, Heat Pump
- Heating:Forced Air
- Central air:Yes
Structure and exterior
- Roof:Shingle
- Year built:1998
- Building area:3,672 sq. ft.
- Lot area:1.01 Acres
- Architectural Style:Two Story
- Construction Materials:Brick, Frame, Vinyl Siding
- Exterior Features:Covered, Deck, Landscaping, Patio, Porch
- Foundation Description:Poured
- Levels:2 Story
Utilities
- Water:Connected, Public
- Sewer:Septic Tank
Finances and disclosures
- Price:$485,000
- Price per sq. ft.:$132.08
- Tax amount:$2,245
Features and amenities
- Appliances:Dishwasher, Dryer, Microwave, Oven, Range, Refrigerator, Washer
- Laundry features:Dryer, Laundry Room, Main Level, Washer
- Amenities:Bookcases, Ceiling Fans, Entrance Foyer, Game Room, Home Office, Pantry, Storage, Utility Room, Vaulted Ceiling, Window Blinds
Parking
- Parking description:Attached, Garage, Garage Door Opener, Garage Faces Front
- Garage:Yes
- Garage spaces:2
New listings near 974 Pinewood Trail Ne
- New
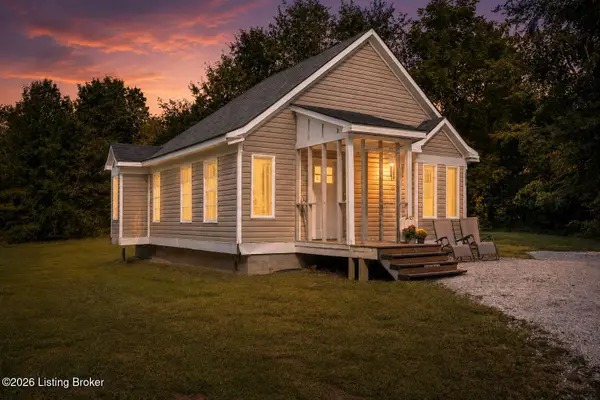 $174,900Active1 beds 1 baths792 sq. ft.
7775 Golden Davis Rd, New Salisbury, IN 47161
MLS# 1729562Listed by: UNITED REAL ESTATE LOUISVILLE 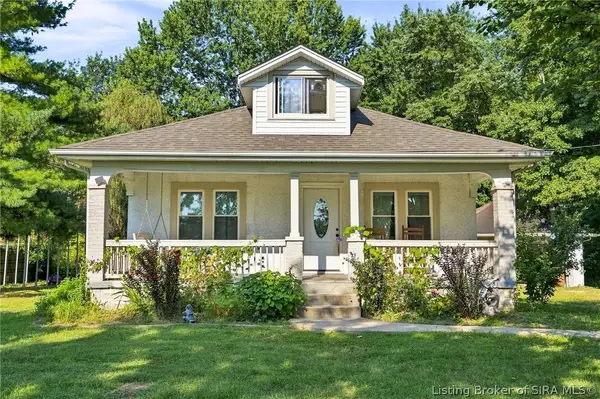 $229,900Active3 beds 1 baths1,176 sq. ft.
10805 Highway 135 Ne, New Salisbury, IN 47161
MLS# 2026011596Listed by: RE/MAX PREMIER PROPERTIES Listed by ERA$349,900Active3 beds 2 baths2,324 sq. ft.
1470 Oak Street Ne, New Salisbury, IN 47161
MLS# 2026011470Listed by: SCHULER BAUER REAL ESTATE SERVICES ERA POWERED (N $174,900Active1 beds 1 baths792 sq. ft.
7775 Golden Davis Road Nw, New Salisbury, IN 47161
MLS# 2026011483Listed by: UNITED REAL ESTATE LOUISVILLE $475,900Active3 beds 3 baths2,530 sq. ft.
7245 Highway 335 Ne, New Salisbury, IN 47161
MLS# 2026011377Listed by: GREEN TREE REAL ESTATE SERVICES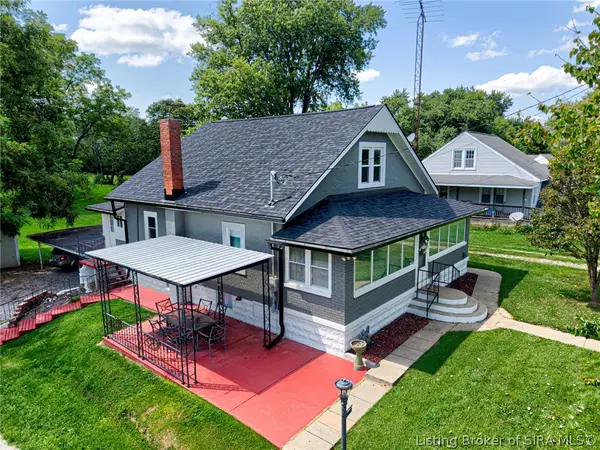 $245,000Active4 beds 3 baths1,942 sq. ft.
11315 Highway 135 Ne, New Salisbury, IN 47161
MLS# 2026010652Listed by: EPIQUE REALTY $135,900Active3 beds 2 baths1,080 sq. ft.
242 Old State Road 64 Nw, New Salisbury, IN 47161
MLS# 2026010622Listed by: COLDWELL BANKER MCMAHAN $90,000Active4.02 Acres
0000 Hwy 135 #Tract 3, New Salisbury, IN 47161
MLS# 2026010533Listed by: LOPP REAL ESTATE BROKERS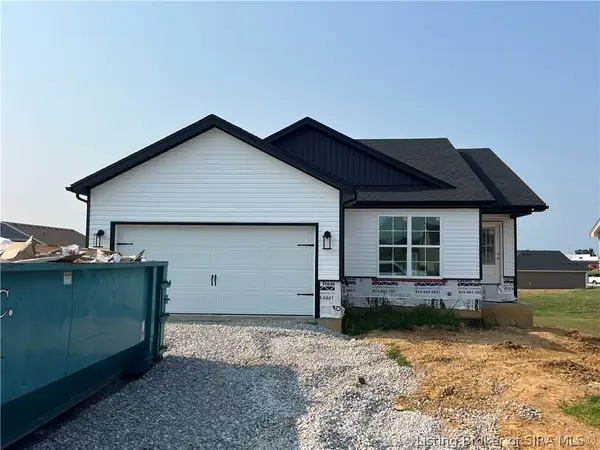 $339,900Active4 beds 3 baths2,012 sq. ft.
8197 Kepley Drive Ne #59, New Salisbury, IN 47161
MLS# 2026010547Listed by: WATKINS REAL ESTATE SOLUTIONS


Protect your home and budget from life's surprises with an Assurant Home Warranty, backed by a partner that supports you through every step of homeownership. Explore Plans.
© 2023 - 2026 ERA Franchise Systems LLC. All rights reserved. ERA Franchise Systems LLC fully supports the principles of the Fair Housing Act and the Equal Opportunity Act. ERA, ERA Real Estate powered, and their respective logos are registered service marks of ERA Franchise Systems LLC. Each office is independently owned and operated.