
6296 New Washington Bethlehem Road, New Washington, IN 47162
Local realty services provided by:Schuler Bauer Real Estate ERA Powered
6296 New Washington Bethlehem Road,New Washington, IN 47162
$339,900
- 4 Beds
- 2 Baths
- 1,944 sq. ft.
- Single family
- Active
Listed by:
 Schuler Bauer Real Estate ERA Powered
Office: schuler bauer real estate services era powered (n
MLS#:2026010668
Source:IN_SIRA
Price summary
- Price:$339,900
- Price per sq. ft.:$174.85
About this home
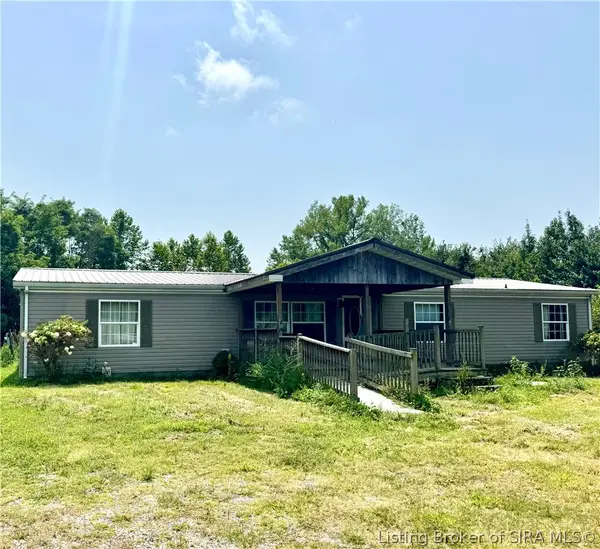
Over 7.5 acres of beautiful, private country with a spacious 4 bed 2 bath home with an open concept kitchen & living room, plus a separate family room. The property has about 7 acres of woods, with plenty of outdoor space for a garden, workshop, chicken coop, or whatever you can dream of. There is a pond filled with bass, crappie, and other wildlife. The 10x16 shed stays with the property, plus a fire pit by the pond, and a dog house in the fenced backyard. Inside the home you'll find a generous primary suite with a huge bathroom. The kitchen has tons of counter space, including a large center island, and opens to the dining area with a view of the pond, as well as the living room with a wood burning fireplace. The home has lots of storage with walk-in closets, plus built-in cabinets in the laundry/mud room off the back door. Overall, this home is move-in-ready for your family to enjoy the peace and quiet in the country, while still in the Clark County school district, and only 35 minutes from the East End bridge to Louisville. It has the privacy you want, a small-town feel, and quick access to the big city. Sq ft & rm sz approx...
Contact an agent
Home facts
- Year built:2022
- Listing ID #:2026010668
- Added:22 day(s) ago
- Updated:August 25, 2026 at 03:58 PM
Rooms and interior
- Bedrooms:4
- Total bathrooms:2
- Full bathrooms:2
- Bathrooms Description:Bath in Primary Bedroom
- Kitchen Description:Dishwasher, Eat-in Kitchen, Kitchen Island, Oven, Range, Refrigerator
- Bedroom Description:Main Level Primary, Split Bedrooms
- Living area:1,944 sq. ft.
Heating and cooling
- Cooling:Central Air
- Heating:Forced Air
- Central air:Yes
Structure and exterior
- Year built:2022
- Building area:1,944 sq. ft.
- Lot area:7.62 Acres
- Architectural Style:Manufactured Home, One Story
- Construction Materials:Vinyl Siding
- Exterior Features:Deck, Fence, Landscaping
- Foundation Description:Block
- Levels:1 Story
Utilities
- Water:Connected, Public
- Sewer:Septic Tank
Finances and disclosures
- Price:$339,900
- Price per sq. ft.:$174.85
- Tax amount:$4,323
Features and amenities
- Appliances:Dishwasher, Dryer, Oven, Range, Refrigerator, Washer
- Laundry features:Dryer, Laundry Room, Main Level, Washer
- Amenities:Open Floorplan, Utility Room
New listings near 6296 New Washington Bethlehem Road
 $230,000Active4 beds 2 baths1,782 sq. ft.
1619 Mcintyre Road, New Washington, IN 47162
MLS# 2026010948Listed by: SUNSHINE HOMES AND PROPERTIES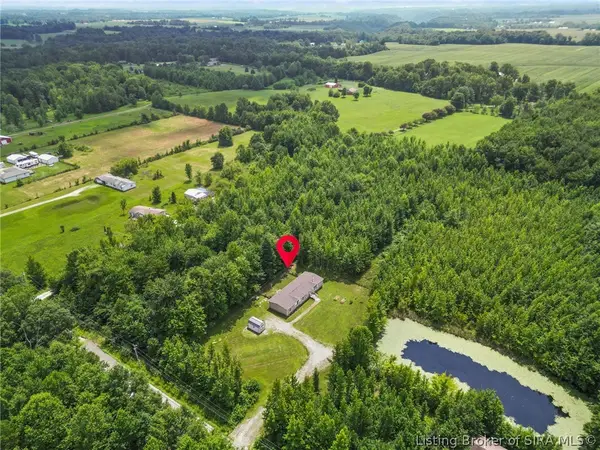 Listed by ERA$339,900Active4 beds 2 baths1,944 sq. ft.
6296 New Washington Bethlehem Road, New Washington, IN 47162
MLS# 2026010668Listed by: SCHULER BAUER REAL ESTATE SERVICES ERA POWERED (N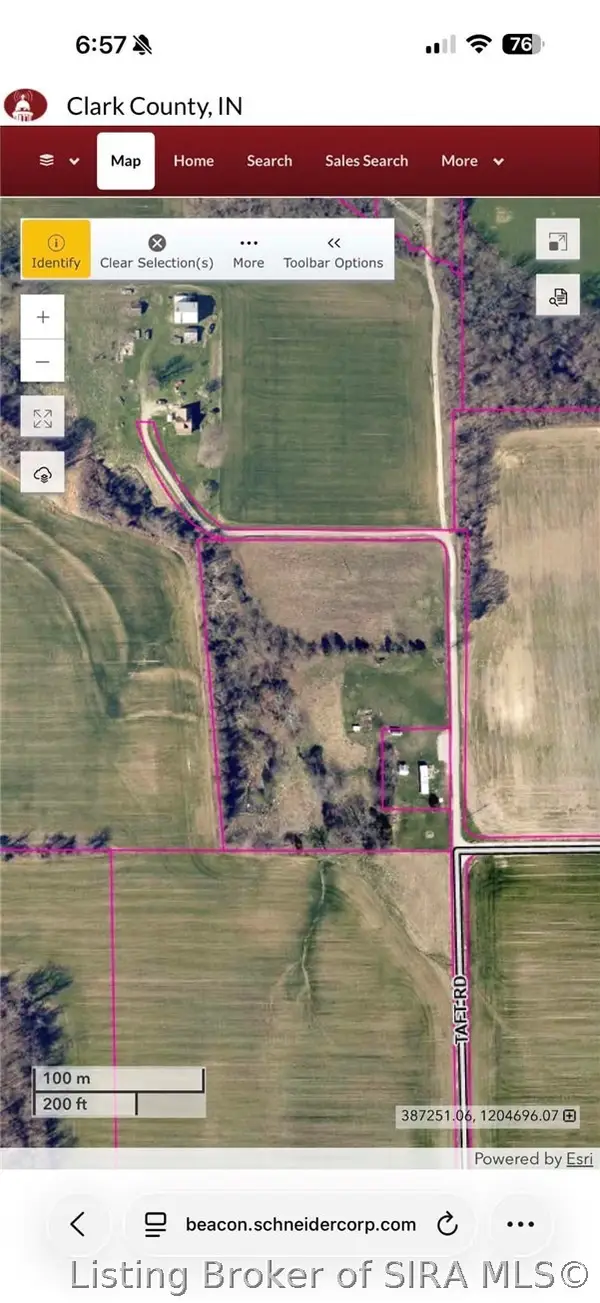 $99,900Active5.29 Acres
0 Taft Road, New Washington, IN 47162
MLS# 2026010640Listed by: KELLER WILLIAMS REALTY CONSULTANTS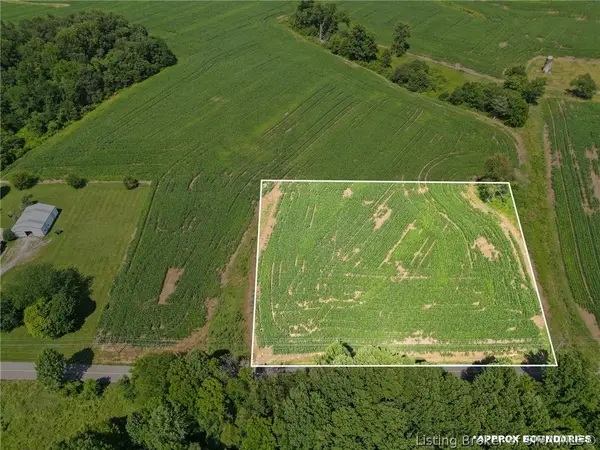 $70,000Active2.52 Acres
0 New Wash Bethlehem Rd - Giltner Lot 2, New Washington, IN 47162
MLS# 202609840Listed by: EXP REALTY, LLC - NEW SALISB $55,000Active1.19 Acres
0 New Wash Bethlehem Rd - Giltner Lot 4, New Washington, IN 47162
MLS# 202609842Listed by: EXP REALTY, LLC - NEW SALISB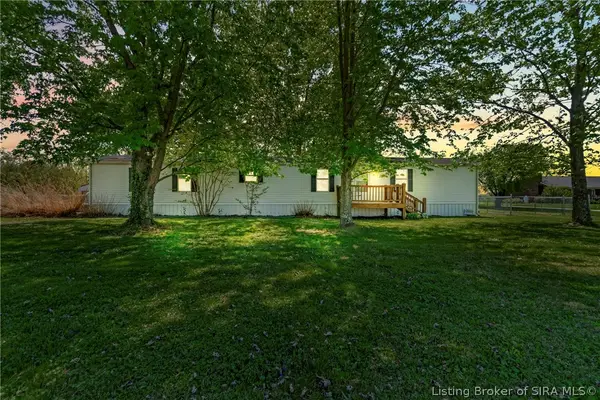 $149,900Active3 beds 2 baths1,232 sq. ft.
12416 Nabb New Washington Road E, Nabb, IN 47147
MLS# 202607662Listed by: NEXTHOME WILSON REAL ESTATE $95,000Active3.52 Acres
25009 Boyer Road, New Washington, IN 47162
MLS# 202605697Listed by: LOPP REAL ESTATE BROKERS


Protect your home and budget from life's surprises with an Assurant Home Warranty, backed by a partner that supports you through every step of homeownership. Explore Plans.
© 2023 - 2026 ERA Franchise Systems LLC. All rights reserved. ERA Franchise Systems LLC fully supports the principles of the Fair Housing Act and the Equal Opportunity Act. ERA, ERA Real Estate powered, and their respective logos are registered service marks of ERA Franchise Systems LLC. Each office is independently owned and operated.