
10688 Cricklewood Drive, Newburgh, IN 47630
Local realty services provided by:ERA First Advantage Realty, Inc.
Upcoming open houses
- Fri, Oct 0904:30 pm - 06:00 pm
Listed by:
 Sherry Hancock(812) 305 - 1111ERA First Advantage Realty, Inc.
Office: era first advantage realty, inc
MLS#:202617228
Source:Indiana Regional MLS
Price summary
- Price:$235,000
- Price per sq. ft.:$155.32
About this home
Welcome to 10688 Cricklewood Drive in Newburgh! Beautiful all brick ranch offers four bedrooms, one and a half baths, and is a refreshed home that offers a modern feel with numerous updates throughout. The interior has been thoughtfully updated with new carpet in the living room, fresh paint, new light fixtures, and an updated kitchen that brings a clean and inviting look to the home. Over 1500 square feet of comfortable living space on a spacious lot tucked away on a quiet dead-end street. Beautiful mature landscaping and blooming seasonal flowers create incredible curb appeal, while the large backyard provides plenty of room for entertaining, play or relaxing outdoors. Inside, you will find a functional layout with generously sized bedrooms, including ample closet space, and inviting living area filed with natural light. A separate entrance offers flexibility for guests, a home office, or multi-generational living. Conveniently located just minutes from shopping, dining, and entertainment, this home also offers quick access to both Evansville, and Newburgh with nearby trails at Angel Mounds. Move-in ready and full of character, this home is the perfect blend of comfort, convenience and value. The big ticket items have been replaced...roof is four years old, central air is two years old, water heater is one year old, new windows in 2023, new furnace 2026....
Contact an agent
Home facts
- Year built:1974
- Subdivision & Development:None
- Listing ID #:202617228
- Added:152 day(s) ago
- Updated:October 07, 2026 at 06:11 PM
Rooms and interior
- Bedrooms:4
- Total bathrooms:2
- Full bathrooms:1
- Rooms Total:7
- Kitchen Description:Cooktop-Electric, Dishwasher, Kitchen Exhaust Hood, On Main Level, Range-Electric, Refrigerator
- Basement Description:Crawl
- Living area:1,513 sq. ft.
Heating and cooling
- Cooling:Central Air
- Heating:Forced Air
Structure and exterior
- Roof:Asphalt
- Year built:1974
- Building area:1,513 sq. ft.
- Lot area:0.27 Acres
- Lot Features:Level
- Architectural Style:One Story, Traditional
- Construction Materials:Brick
- Exterior Features:Landscaped, Near Walking Trail
- Levels:1 Story
Schools
- High school:Castle
- Middle school:Castle South
- Elementary school:Newburgh
Utilities
- Water:City
- Sewer:City
Finances and disclosures
- Price:$235,000
- Price per sq. ft.:$155.32
- Tax amount:$2,242
Features and amenities
- Laundry features:Dryer Hook Up Electric, Main Floor Laundry, Washer Hook-Up
- Amenities:Ceiling Fan(s), Countertops-Laminate, Garage Door Opener, Home Warranty Included
Parking
- Parking description:Attached, Concrete Driveway
- Garage spaces:1
New listings near 10688 Cricklewood Drive
- New
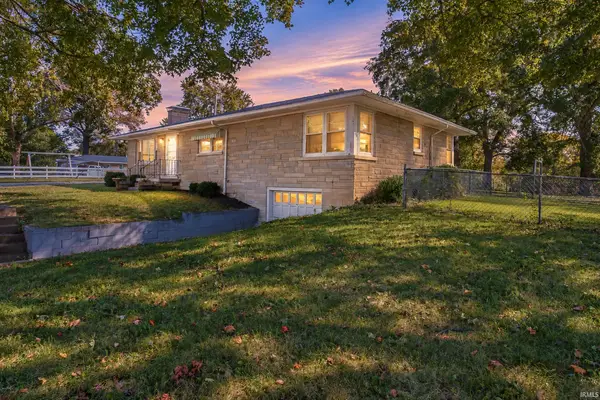 Listed by ERA$249,900Active3 beds 1 baths1,537 sq. ft.
5566 Martin Road, Newburgh, IN 47630
MLS# 202641650Listed by: ERA FIRST ADVANTAGE REALTY, INC - New
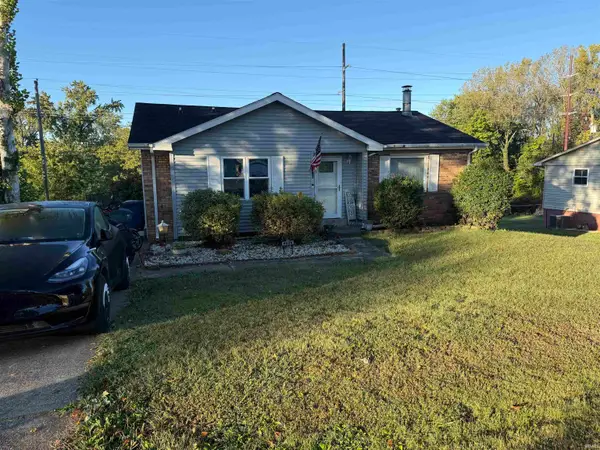 $255,000Active3 beds 2 baths2,054 sq. ft.
6886 Concord Drive, Newburgh, IN 47630
MLS# 202641586Listed by: KEY ASSOCIATES OF ROCKPORT IN - Open Sun, 1 to 3pmNew
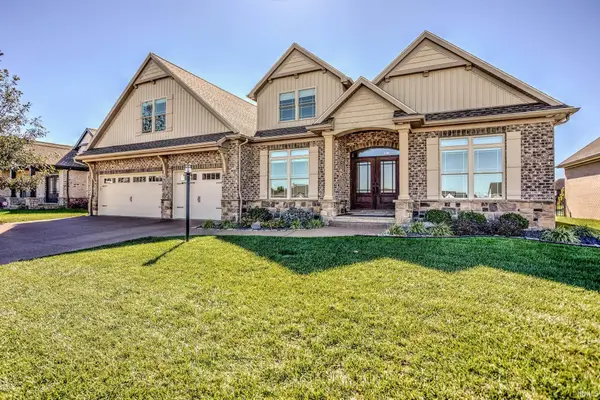 $890,000Active4 beds 4 baths3,931 sq. ft.
8633 Crenshaw Drive, Newburgh, IN 47630
MLS# 202641587Listed by: RACHEL WILLIS REALTY LLC - Open Thu, 4 to 6pmNew
 Listed by ERA$525,000Active4 beds 4 baths3,506 sq. ft.
4544 Rawlston Drive, Newburgh, IN 47630
MLS# 202641550Listed by: ERA FIRST ADVANTAGE REALTY, INC - New
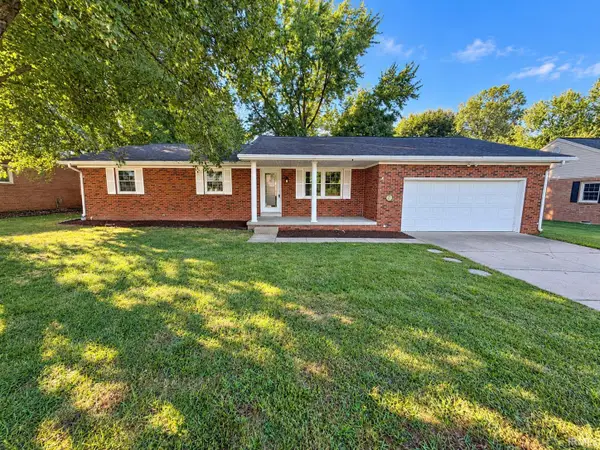 $308,500Active4 beds 2 baths1,911 sq. ft.
8399 Chestnut Drive, Newburgh, IN 47630
MLS# 202641475Listed by: F.C. TUCKER EMGE - Open Sun, 3 to 4:30pmNew
 Listed by ERA$574,500Active4 beds 4 baths4,483 sq. ft.
3466 Pine Ridge Drive, Newburgh, IN 47630
MLS# 202641394Listed by: ERA FIRST ADVANTAGE REALTY, INC - New
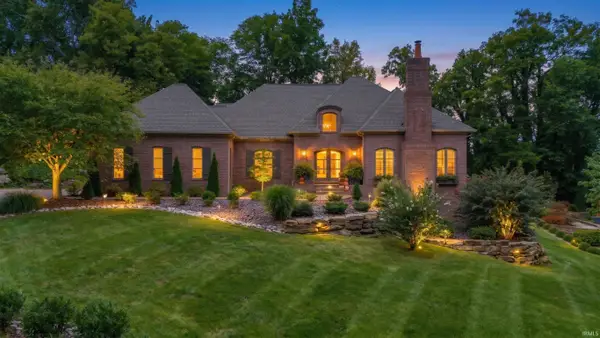 Listed by ERA$1,500,000Active5 beds 5 baths5,148 sq. ft.
6433 Belle Rive Drive, Newburgh, IN 47630
MLS# 202641220Listed by: ERA FIRST ADVANTAGE REALTY, INC - New
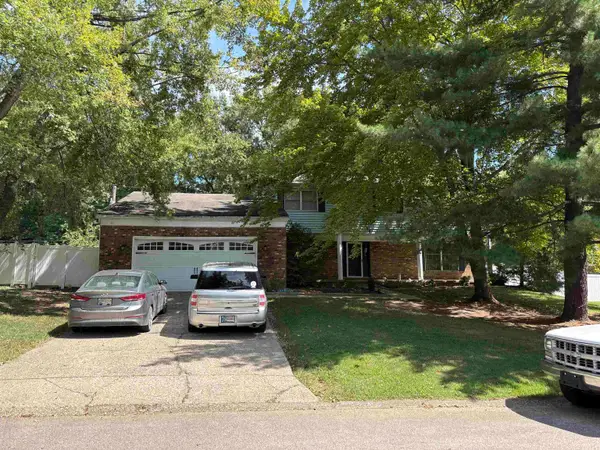 $299,900Active4 beds 3 baths2,914 sq. ft.
5200 Landview Dr., Newburgh, IN 47630
MLS# 260548Listed by: EXP REALTY - New
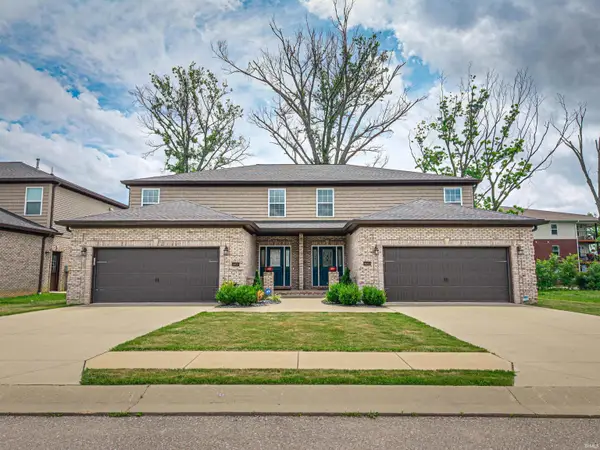 $345,000Active3 beds 3 baths2,020 sq. ft.
8675 Pebble Creek Drive, Newburgh, IN 47630
MLS# 202641092Listed by: CATANESE REAL ESTATE - New
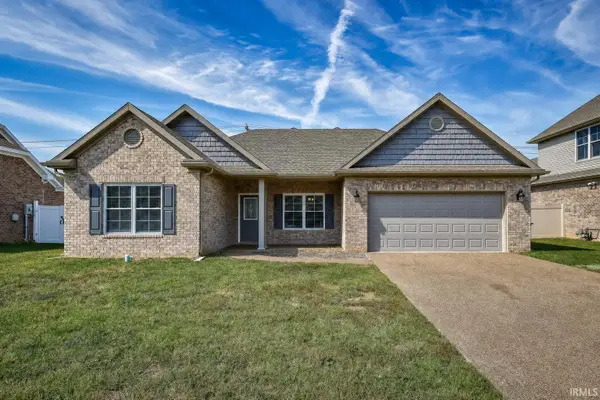 $345,000Active3 beds 2 baths1,799 sq. ft.
9966 Ella Circle, Newburgh, IN 47630
MLS# 202640960Listed by: DAUBY REAL ESTATE


Protect your home and budget from life's surprises with an Assurant Home Warranty, backed by a partner that supports you through every step of homeownership. Explore Plans.
© 2023 - 2026 ERA Franchise Systems LLC. All rights reserved. ERA Franchise Systems LLC fully supports the principles of the Fair Housing Act and the Equal Opportunity Act. ERA, ERA Real Estate powered, and their respective logos are registered service marks of ERA Franchise Systems LLC. Each office is independently owned and operated.