
3127 Dowgate Drive, Newburgh, IN 47630
Local realty services provided by:ERA First Advantage Realty, Inc.
Upcoming open houses
- Sun, Nov 2202:30 pm - 04:00 pm
Listed by:
 Christie Martin(812) 455 - 6789ERA First Advantage Realty, Inc.
Office: era first advantage realty, inc
MLS#:202647237
Source:Indiana Regional MLS
Price summary
- Price:$399,800
- Price per sq. ft.:$153.12
- Monthly HOA dues:$4.17
About this home
Built in 2024, this beautifully maintained Jagoe Homes National Craftsman offers the appeal of newer construction with thoughtful upgrades already in place! The inviting open floor plan features a spacious great room, dining area, and beautifully appointed kitchen with a large quartz island, gas cooktop, stainless steel appliances, tile backsplash, and abundant cabinetry. The main-level primary suite provides a comfortable retreat with a private bath and walk-in closet. Upstairs, you'll find three generously sized bedrooms, each featuring its own walk-in closet, a full bath with double vanities, and a spacious loft ideal for a second living area, home office, or recreation space. Step outside to enjoy the oversized patio, perfect for entertaining or relaxing, along with a backyard featuring an 8' x 12' storage barn. Additional upgrades include custom blinds, a whole-home water softener, and a tankless water heater. Conveniently located near Friedman Park, walking trails, shopping, and dining, this move-in-ready home offers the space, style, and modern conveniences you're looking for without the wait of building new!...
Contact an agent
Home facts
- Year built:2024
- Subdivision & Development:Cadbury at Berkshire
- Listing ID #:202647237
- Added:1 day(s) ago
- Updated:November 19, 2026 at 04:20 PM
Rooms and interior
- Bedrooms:4
- Total bathrooms:3
- Full bathrooms:2
- Rooms Total:9
- Kitchen Description:Dishwasher, Microwave, On Main Level, Range-Gas, Refrigerator
- Basement Description:Slab
- Living area:2,611 sq. ft.
Heating and cooling
- Cooling:Central Air
- Heating:Forced Air, Gas
Structure and exterior
- Year built:2024
- Building area:2,611 sq. ft.
- Lot area:0.18 Acres
- Lot Features:Level
- Architectural Style:Traditional, Two Story
- Construction Materials:Brick, Vinyl
- Levels:2 Stories
Schools
- High school:Castle
- Middle school:Castle North
- Elementary school:Castle
Utilities
- Water:Public
- Sewer:Public
Finances and disclosures
- Price:$399,800
- Price per sq. ft.:$153.12
- Tax amount:$2,715
Parking
- Parking description:Attached
- Garage spaces:3
New listings near 3127 Dowgate Drive
- Coming Soon
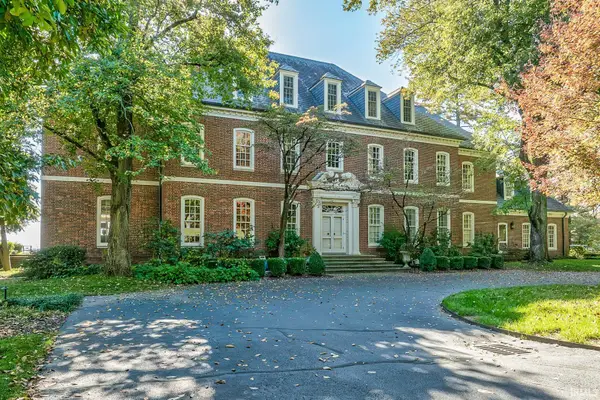 $4,597,000Coming Soon7 beds 11 baths10,924 sq. ft.
7655 State Route 662 E, Newburgh, IN 47630
MLS# 202646899Listed by: F.C. TUCKER EMGE - New
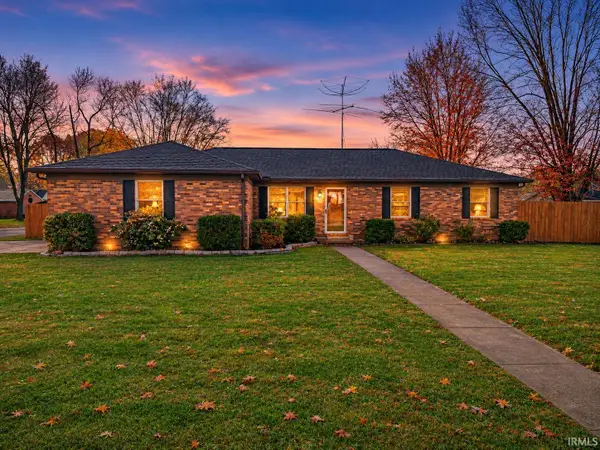 Listed by ERA$274,900Active3 beds 2 baths1,571 sq. ft.
7555 Sandalwood Drive, Newburgh, IN 47630
MLS# 202647395Listed by: ERA FIRST ADVANTAGE REALTY, INC - New
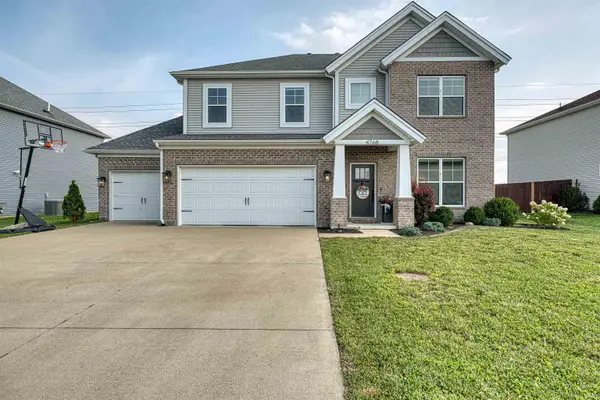 Listed by ERA$485,000Active4 beds 3 baths2,801 sq. ft.
4768 White Chapel Drive, Newburgh, IN 47630
MLS# 202647260Listed by: ERA FIRST ADVANTAGE REALTY, INC - Open Sun, 1 to 3pmNew
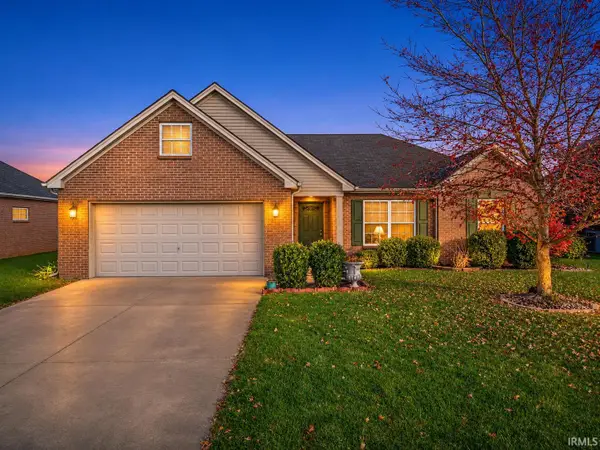 Listed by ERA$324,900Active4 beds 2 baths2,032 sq. ft.
6220 Mayfield Court, Newburgh, IN 47630
MLS# 202647243Listed by: ERA FIRST ADVANTAGE REALTY, INC - Open Sun, 2:30 to 4pmNew
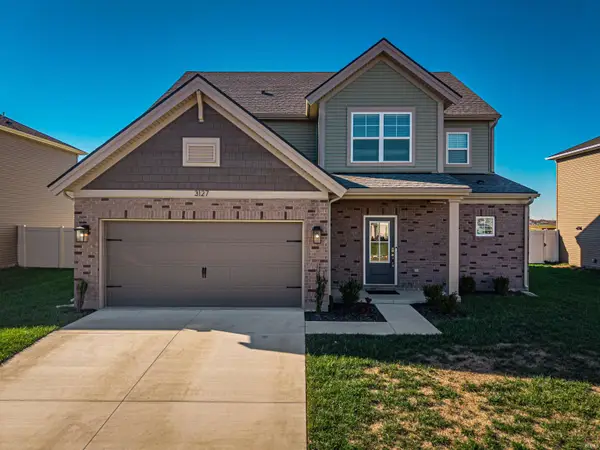 Listed by ERA$399,800Active4 beds 3 baths2,611 sq. ft.
3127 Dowgate Drive, Newburgh, IN 47630
MLS# 202647237Listed by: ERA FIRST ADVANTAGE REALTY, INC - Open Sun, 2:30 to 4pmNew
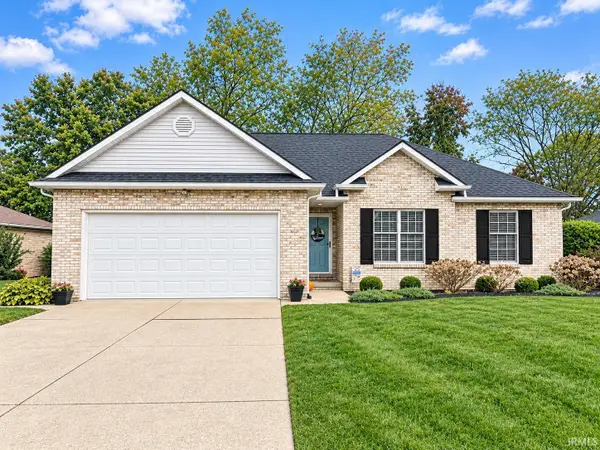 $282,900Active3 beds 2 baths1,361 sq. ft.
5900 Willow Brook Court, Newburgh, IN 47630
MLS# 202647151Listed by: F.C. TUCKER EMGE - New
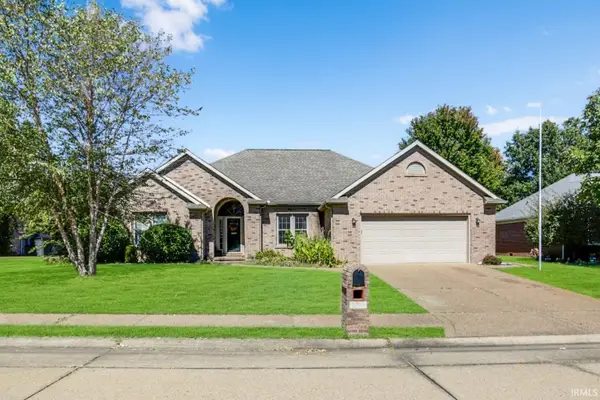 $416,000Active4 beds 2 baths2,204 sq. ft.
6566 Oakshire Court, Newburgh, IN 47630
MLS# 202647095Listed by: @PROPERTIES - New
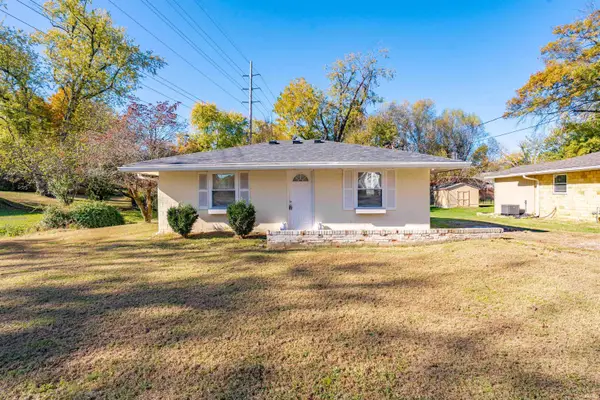 Listed by ERA$139,900Active2 beds 1 baths720 sq. ft.
310 Hillcrest Drive, Newburgh, IN 47630
MLS# 202646955Listed by: ERA FIRST ADVANTAGE REALTY, INC - New
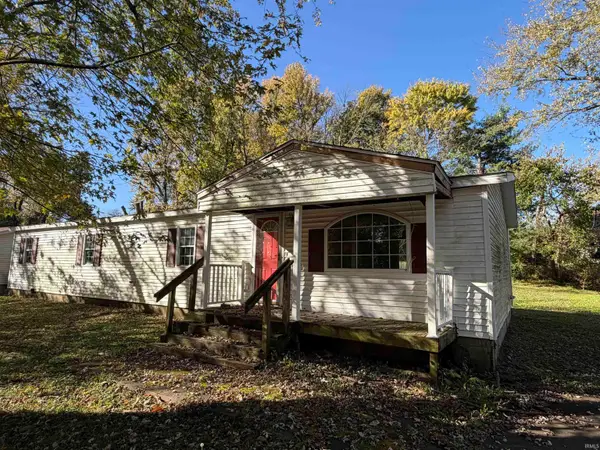 $99,900Active5 beds 2 baths1,426 sq. ft.
4977 Jamestown Drive, Newburgh, IN 47630
MLS# 202646851Listed by: EXP REALTY, LLC - New
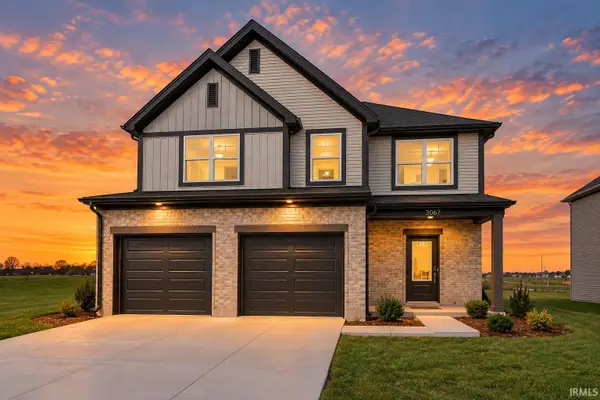 Listed by ERA$374,800Active4 beds 3 baths2,151 sq. ft.
3067 Goswell Drive, Newburgh, IN 47630
MLS# 202646753Listed by: ERA FIRST ADVANTAGE REALTY, INC


Protect your home and budget from life's surprises with an Assurant Home Warranty, backed by a partner that supports you through every step of homeownership. Explore Plans.
© 2023 - 2026 ERA Franchise Systems LLC. All rights reserved. ERA Franchise Systems LLC fully supports the principles of the Fair Housing Act and the Equal Opportunity Act. ERA, ERA Real Estate powered, and their respective logos are registered service marks of ERA Franchise Systems LLC. Each office is independently owned and operated.