
3067 Goswell Drive, Newburgh, IN 47630
Local realty services provided by:ERA First Advantage Realty, Inc.
3067 Goswell Drive,Newburgh, IN 47630
$374,800
- 4 Beds
- 3 Baths
- 2,151 sq. ft.
- Single family
- Active
Listed by:
 Ryan Mitchell(812) 455 - 7229ERA First Advantage Realty, Inc.
Office: era first advantage realty, inc
MLS#:202646753
Source:Indiana Regional MLS
Price summary
- Price:$374,800
- Price per sq. ft.:$174.24
- Monthly HOA dues:$4.42
About this home
Featuring a stylish, modern exterior, this newly completed home by Jagoe Homes Inc. is located in the newest phase of Cadbury at Berkshire, conveniently near Friedman Park and the Warrick Trails. The Cumberland floorplan offers a traditional two-story layout with an open main-level living, kitchen, and dining area, along with four bedrooms and a small bonus loft upstairs. Enter from the covered front porch into a welcoming foyer featuring two coat closets and three eyelet windows that provide natural light while maintaining privacy. The open living area flows into the dining space and kitchen, which includes upgraded granite countertops, tile backsplash, gas range, island bar seating, and farmhouse-style windows above the kitchen sink. Just off the kitchen are a convenient half bath, laundry room with pantry storage, and access to the two-car garage. The main floor features all RevWood flooring by Mohawk and ceramic tile in the wet areas. Upstairs, the spacious 17' x 14' primary bedroom offers plenty of room for a king-size bed and additional furniture. The attached bath features a dual-sink vanity, full-size shower with sliding glass doors, and walk-in closet. Three additional bedrooms each offer double-door closets, while the hall bath provides additional storage for towels and linens. Additional features include excellent energy efficiency, Google SmartTech home features, and attractive mortgage rate incentives that offer added savings and value for today's homebuyer....
Contact an agent
Home facts
- Year built:2026
- Subdivision & Development:Cadbury at Berkshire
- Listing ID #:202646753
- Added:3 day(s) ago
- Updated:November 17, 2026 at 04:21 PM
Rooms and interior
- Bedrooms:4
- Total bathrooms:3
- Full bathrooms:2
- Rooms Total:6
- Flooring:Carpet, Ceramic Tile, Laminate
- Dining Description:Main Level
- Kitchen Description:Dishwasher, Kitchen Island, Microwave, On Main Level, Range-Gas, Refrigerator
- Basement Description:Slab
- Living area:2,151 sq. ft.
Heating and cooling
- Cooling:Central Air
- Heating:Forced Air, Gas
Structure and exterior
- Roof:Asphalt, Dimensional Shingles
- Year built:2026
- Building area:2,151 sq. ft.
- Lot area:0.18 Acres
- Lot Features:Level
- Architectural Style:Two Story
- Construction Materials:Brick, Vinyl
- Exterior Features:Near Walking Trail, Patio Open
- Levels:2 Stories
Schools
- High school:Castle
- Middle school:Castle North
- Elementary school:Castle
Utilities
- Water:City
- Sewer:City
Finances and disclosures
- Price:$374,800
- Price per sq. ft.:$174.24
Features and amenities
- Laundry features:Dryer Hook Up Electric, Main Floor Laundry, Washer Hook-Up
- Amenities:Cable Available, Ceiling-9+, Closet(s) Walk-in, Countertops-Stone, Detector-Carbon Monoxide, Detector-Smoke, Garage Door Opener, Six Panel Doors
Parking
- Parking description:Attached, Concrete Driveway
- Garage spaces:2
New listings near 3067 Goswell Drive
- Coming Soon
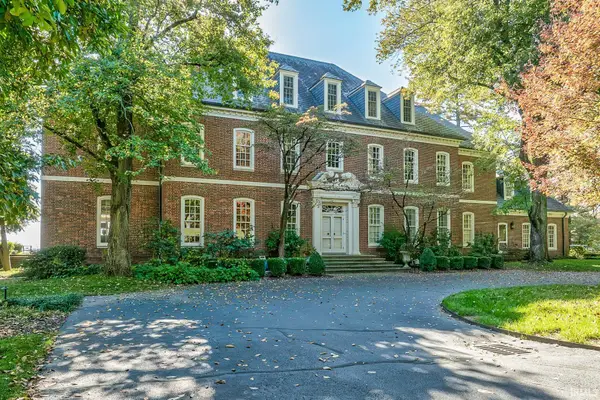 $4,597,000Coming Soon7 beds 11 baths10,924 sq. ft.
7655 State Route 662 E, Newburgh, IN 47630
MLS# 202646899Listed by: F.C. TUCKER EMGE - New
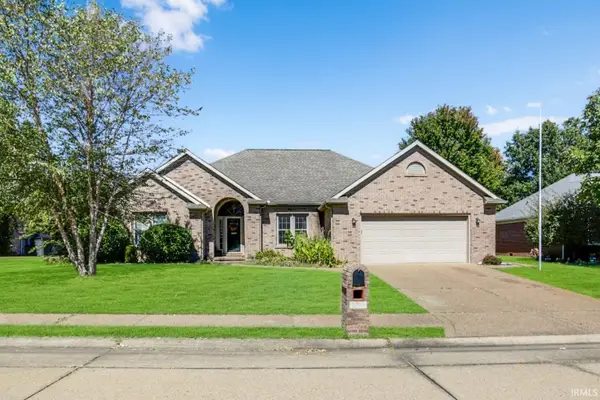 $416,000Active4 beds 2 baths2,204 sq. ft.
6566 Oakshire Court, Newburgh, IN 47630
MLS# 202647095Listed by: @PROPERTIES - New
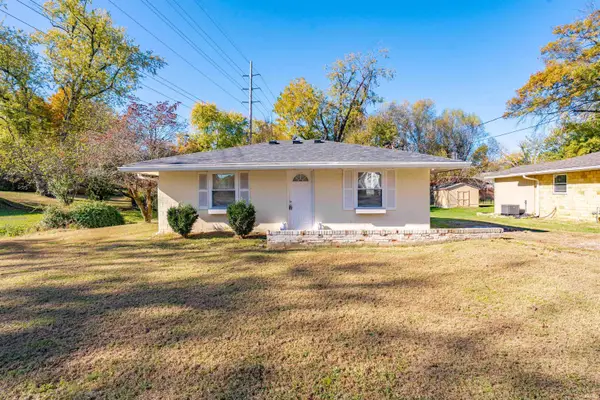 Listed by ERA$139,900Active2 beds 1 baths720 sq. ft.
310 Hillcrest Drive, Newburgh, IN 47630
MLS# 202646955Listed by: ERA FIRST ADVANTAGE REALTY, INC - New
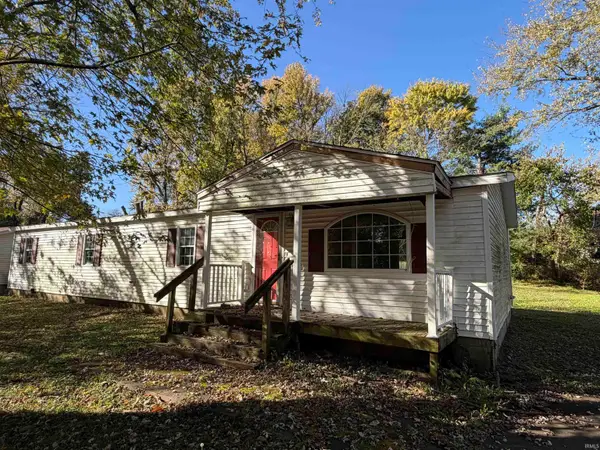 $99,900Active5 beds 2 baths1,426 sq. ft.
4977 Jamestown Drive, Newburgh, IN 47630
MLS# 202646851Listed by: EXP REALTY, LLC - New
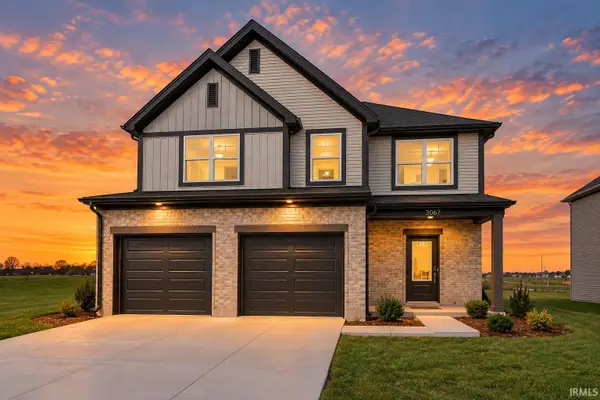 Listed by ERA$374,800Active4 beds 3 baths2,151 sq. ft.
3067 Goswell Drive, Newburgh, IN 47630
MLS# 202646753Listed by: ERA FIRST ADVANTAGE REALTY, INC - New
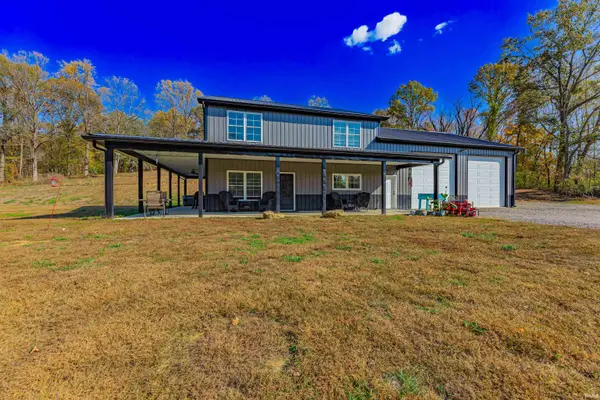 Listed by ERA$550,000Active3 beds 4 baths2,415 sq. ft.
2344 W Old State Road 66, Newburgh, IN 47630
MLS# 202646761Listed by: ERA FIRST ADVANTAGE REALTY, INC - New
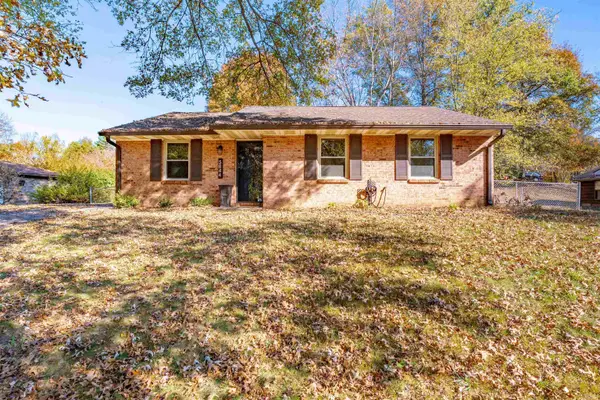 Listed by ERA$220,000Active3 beds 1 baths1,402 sq. ft.
5844 Greensboro Drive, Newburgh, IN 47630
MLS# 202646704Listed by: ERA FIRST ADVANTAGE REALTY, INC - New
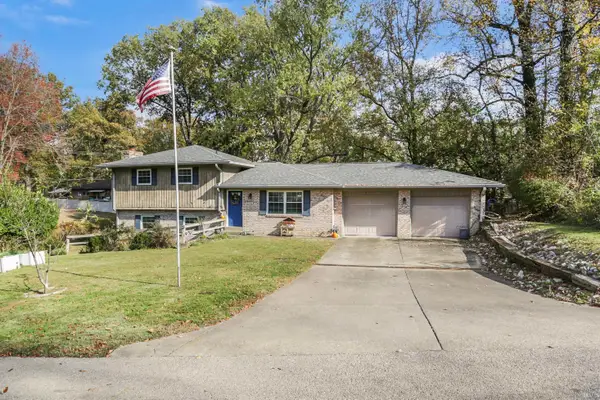 $280,000Active3 beds 2 baths1,940 sq. ft.
714 Carole Place, Newburgh, IN 47630
MLS# 202646733Listed by: @PROPERTIES - New
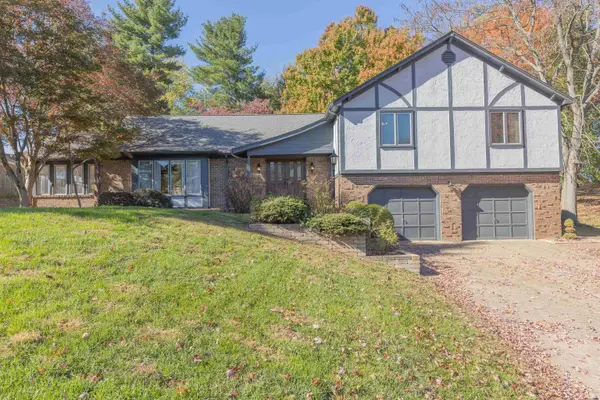 $575,000Active4 beds 3 baths4,482 sq. ft.
6577 Old Stonehouse Drive, Newburgh, IN 47630
MLS# 202646555Listed by: F.C. TUCKER EMGE 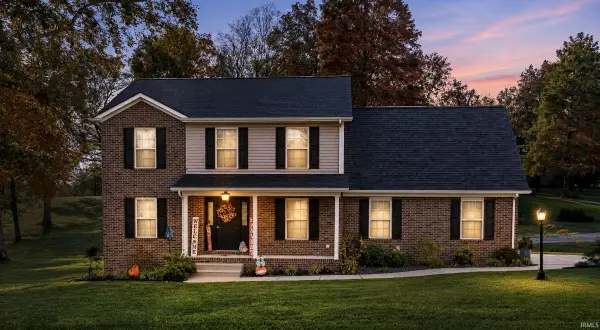 Listed by ERA$375,000Pending4 beds 3 baths2,248 sq. ft.
6733 Miller Lane, Newburgh, IN 47630
MLS# 202646381Listed by: ERA FIRST ADVANTAGE REALTY, INC


Protect your home and budget from life's surprises with an Assurant Home Warranty, backed by a partner that supports you through every step of homeownership. Explore Plans.
© 2023 - 2026 ERA Franchise Systems LLC. All rights reserved. ERA Franchise Systems LLC fully supports the principles of the Fair Housing Act and the Equal Opportunity Act. ERA, ERA Real Estate powered, and their respective logos are registered service marks of ERA Franchise Systems LLC. Each office is independently owned and operated.