
3666 Katalla Drive, Newburgh, IN 47630
Local realty services provided by:ERA Crossroads
3666 Katalla Drive,Newburgh, IN 47630
$339,900
- 4 Beds
- 3 Baths
- 2,632 sq. ft.
- Single family
- Active
Upcoming open houses
- Sun, Oct 0412:30 pm - 02:00 pm
Listed by: donovan wilkinsCell: 812-430-4851
Office: re/max revolution
MLS#:202640203
Source:Indiana Regional MLS
Price summary
- Price:$339,900
- Price per sq. ft.:$129.14
About this home
Stunning 1.5 Story with open floorpan and updates throughout! Total of 2,632sqft includes 4 bedrooms, 3 full baths, living room, eat-in-kitchen, dining room, family room, and more! Main level offers vaulted ceilings in kitchen, dining, and living rooms. Kitchen has been completely updated with granite counter tops, ample cabinets, backsplash, island table, pantry closet, and access door to back yard. Bar area overlooks cozy family room with gas fireplace, built-ins, and sliding door to back patio. Just off the family room on main level, there’s one bedroom along with a full bath and laundry area. 2 car garage offers plenty of shelving for storage. Upstairs includes the Owner’s Suite, 2 other bedrooms, hall bathroom, plus landing with office area. Spacious Owner’s Suite offers walk-in closet and full bath with standup shower, whirlpool tub, and double sink vanity. Backyard has wood privacy fencing, professional landscaping, and extensive work done on custom patio with fire pit, great for entertaining! Both sheds are included, hot tub is negotiable. Located close to shopping, restaurants, and schools!...
Contact an agent
Home facts
- Year built:1996
- Subdivision & Development:Springston Canterbury Green
- Listing ID #:202640203
- Added:1 day(s) ago
- Updated:September 28, 2026 at 08:47 PM
Rooms and interior
- Bedrooms:4
- Total bathrooms:3
- Full bathrooms:3
- Rooms Total:9
- Flooring:Carpet, Tile
- Dining Description:Main Level
- Kitchen Description:Breakfast Bar, Dishwasher, Eat-In Kitchen, Microwave, On Main Level, Oven-Electric
- Basement Description:Crawl
- Living area:2,632 sq. ft.
Heating and cooling
- Cooling:Central Air
- Heating:Forced Air, Gas
Structure and exterior
- Year built:1996
- Building area:2,632 sq. ft.
- Lot area:0.18 Acres
- Lot Features:Level
- Architectural Style:Contemporary, One and Half Story
- Construction Materials:Brick, Vinyl
- Exterior Features:Landscaped, Patio Open, Porch Covered
- Levels:1 1/2 Stories
Schools
- High school:Castle
- Middle school:Castle North
- Elementary school:Castle
Utilities
- Water:Public
- Sewer:Public
Finances and disclosures
- Price:$339,900
- Price per sq. ft.:$129.14
- Tax amount:$1,814
Features and amenities
- Laundry features:Main Floor Laundry
- Amenities:Alarm System-Security, Built-In Bookcase, Ceiling Fan(s), Ceiling-9+, Ceilings-Vaulted, Closet(s) Walk-in, Countertops-Stone
Parking
- Parking description:Attached, Concrete Driveway
- Garage spaces:2
New listings near 3666 Katalla Drive
- Coming Soon
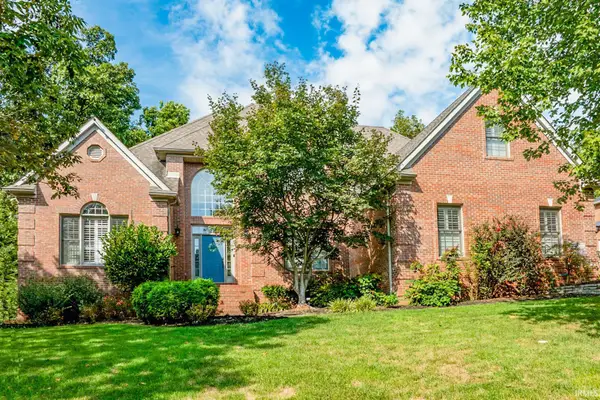 $1,197,000Coming Soon5 beds 5 baths6,837 sq. ft.
8633 Copper Creek Drive, Newburgh, IN 47630
MLS# 202640033Listed by: F.C. TUCKER EMGE - Coming Soon
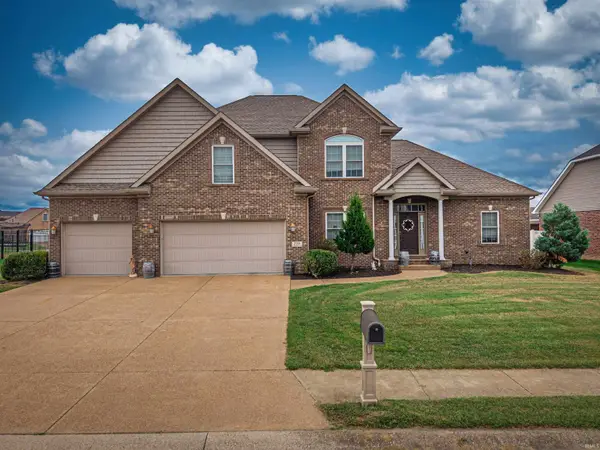 $549,900Coming Soon5 beds 4 baths3,655 sq. ft.
2918 Courtz Court, Newburgh, IN 47630
MLS# 202639862Listed by: F.C. TUCKER EMGE  $204,000Active5.7 Acres
5444 W Schneider Road, Newburgh, IN 47630
MLS# 202627806Listed by: F.C. TUCKER EMGE- New
 $295,200Active7.38 Acres
5422 Schneider Road, Newburgh, IN 47630
MLS# 202640163Listed by: F.C. TUCKER EMGE - New
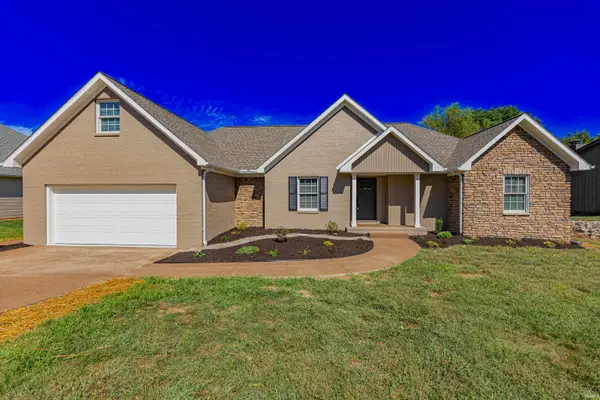 Listed by ERA$429,900Active3 beds 2 baths2,582 sq. ft.
8422 Lancaster Drive, Newburgh, IN 47630
MLS# 202640134Listed by: ERA FIRST ADVANTAGE REALTY, INC - New
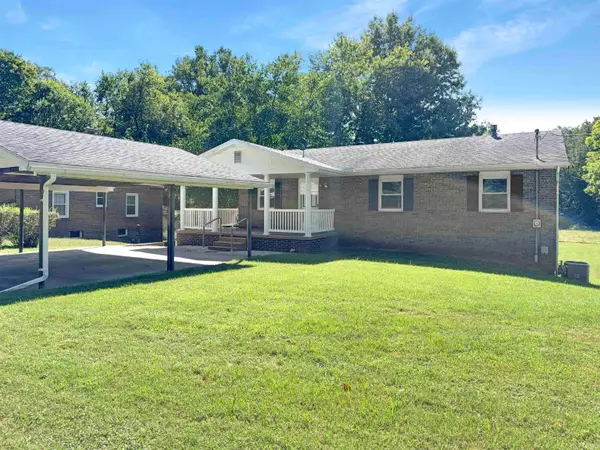 $194,900Active3 beds 2 baths1,200 sq. ft.
2733 Old State Road 66 Road, Newburgh, IN 47630
MLS# 202640122Listed by: GOEBEL COMMERCIAL REALTY, INC - New
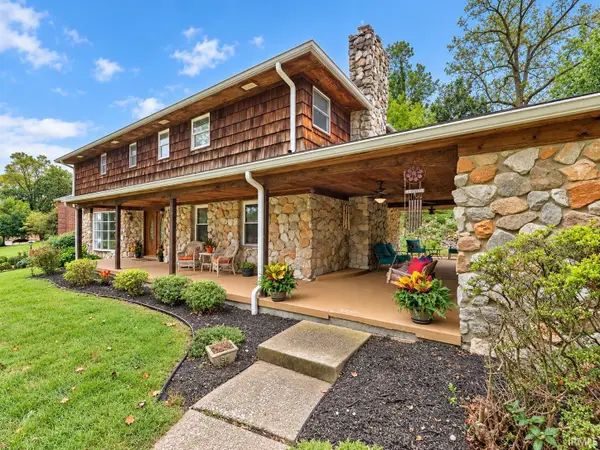 Listed by ERA$419,000Active4 beds 4 baths4,206 sq. ft.
6322 Pfafflin Lake Boulevard, Newburgh, IN 47630
MLS# 202640115Listed by: ERA FIRST ADVANTAGE REALTY, INC - New
 Listed by ERA$448,500Active4 beds 3 baths3,518 sq. ft.
5588 Inverness Drive, Newburgh, IN 47630
MLS# 202640062Listed by: ERA FIRST ADVANTAGE REALTY, INC - New
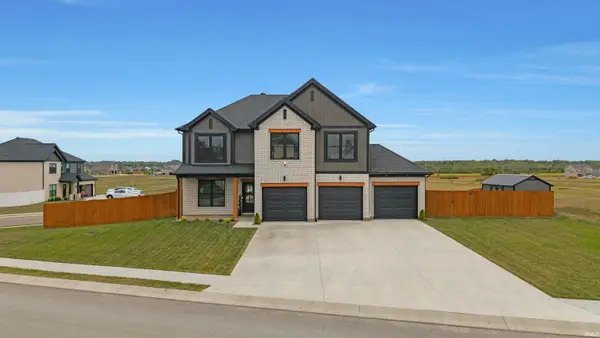 $550,000Active4 beds 3 baths2,558 sq. ft.
5082 Jackson Drive, Newburgh, IN 47630
MLS# 202640019Listed by: FATHOM REALTY IN, LLC


Protect your home and budget from life's surprises with an Assurant Home Warranty, backed by a partner that supports you through every step of homeownership. Explore Plans.
© 2023 - 2026 ERA Franchise Systems LLC. All rights reserved. ERA Franchise Systems LLC fully supports the principles of the Fair Housing Act and the Equal Opportunity Act. ERA, ERA Real Estate powered, and their respective logos are registered service marks of ERA Franchise Systems LLC. Each office is independently owned and operated.