
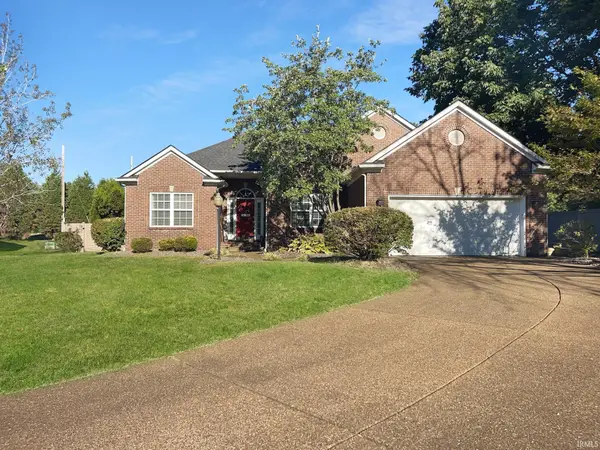
4719 Alaina Drive, Newburgh, IN 47630
Local realty services provided by:ERA Crossroads
Listed by: shaun angelcell: 812-568-7371
Office: re/max revolution
MLS#:202640555
Source:Indiana Regional MLS
Price summary
- Price:$359,900
- Price per sq. ft.:$167.24
About this home
Welcome to this 4 bed, 2.5 bath home on a lake in Essex at Berkshire subdivison, just down the road from Friedman Park. Convenient to all of Newburgh's attractions, this like-new home boasts earthtone board and batten and lap siding with stone accents, complemented by the Craftsman garage door and lighting. The large entryway has two closets and proceeds to the open concept main living space with rich LVP flooring, 9' ceilings, recessed lighting, and a full view of the large back yard and lake with access. The granite countertops, custom Aristokraft cabinets, stainless appliances with gas range, and center island creates a showstopper kitchen, topped off with the perk of remote controlled blinds. A half bath with pedestal sink, large laundry room and pantry, two car garage with tankless gas water heater, and Culligan water softener and under counter reverse osmosis water system round out the lower level. The upstairs floor plan is convenient, offering a family room space centered between 4 bedrooms, a hallway bath with tub/shower surround, and a custom sliding door leading to the twin vanity primary ensuite with large walk-in closet and step-in shower with dual heads. Equipped with Jagoe Homes Tech Smart package and hi efficiency Carrier zoned HVAC, you are as stylish as you are efficient with this move-in ready home....
Contact an agent
Home facts
- Year built:2023
- Subdivision & Development:Essex at Berkshire
- Listing ID #:202640555
- Added:1 day(s) ago
- Updated:October 02, 2026 at 03:50 AM
Rooms and interior
- Bedrooms:4
- Total bathrooms:3
- Full bathrooms:2
- Rooms Total:12
- Flooring:Carpet, Tile, Vinyl
- Kitchen Description:Dishwasher, Eat-In Kitchen, Kitchen Island, Microwave, On Main Level, Range-Gas, Refrigerator, Water Filtration System
- Basement Description:Slab
- Living area:2,152 sq. ft.
Heating and cooling
- Cooling:Central Air
- Heating:Forced Air, Gas
Structure and exterior
- Roof:Asphalt, Dimensional Shingles
- Year built:2023
- Building area:2,152 sq. ft.
- Lot area:0.39 Acres
- Lot Features:Level
- Architectural Style:Two Story
- Construction Materials:Stone, Vinyl
- Exterior Features:Landscaped, Patio Open
- Levels:2 Stories
Schools
- High school:Castle
- Middle school:Castle North
- Elementary school:Castle
Utilities
- Water:City
- Sewer:City
Finances and disclosures
- Price:$359,900
- Price per sq. ft.:$167.24
- Tax amount:$2,225
Features and amenities
- Laundry features:Dryer Hook Up Electric, Main Floor Laundry
- Amenities:Ceiling-9+, Closet(s) Walk-in, Countertops-Stone, Custom Cabinetry, Double Pane Windows, Sidewalks
Parking
- Parking description:Attached, Concrete Driveway, Off Street Parking
- Garage spaces:2
New listings near 4719 Alaina Drive
- Coming Soon
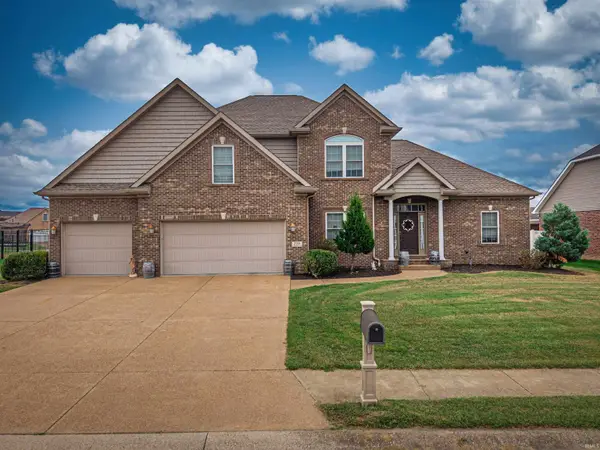 $549,900Coming Soon5 beds 4 baths3,655 sq. ft.
2918 Courtz Court, Newburgh, IN 47630
MLS# 202639862Listed by: F.C. TUCKER EMGE - New
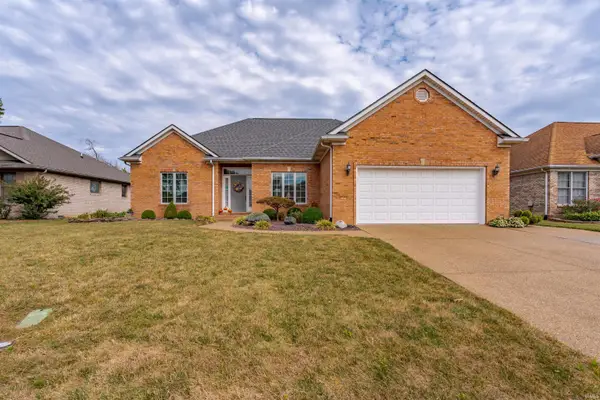 Listed by ERA$319,900Active3 beds 2 baths1,796 sq. ft.
200 Westbriar Road, Newburgh, IN 47630
MLS# 202640737Listed by: ERA FIRST ADVANTAGE REALTY, INC - New
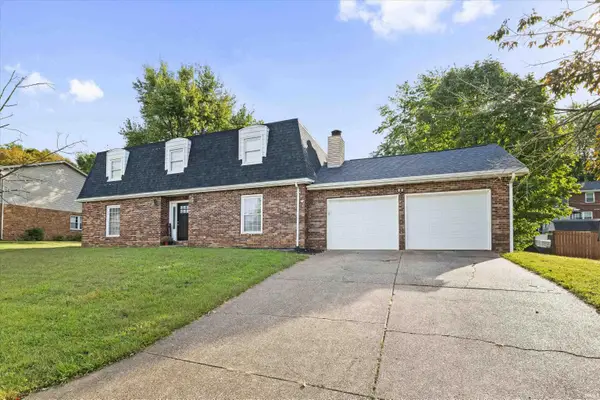 $345,000Active4 beds 3 baths2,586 sq. ft.
5266 Landview Drive, Newburgh, IN 47630
MLS# 202640710Listed by: @PROPERTIES - New
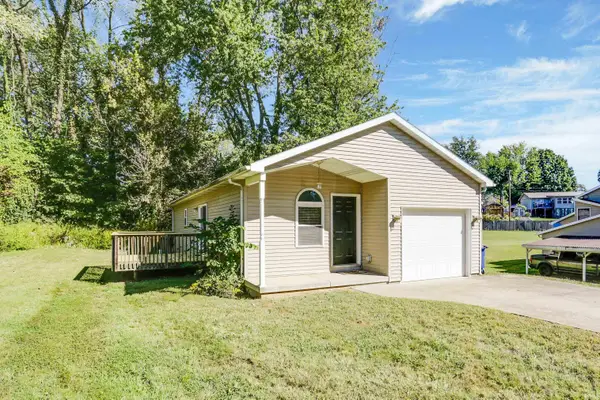 $175,000Active3 beds 2 baths1,056 sq. ft.
6690 Heritage Drive, Newburgh, IN 47630
MLS# 202640711Listed by: @PROPERTIES - Open Sun, 3 to 4:30pmNew
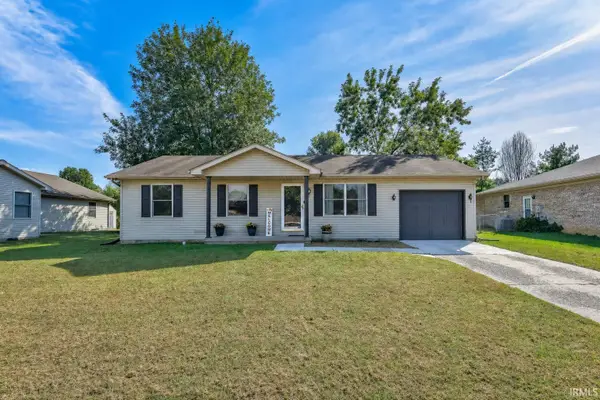 $205,000Active3 beds 2 baths888 sq. ft.
6177 Glacier Drive, Newburgh, IN 47630
MLS# 202640717Listed by: DAUBY REAL ESTATE 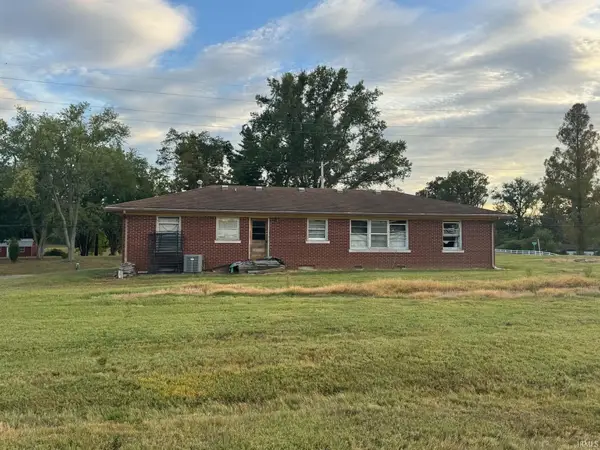 Listed by ERA$110,000Pending2 beds 1 baths1,075 sq. ft.
6922 Oak Grove Road, Newburgh, IN 47630
MLS# 202640648Listed by: ERA FIRST ADVANTAGE REALTY, INC- Listed by ERA$110,000Pending2 beds 1 baths1,075 sq. ft.
6922 Oak Grove Road, Newburgh, IN 47630
MLS# 202640648Listed by: ERA FIRST ADVANTAGE REALTY, INC - New
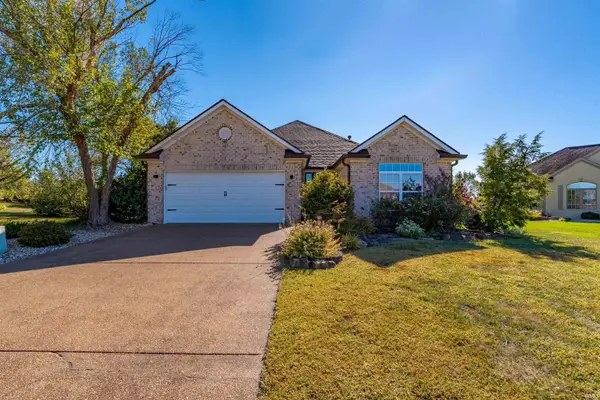 Listed by ERA$399,900Active3 beds 2 baths2,139 sq. ft.
2366 Sciota Court, Newburgh, IN 47630
MLS# 202640660Listed by: ERA FIRST ADVANTAGE REALTY, INC - New
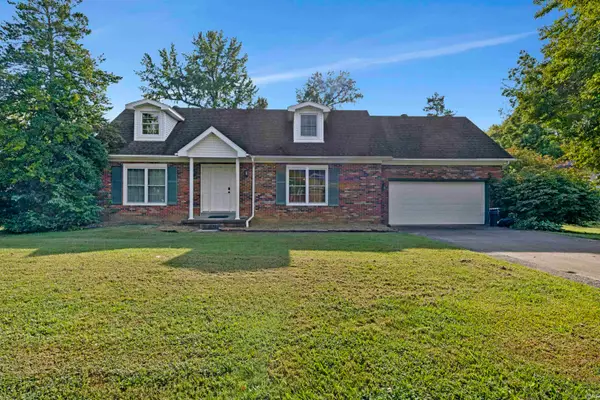 $240,000Active4 beds 2 baths1,978 sq. ft.
8455 Sycamore Drive, Newburgh, IN 47630
MLS# 202640661Listed by: RE/MAX REVOLUTION - New
 $329,900Active3 beds 2 baths1,733 sq. ft.
2277 Sagewood Court, Newburgh, IN 47630
MLS# 202640553Listed by: F.C. TUCKER EMGE


Protect your home and budget from life's surprises with an Assurant Home Warranty, backed by a partner that supports you through every step of homeownership. Explore Plans.
© 2023 - 2026 ERA Franchise Systems LLC. All rights reserved. ERA Franchise Systems LLC fully supports the principles of the Fair Housing Act and the Equal Opportunity Act. ERA, ERA Real Estate powered, and their respective logos are registered service marks of ERA Franchise Systems LLC. Each office is independently owned and operated.