
5961 Bryanna Court, Newburgh, IN 47630
Local realty services provided by:ERA Crossroads
Listed by: jonathan weaverOffice: 812-426-9020
Office: f.c. tucker emge
MLS#:202634194
Source:Indiana Regional MLS
Price summary
- Price:$359,900
- Price per sq. ft.:$157.99
About this home
Nicely updated 4 bedroom/3 full bath home on a culdesac in Newburgh! Beautiful new flooring and spic and span throughout. The main level features 3 bedrooms with a split design. An open and large main level allows for two living areas and a formal dining area. The kitchen has more space for a breakfast table, plenty of countertop and cabinet space, and a bar that overlooks the cozy family room. It also features an enormous pantry that is tucked underneath the staircase. A utility room connects the kitchen to the garage where there is a utility sink and a fairly new tankless water heater. The upper level is a teenager's dream where there is the 4th bedroom and 3rd full bathroom. The owner's suite and adjacent bathroom have a lot of light, a separate tub and stand-up shower, and large closet. The backyard has a full privacy fence, enough green space to kick plenty of balls, and a patio that is going to be great for your fall grilling!
Contact an agent
Home facts
- Year built:2003
- Subdivision & Development:Lincoln Pointe Estates
- Listing ID #:202634194
- Added:48 day(s) ago
- Updated:October 08, 2026 at 02:43 PM
Rooms and interior
- Bedrooms:4
- Total bathrooms:3
- Full bathrooms:3
- Rooms Total:8
- Flooring:Carpet, Vinyl
- Kitchen Description:Dishwasher, Eat-In Kitchen, Microwave, On Main Level, Range-Electric, Refrigerator
- Basement Description:Slab
- Living area:2,278 sq. ft.
Heating and cooling
- Cooling:Central Air
- Heating:Forced Air
Structure and exterior
- Roof:Asphalt
- Year built:2003
- Building area:2,278 sq. ft.
- Lot area:0.21 Acres
- Lot Features:Cul-De-Sac, Level
- Architectural Style:One and Half Story, Traditional
- Construction Materials:Vinyl
- Exterior Features:Near Walking Trail, Patio Open, Porch Covered
- Levels:1 1/2 Stories
Schools
- High school:Castle
- Middle school:Castle North
- Elementary school:Yankeetown
Utilities
- Water:Public
- Sewer:Public
Finances and disclosures
- Price:$359,900
- Price per sq. ft.:$157.99
- Tax amount:$1,821
Features and amenities
- Laundry features:Main Floor Laundry
- Amenities:Closet(s) Walk-in, Countertops-Laminate
Parking
- Parking description:Attached, Concrete Driveway, Off Street Parking
- Garage spaces:2
New listings near 5961 Bryanna Court
- New
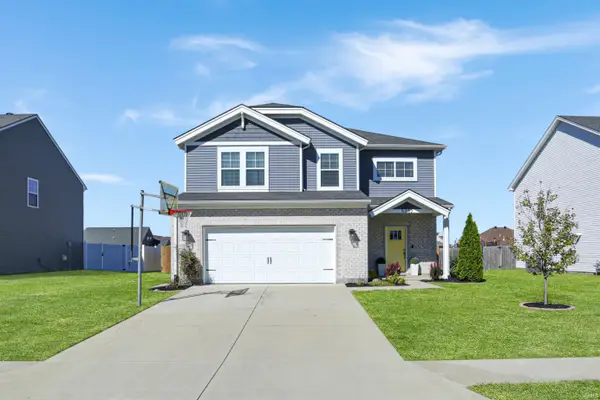 $385,000Active4 beds 3 baths2,152 sq. ft.
5352 Bloomsbury Court, Newburgh, IN 47630
MLS# 202641689Listed by: @PROPERTIES - New
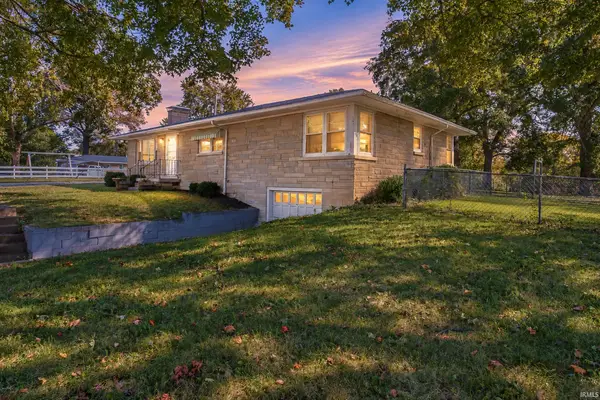 Listed by ERA$249,900Active3 beds 1 baths1,537 sq. ft.
5566 Martin Road, Newburgh, IN 47630
MLS# 202641650Listed by: ERA FIRST ADVANTAGE REALTY, INC - New
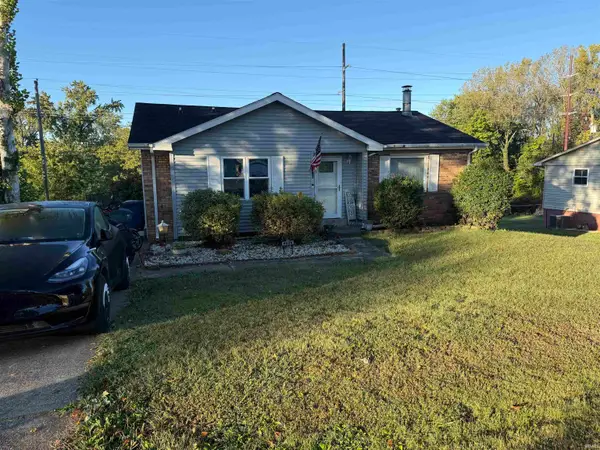 $255,000Active3 beds 2 baths2,054 sq. ft.
6886 Concord Drive, Newburgh, IN 47630
MLS# 202641586Listed by: KEY ASSOCIATES OF ROCKPORT IN - Open Sun, 1 to 3pmNew
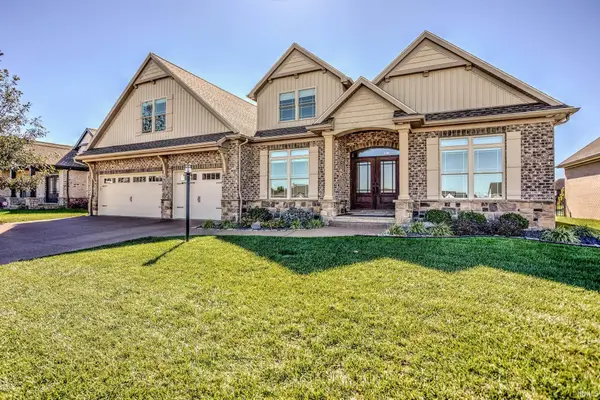 $890,000Active4 beds 4 baths3,931 sq. ft.
8633 Crenshaw Drive, Newburgh, IN 47630
MLS# 202641587Listed by: RACHEL WILLIS REALTY LLC - Open Thu, 4 to 6pmNew
 Listed by ERA$525,000Active4 beds 4 baths3,506 sq. ft.
4544 Rawlston Drive, Newburgh, IN 47630
MLS# 202641550Listed by: ERA FIRST ADVANTAGE REALTY, INC - New
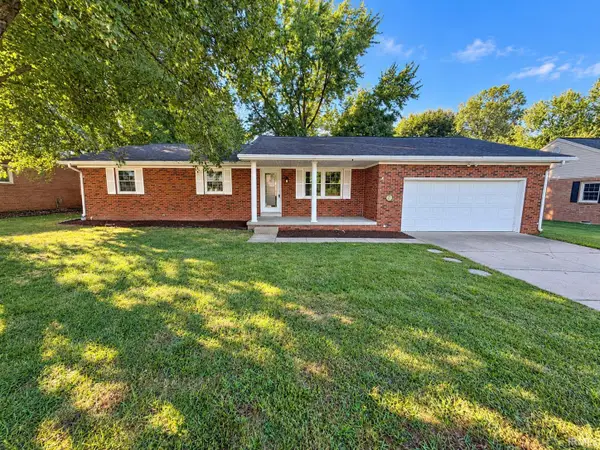 $308,500Active4 beds 2 baths1,911 sq. ft.
8399 Chestnut Drive, Newburgh, IN 47630
MLS# 202641475Listed by: F.C. TUCKER EMGE - Open Sun, 3 to 4:30pmNew
 Listed by ERA$574,500Active4 beds 4 baths4,483 sq. ft.
3466 Pine Ridge Drive, Newburgh, IN 47630
MLS# 202641394Listed by: ERA FIRST ADVANTAGE REALTY, INC - New
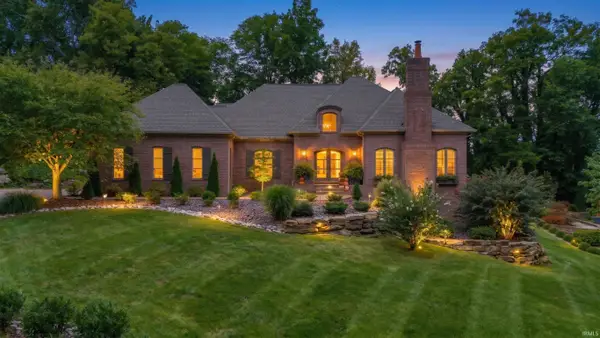 Listed by ERA$1,500,000Active5 beds 5 baths5,148 sq. ft.
6433 Belle Rive Drive, Newburgh, IN 47630
MLS# 202641220Listed by: ERA FIRST ADVANTAGE REALTY, INC - New
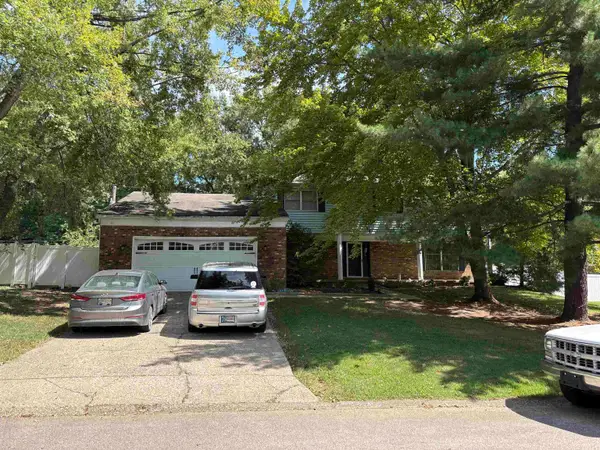 $299,900Active4 beds 3 baths2,914 sq. ft.
5200 Landview Dr., Newburgh, IN 47630
MLS# 260548Listed by: EXP REALTY - New
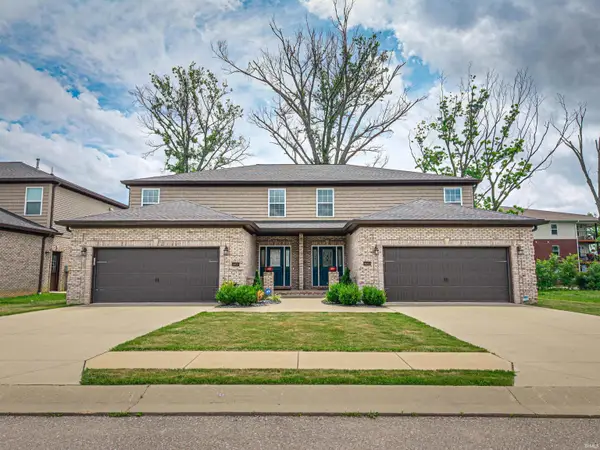 $345,000Active3 beds 3 baths2,020 sq. ft.
8675 Pebble Creek Drive, Newburgh, IN 47630
MLS# 202641092Listed by: CATANESE REAL ESTATE


Protect your home and budget from life's surprises with an Assurant Home Warranty, backed by a partner that supports you through every step of homeownership. Explore Plans.
© 2023 - 2026 ERA Franchise Systems LLC. All rights reserved. ERA Franchise Systems LLC fully supports the principles of the Fair Housing Act and the Equal Opportunity Act. ERA, ERA Real Estate powered, and their respective logos are registered service marks of ERA Franchise Systems LLC. Each office is independently owned and operated.