
6244 Sable Ridge Drive, Newburgh, IN 47630
Local realty services provided by:ERA First Advantage Realty, Inc.
Listed by: caitlyn catanese
Office: catanese real estate
MLS#:202642607
Source:Indiana Regional MLS
Price summary
- Price:$515,000
- Price per sq. ft.:$221.89
- Monthly HOA dues:$20.83
About this home
Prepare to be wowed! Located at the end of a cul de sac, this brick ranch has show stopping black accents, a boisterous drive way and a 3 car garage. Through the front door you are greeted with 12' custom decorative ceilings, 2 chandeliers, a floor to ceiling stone fire place and luxurious dark wood flooring. The dining area comfortably sits a 10' dining table and the accent wall mirrors the office across the entry way. Working from home will feel less of a burden in your office with large windows and french doors, providing a bright and peaceful view. There is even more room for hosting in the kitchen with the over sized island with granite countertops, and a second dining area! There is plenty of cabinet storage, a flexible bar area and of course a pot filler! Down the hall is a pantry, a mud room/ storage area and a guest bath. The laundry room was well thought out connecting to the Owner's walk in closet with a continued flow to the Owner's bath. The soaking tub, and fully tiled shower give a spa like atmosphere, and we can't forget the lavish bidet with heated seat and motion sensor. The main bedroom has tray ceilings and elongated windows. The split floor plan offers privacy from your guests with two additional bedrooms each with their own full baths! Enjoy the outdoors on the covered concrete patio complete with gas grill hook up. Move quickly and it could be yours for the holidays!...
Contact an agent
Home facts
- Year built:2025
- Subdivision & Development:Lexington
- Listing ID #:202642607
- Added:12 day(s) ago
- Updated:October 27, 2026 at 08:37 AM
Rooms and interior
- Bedrooms:3
- Total bathrooms:4
- Full bathrooms:3
- Rooms Total:9
- Basement Description:Crawl
- Living area:2,321 sq. ft.
Heating and cooling
- Cooling:Central Air
- Heating:Gas
Structure and exterior
- Year built:2025
- Building area:2,321 sq. ft.
- Lot area:0.29 Acres
- Lot Features:Cul-De-Sac, Level
- Architectural Style:One Story
- Construction Materials:Brick
- Levels:1 Story
Schools
- High school:Castle
- Middle school:Castle South
- Elementary school:Yankeetown
Utilities
- Water:City
- Sewer:City
Finances and disclosures
- Price:$515,000
- Price per sq. ft.:$221.89
- Tax amount:$31
Parking
- Parking description:Attached
- Garage spaces:3
New listings near 6244 Sable Ridge Drive
- New
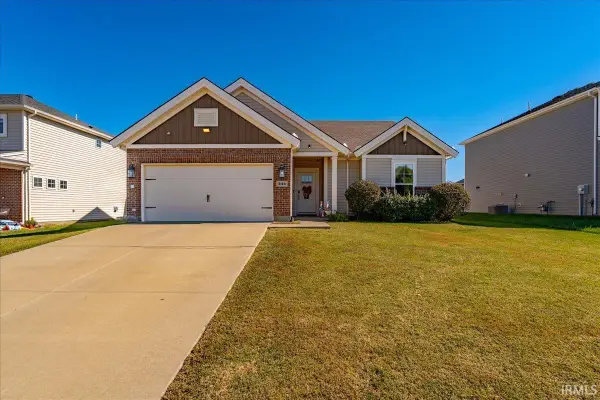 Listed by ERA$309,900Active3 beds 2 baths1,530 sq. ft.
3114 Capstone Court, Newburgh, IN 47630
MLS# 202644265Listed by: ERA FIRST ADVANTAGE REALTY, INC - New
 $310,000Active4 beds 3 baths1,961 sq. ft.
1953 Saint Lucia Drive, Newburgh, IN 47630
MLS# 202644124Listed by: KELLER WILLIAMS CAPITAL REALTY - New
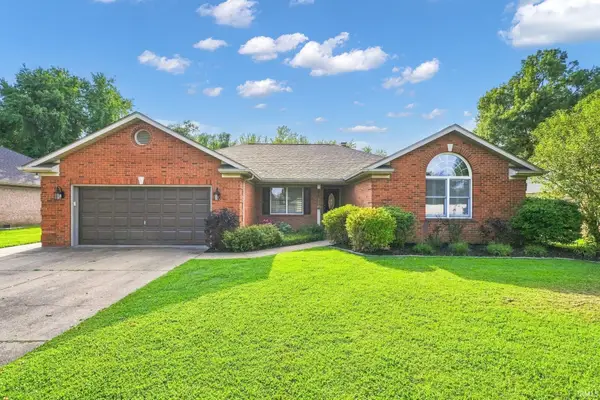 $324,850Active4 beds 2 baths1,918 sq. ft.
2611 Conestoga Court, Newburgh, IN 47630
MLS# 202644081Listed by: 1 PERCENT LISTS INDIANA REAL ESTATE - New
 $399,900Active3 beds 3 baths2,647 sq. ft.
4540 Clint Circle, Newburgh, IN 47630
MLS# 202644010Listed by: @PROPERTIES - New
 Listed by ERA$49,900Active16.63 Acres
1633 Sr-66 Road, Newburgh, IN 47630
MLS# 202644021Listed by: ERA FIRST ADVANTAGE REALTY, INC - New
 $399,000Active4 beds 3 baths2,309 sq. ft.
4585 Fieldcrest Place Circle, Newburgh, IN 47630
MLS# 202643937Listed by: KEY ASSOCIATES SIGNATURE REALTY - New
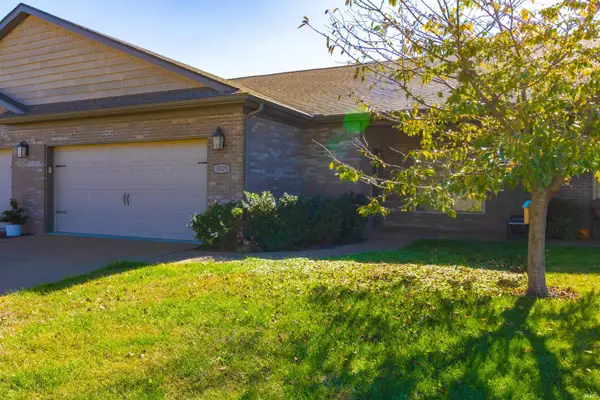 $360,000Active3 beds 2 baths2,296 sq. ft.
8323 Nolia Lane, Newburgh, IN 47630
MLS# 202643833Listed by: EXP REALTY, LLC - New
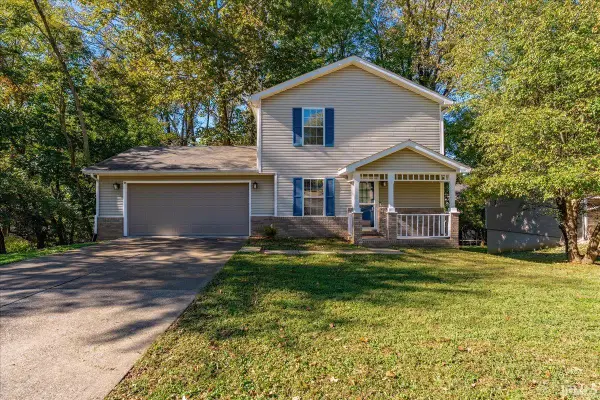 Listed by ERA$314,900Active3 beds 4 baths1,903 sq. ft.
5899 Greensboro Drive, Newburgh, IN 47630
MLS# 202643810Listed by: ERA FIRST ADVANTAGE REALTY, INC - New
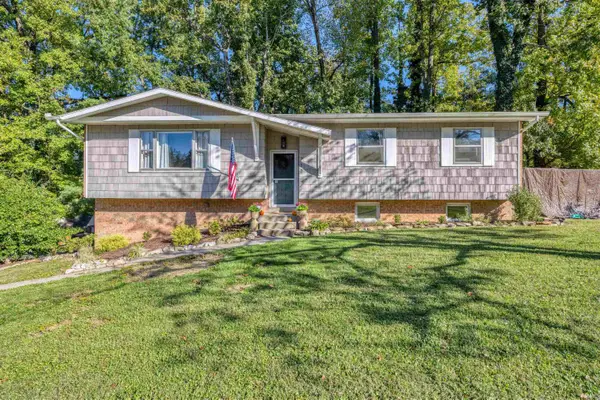 $294,900Active4 beds 2 baths1,860 sq. ft.
712 Carole Place, Newburgh, IN 47630
MLS# 202643733Listed by: KEY ASSOCIATES SIGNATURE REALTY - New
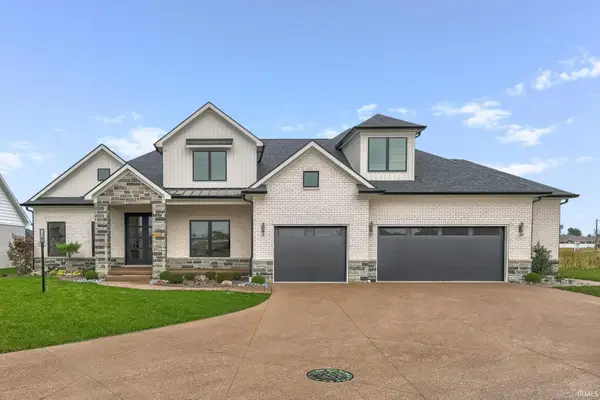 Listed by ERA$985,000Active4 beds 3 baths3,677 sq. ft.
2791 Lake Drive, Newburgh, IN 47630
MLS# 202643700Listed by: ERA FIRST ADVANTAGE REALTY, INC


Protect your home and budget from life's surprises with an Assurant Home Warranty, backed by a partner that supports you through every step of homeownership. Explore Plans.
© 2023 - 2026 ERA Franchise Systems LLC. All rights reserved. ERA Franchise Systems LLC fully supports the principles of the Fair Housing Act and the Equal Opportunity Act. ERA, ERA Real Estate powered, and their respective logos are registered service marks of ERA Franchise Systems LLC. Each office is independently owned and operated.