
5899 Greensboro Drive, Newburgh, IN 47630
Local realty services provided by:ERA First Advantage Realty, Inc.
Listed by:
 Janice Miller(812) 453 - 0779ERA First Advantage Realty, Inc.
Office: era first advantage realty, inc
MLS#:202643810
Source:Indiana Regional MLS
Price summary
- Price:$314,900
- Price per sq. ft.:$165.48
About this home
Larger than it looks! This spacious 3-bedroom, 3.5-bath home offers a functional layout with plenty of room to spread out. The main level welcomes you with a generous living room featuring crown molding and a beautifully updated galley kitchen complete with quartz countertops, stainless steel appliances, and updated cabinetry. Just off the kitchen is a convenient pantry and laundry room combination, while the adjoining dining area provides access to the open deck, perfect for outdoor entertaining. A half bath completes the main level. Upstairs, you'll find all three bedrooms, including a spacious primary suite with an attached full bath. Two additional bedrooms share a second full bath. The finished basement offers even more living space with a secondary family room, additional storage, and a third full bath. An oversized two-car garage with a new garage door provides plenty of room for parking and storage. Outside, enjoy the privacy of a wooded lot with room to relax, entertain, and gather around the fire pit. A one-year home warranty is included for added peace of mind!...
Contact an agent
Home facts
- Year built:2001
- Subdivision & Development:Whispering Hills
- Listing ID #:202643810
- Added:1 day(s) ago
- Updated:October 23, 2026 at 12:51 AM
Rooms and interior
- Bedrooms:3
- Total bathrooms:4
- Full bathrooms:3
- Rooms Total:8
- Flooring:Carpet, Vinyl
- Dining Description:Main Level
- Kitchen Description:Dishwasher, Eat-In Kitchen, Microwave, On Main Level, Oven-Electric, Range-Gas, Refrigerator
- Basement Description:Full Basement
- Living area:1,903 sq. ft.
Heating and cooling
- Cooling:Central Air
- Heating:Forced Air, Gas
Structure and exterior
- Roof:Dimensional Shingles
- Year built:2001
- Building area:1,903 sq. ft.
- Lot area:0.3 Acres
- Lot Features:Irregular, Partially Wooded
- Architectural Style:Traditional, Two Story
- Construction Materials:Stone, Vinyl
- Exterior Features:Landscaped, Porch Open
- Levels:2 Stories
Schools
- High school:Castle
- Middle school:Castle North
- Elementary school:Yankeetown
Utilities
- Water:Public
- Sewer:Public
Finances and disclosures
- Price:$314,900
- Price per sq. ft.:$165.48
- Tax amount:$1,531
Features and amenities
- Laundry features:Main Floor Laundry
- Amenities:Ceiling Fan(s), Closet(s) Walk-in, Countertops-Stone, Crown Molding, Detector-Smoke, Home Warranty Included
Parking
- Parking description:Attached, Concrete Driveway
- Garage spaces:2
New listings near 5899 Greensboro Drive
- New
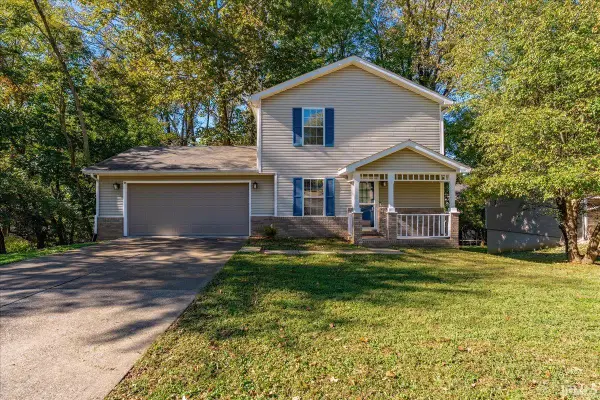 Listed by ERA$314,900Active3 beds 4 baths1,903 sq. ft.
5899 Greensboro Drive, Newburgh, IN 47630
MLS# 202643810Listed by: ERA FIRST ADVANTAGE REALTY, INC - New
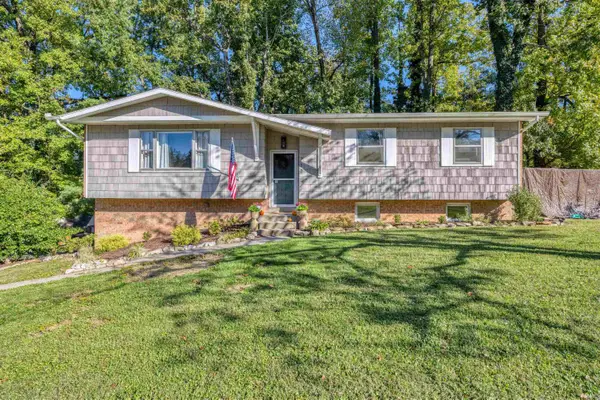 $294,900Active4 beds 2 baths1,284 sq. ft.
712 Carole Place, Newburgh, IN 47630
MLS# 202643733Listed by: KEY ASSOCIATES SIGNATURE REALTY - New
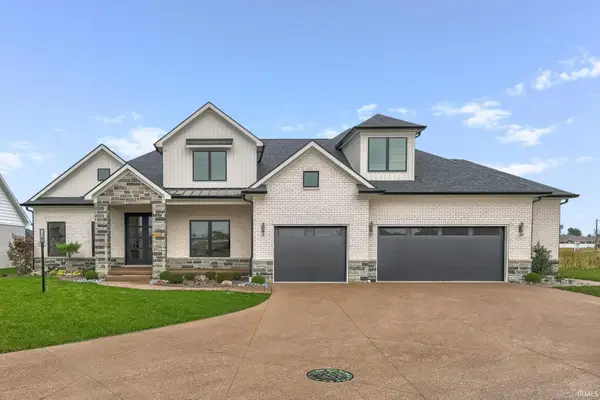 Listed by ERA$985,000Active4 beds 4 baths3,677 sq. ft.
2791 Lake Drive, Newburgh, IN 47630
MLS# 202643700Listed by: ERA FIRST ADVANTAGE REALTY, INC - New
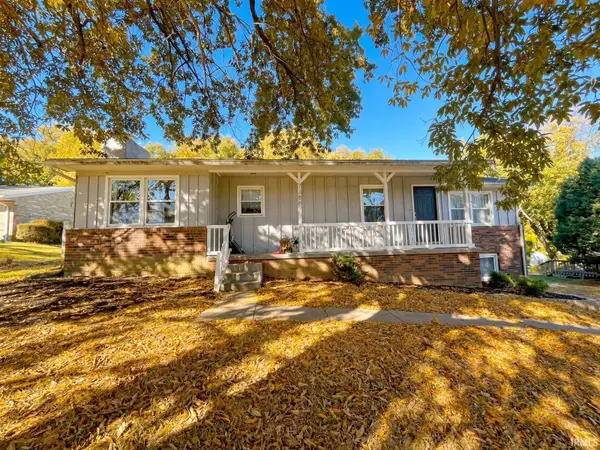 $279,900Active4 beds 3 baths2,265 sq. ft.
7388 Lenn Lane, Newburgh, IN 47630
MLS# 202643679Listed by: ELITE HOME AND LAND REALTY - New
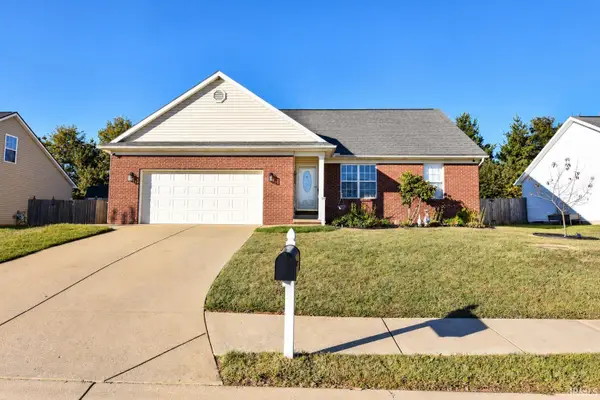 $304,888Active4 beds 3 baths1,968 sq. ft.
7900 Sandalwood Drive, Newburgh, IN 47630
MLS# 202643656Listed by: FIRST CLASS REALTY - New
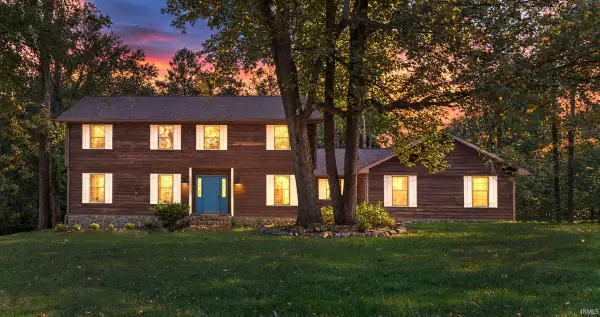 Listed by ERA$418,000Active4 beds 3 baths3,141 sq. ft.
8588 Framewood Drive, Newburgh, IN 47630
MLS# 202643481Listed by: ERA FIRST ADVANTAGE REALTY, INC - New
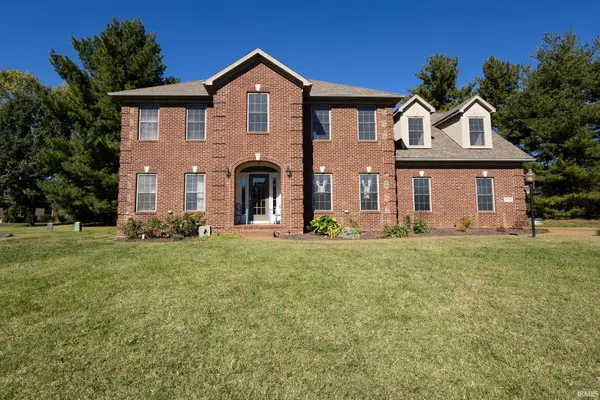 $569,900Active4 beds 3 baths3,152 sq. ft.
2488 Crosswalk Lane, Newburgh, IN 47630
MLS# 202643438Listed by: F.C. TUCKER EMGE - New
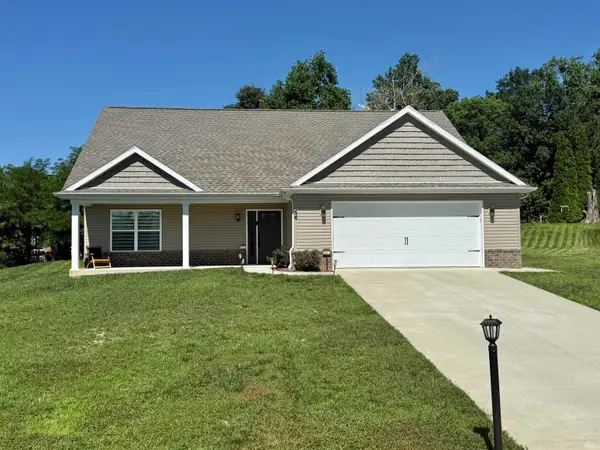 $384,900Active3 beds 3 baths2,244 sq. ft.
5533 Hillside Drive, Newburgh, IN 47630
MLS# 202643402Listed by: EXP REALTY, LLC - New
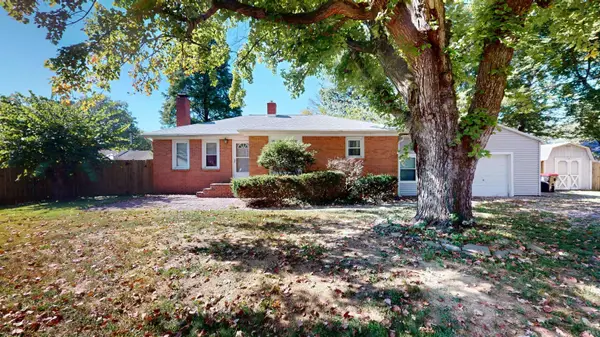 Listed by ERA$199,900Active2 beds 1 baths1,290 sq. ft.
18 Lamey Lane, Newburgh, IN 47630
MLS# 202643412Listed by: ERA FIRST ADVANTAGE REALTY, INC - New
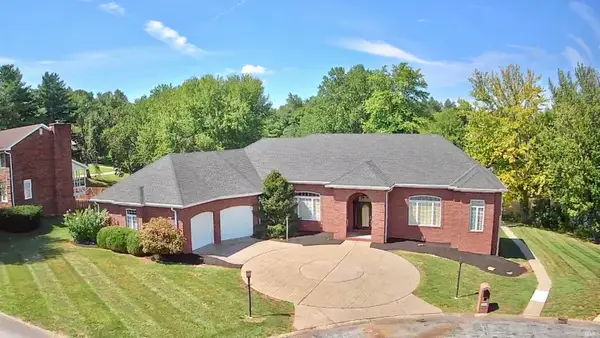 $624,900Active4 beds 3 baths5,090 sq. ft.
5488 Lakeside Drive, Newburgh, IN 47630
MLS# 202643190Listed by: EXP REALTY, LLC


Protect your home and budget from life's surprises with an Assurant Home Warranty, backed by a partner that supports you through every step of homeownership. Explore Plans.
© 2023 - 2026 ERA Franchise Systems LLC. All rights reserved. ERA Franchise Systems LLC fully supports the principles of the Fair Housing Act and the Equal Opportunity Act. ERA, ERA Real Estate powered, and their respective logos are registered service marks of ERA Franchise Systems LLC. Each office is independently owned and operated.