
7355 Oakpark Drive, Newburgh, IN 47630
Local realty services provided by:ERA First Advantage Realty, Inc.
Listed by:
 Haley Jamison(812) 625 - 7653ERA First Advantage Realty, Inc.
Office: era first advantage realty, inc
MLS#:202636066
Source:Indiana Regional MLS
Price summary
- Price:$239,900
- Price per sq. ft.:$150.6
About this home
Welcome to 7355 Oakpark Drive! This beautifully updated 3-bedroom, 2-bath bi-level home offers comfortable living spaces, thoughtful updates, and plenty of room to enjoy both inside and out. This home has a ton of updates including new flooring throughout much of the main level, and a completely remodeled kitchen with 2 year old appliances! (With exception of refrigerator) Additionally the bathrooms have both been tastefully updated, and fresh carpeting on the basement stairs is sure to be appreciated! The home offers both a spacious living room and a separate family room, providing plenty of flexibility for everyday living, entertaining, or relaxing. Major updates include an HVAC system and water heater approximately 3 years old, along with a roof approximately 6 years old. Outside, enjoy the fenced backyard, complete with a deck overlooking the yard and a brand new above-ground pool! Perfect for summer gatherings and relaxing at home. A large yard barn provides additional storage, while the attached 1.5-car garage adds convenience and functionality. With its numerous updates, desirable floor plan, newer major systems, and fantastic outdoor amenities, this move-in-ready home is ready for its next owners. Don’t miss your opportunity to make 7355 Oakpark Drive your new home!...
Contact an agent
Home facts
- Year built:1977
- Subdivision & Development:Twin Oaks
- Listing ID #:202636066
- Added:50 day(s) ago
- Updated:October 22, 2026 at 03:11 PM
Rooms and interior
- Bedrooms:3
- Total bathrooms:2
- Full bathrooms:2
- Rooms Total:9
- Dining Description:Main Level
- Kitchen Description:On Main Level
- Basement Description:Finished, Full Basement
- Living area:1,593 sq. ft.
Heating and cooling
- Cooling:Central Air
- Heating:Electric, Forced Air
Structure and exterior
- Year built:1977
- Building area:1,593 sq. ft.
- Lot area:0.23 Acres
- Lot Features:Level
- Architectural Style:Bi-Level
- Construction Materials:Aluminum, Brick, Vinyl
Schools
- High school:Castle
- Middle school:Castle North
- Elementary school:Sharon
Utilities
- Water:Public
- Sewer:Public
Finances and disclosures
- Price:$239,900
- Price per sq. ft.:$150.6
- Tax amount:$1,050
Features and amenities
- Laundry features:On Lower Level
Parking
- Parking description:Attached
- Garage spaces:2
New listings near 7355 Oakpark Drive
- New
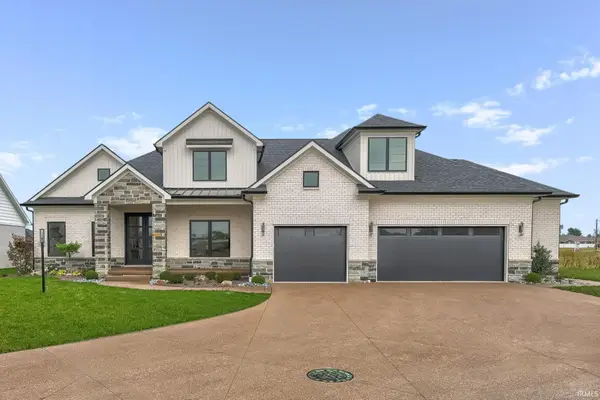 Listed by ERA$985,000Active4 beds 4 baths3,677 sq. ft.
2791 Lake Drive, Newburgh, IN 47630
MLS# 202643700Listed by: ERA FIRST ADVANTAGE REALTY, INC - New
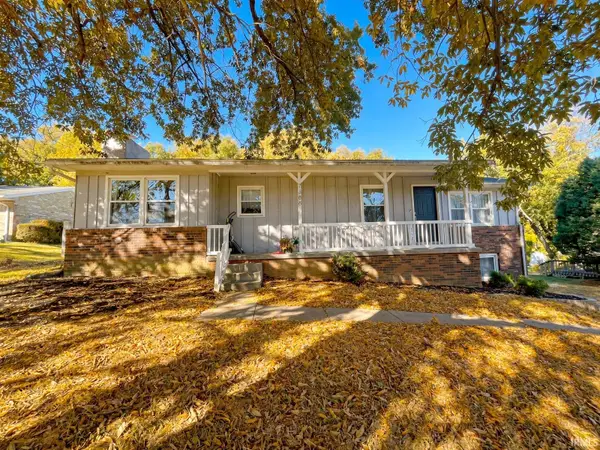 $279,900Active4 beds 3 baths2,265 sq. ft.
7388 Lenn Lane, Newburgh, IN 47630
MLS# 202643679Listed by: ELITE HOME AND LAND REALTY - New
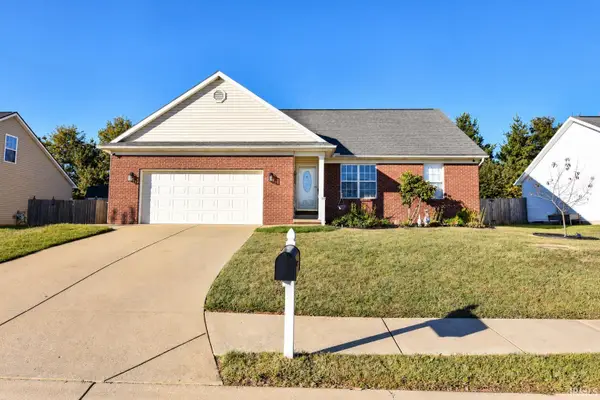 $304,888Active4 beds 3 baths1,968 sq. ft.
7900 Sandalwood Drive, Newburgh, IN 47630
MLS# 202643656Listed by: FIRST CLASS REALTY - New
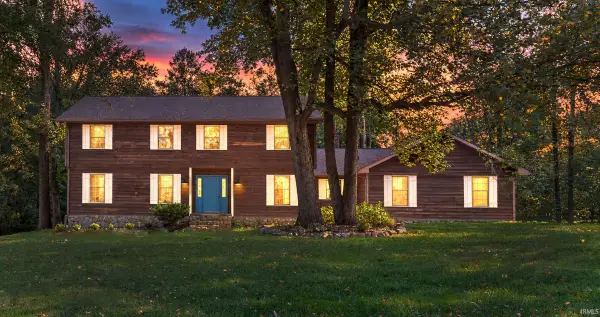 Listed by ERA$418,000Active4 beds 3 baths3,141 sq. ft.
8588 Framewood Drive, Newburgh, IN 47630
MLS# 202643481Listed by: ERA FIRST ADVANTAGE REALTY, INC - New
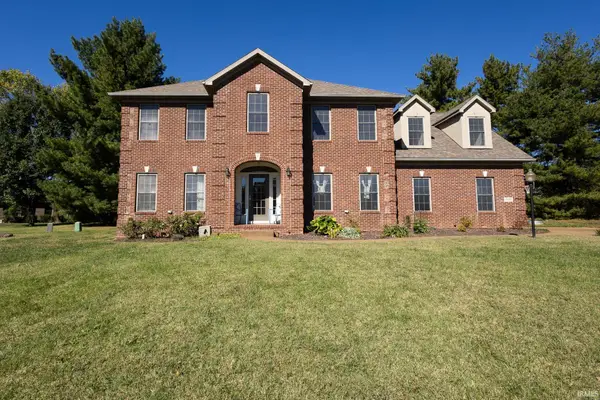 $569,900Active4 beds 3 baths3,152 sq. ft.
2488 Crosswalk Lane, Newburgh, IN 47630
MLS# 202643438Listed by: F.C. TUCKER EMGE - New
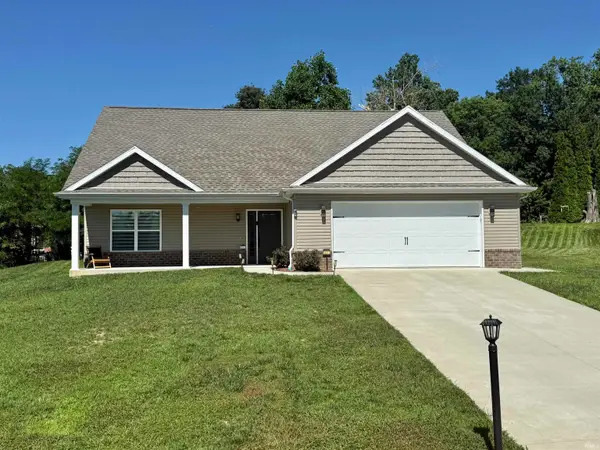 $384,900Active3 beds 3 baths2,244 sq. ft.
5533 Hillside Drive, Newburgh, IN 47630
MLS# 202643402Listed by: EXP REALTY, LLC - New
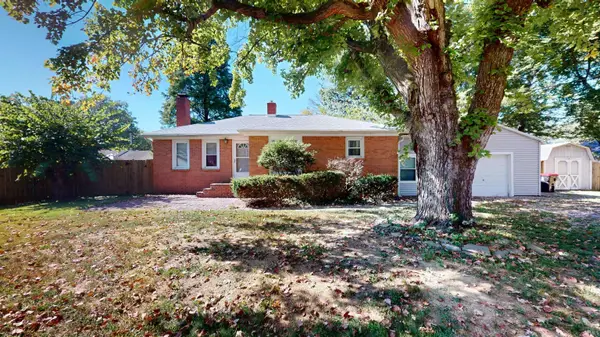 Listed by ERA$199,900Active2 beds 1 baths1,290 sq. ft.
18 Lamey Lane, Newburgh, IN 47630
MLS# 202643412Listed by: ERA FIRST ADVANTAGE REALTY, INC - New
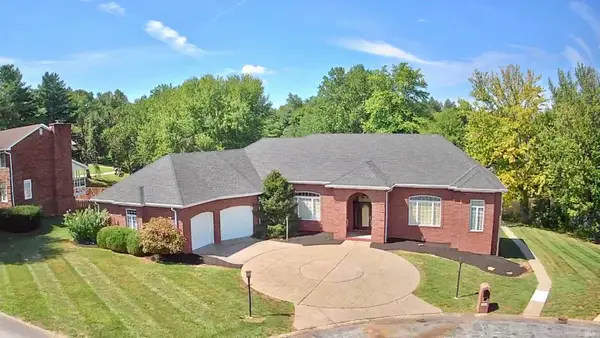 $624,900Active4 beds 3 baths5,090 sq. ft.
5488 Lakeside Drive, Newburgh, IN 47630
MLS# 202643190Listed by: EXP REALTY, LLC 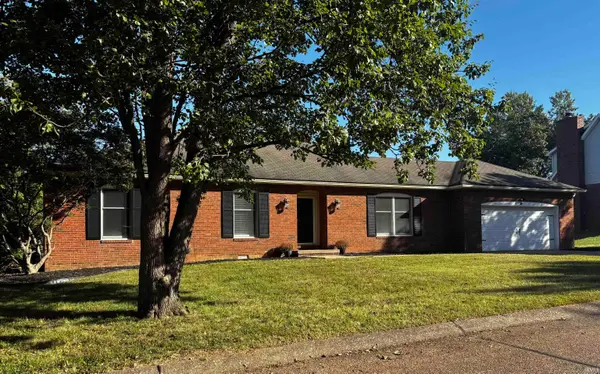 $249,000Pending3 beds 2 baths1,716 sq. ft.
10344 Tecumseh Drive, Newburgh, IN 47630
MLS# 202643176Listed by: GOEBEL COMMERCIAL REALTY, INC- New
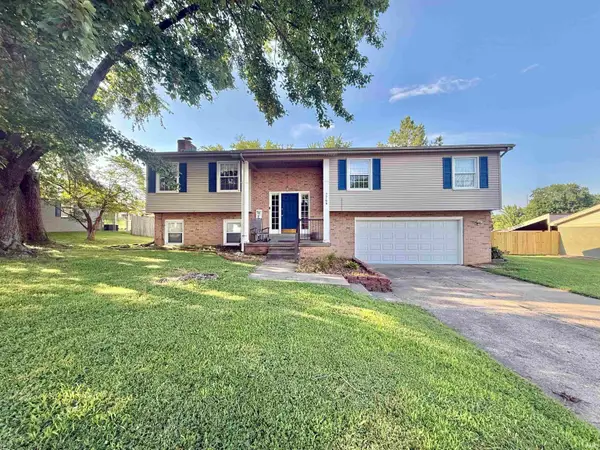 $320,000Active3 beds 3 baths2,680 sq. ft.
7766 Owens Drive, Newburgh, IN 47630
MLS# 202642974Listed by: EXP REALTY, LLC


Protect your home and budget from life's surprises with an Assurant Home Warranty, backed by a partner that supports you through every step of homeownership. Explore Plans.
© 2023 - 2026 ERA Franchise Systems LLC. All rights reserved. ERA Franchise Systems LLC fully supports the principles of the Fair Housing Act and the Equal Opportunity Act. ERA, ERA Real Estate powered, and their respective logos are registered service marks of ERA Franchise Systems LLC. Each office is independently owned and operated.