
8166 Clearview Drive, Newburgh, IN 47630
Local realty services provided by:ERA First Advantage Realty, Inc.
8166 Clearview Drive,Newburgh, IN 47630
$789,000
- 4 Beds
- 6 Baths
- 5,268 sq. ft.
- Single family
- Coming Soon
Listed by: geri terryOffice: 812-853-3381
Office: f.c. tucker emge
MLS#:202644411
Source:Indiana Regional MLS
Price summary
- Price:$789,000
- Price per sq. ft.:$149.77
About this home
Start Showing Date: 11/15/2026 Exceptional custom home with luxury finishes, two primary suites and resort style outdoor living. 5-6 bedrooms, 4 full and 2 half baths and a finished basement. Dedicated theater. Custom Fehrenbacher cabinetry, quartz countertops in spacious open kitchen with expansive views and a private tree lined and fenced back yard. Inground saltwater pool. 2 story gracious entrance foyer and gleaming hardwood floors. Elegant formal dining room makes a statement with its trayed copper ceiling and beautiful crown molding. One of two primary suites features a cozy gas log fireplace and spa style bathroom with vaulted ceiling and skylights. Three of the five bedrooms enjoy en suite full bathrooms, and four bedrooms have generous walk-in closets. Impressive ceiling height in the fnished basement offers flex space and abundant storage. 29,000 gallon heated saltwater swimming pool featuring underwater lighting, diving board and an automatic pool cover. Surrounded by a decorative metal fence, professional landscaped grounds and irrigation system. Spacious 3 car side load garage with wiring ready for a Tesla charger. One of a kind home is a must see. Reserve your time to tour this amazing fine home in Newburgh....
Contact an agent
Home facts
- Year built:1995
- Subdivision & Development:The Waterfront At Old Hickory
- Listing ID #:202644411
- Updated:October 28, 2026 at 12:01 PM
Rooms and interior
- Bedrooms:4
- Total bathrooms:6
- Full bathrooms:4
- Rooms Total:12
- Flooring:Carpet, Hardwood Floors, Tile
- Dining Description:Main Level
- Kitchen Description:Breakfast Bar, Dishwasher, Kitchen Island, Microwave, On Main Level, Oven-Built-In, Range-Gas, Refrigerator
- Basement Description:Crawl, Full Basement, Partially Finished
- Living area:5,268 sq. ft.
Heating and cooling
- Cooling:Central Air, Multiple Cooling Units
- Heating:Forced Air, Gas
Structure and exterior
- Roof:Dimensional Shingles
- Year built:1995
- Building area:5,268 sq. ft.
- Lot area:0.33 Acres
- Lot Features:Level
- Architectural Style:Traditional, Two Story
- Construction Materials:Brick
- Exterior Features:Landscaped
- Levels:2 Stories
Schools
- High school:Castle
- Middle school:Castle North
- Elementary school:Castle
Utilities
- Water:Public
- Sewer:Public
Finances and disclosures
- Price:$789,000
- Price per sq. ft.:$149.77
- Tax amount:$4,042
Features and amenities
- Laundry features:Main Floor Laundry
- Amenities:Alarm System-Security, Attic-Walk-up, Built-In Entertainment, Built-In Home Theatre, Ceiling Fan(s), Ceiling-9+, Ceiling-Tray, Closet(s) Walk-in, Countertops-Solid Surf, Custom Cabinetry, Double Pane Windows, Garage Door Opener, Garage Utilities, Great Room, Home Warranty Included, Irrigation System, Wiring-Security System
Parking
- Parking description:Attached
- Garage spaces:3
New listings near 8166 Clearview Drive
 $175,000Pending1.2 Acres
7644 Outer Grey Street, Newburgh, IN 47630
MLS# 202644326Listed by: GOEBEL COMMERCIAL REALTY, INC- Open Sun, 1 to 2:30pmNew
 Listed by ERA$615,000Active3 beds 3 baths3,306 sq. ft.
10070 Stonecreek Circle, Newburgh, IN 47630
MLS# 202644321Listed by: ERA FIRST ADVANTAGE REALTY, INC - New
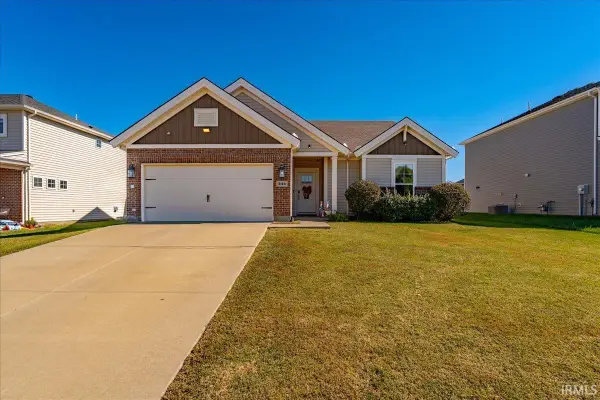 Listed by ERA$309,900Active3 beds 2 baths1,530 sq. ft.
3114 Capstone Court, Newburgh, IN 47630
MLS# 202644265Listed by: ERA FIRST ADVANTAGE REALTY, INC - New
 $310,000Active4 beds 3 baths1,961 sq. ft.
1953 Saint Lucia Drive, Newburgh, IN 47630
MLS# 202644124Listed by: KELLER WILLIAMS CAPITAL REALTY - New
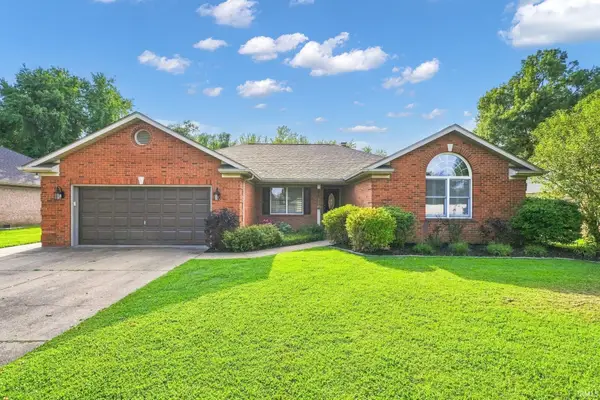 $324,850Active4 beds 2 baths1,918 sq. ft.
2611 Conestoga Court, Newburgh, IN 47630
MLS# 202644081Listed by: 1 PERCENT LISTS INDIANA REAL ESTATE - New
 $409,900Active3 beds 3 baths2,647 sq. ft.
4540 Clint Circle, Newburgh, IN 47630
MLS# 202644010Listed by: @PROPERTIES - New
 Listed by ERA$49,900Active16.63 Acres
1633 Sr-66 Road, Newburgh, IN 47630
MLS# 202644021Listed by: ERA FIRST ADVANTAGE REALTY, INC - Open Sun, 2 to 3:30pmNew
 $399,000Active4 beds 3 baths2,309 sq. ft.
4585 Fieldcrest Place Circle, Newburgh, IN 47630
MLS# 202643937Listed by: KEY ASSOCIATES SIGNATURE REALTY - New
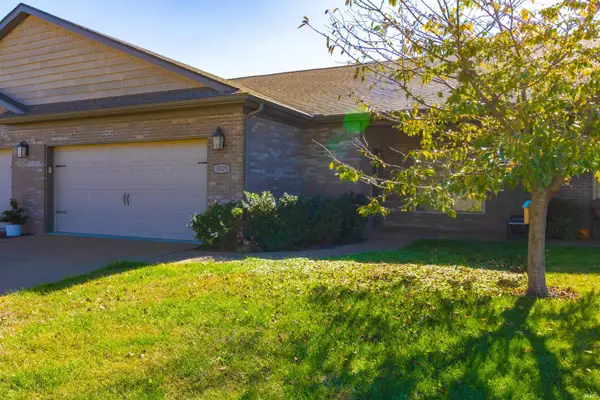 $360,000Active3 beds 2 baths2,296 sq. ft.
8323 Nolia Lane, Newburgh, IN 47630
MLS# 202643833Listed by: EXP REALTY, LLC


Protect your home and budget from life's surprises with an Assurant Home Warranty, backed by a partner that supports you through every step of homeownership. Explore Plans.
© 2023 - 2026 ERA Franchise Systems LLC. All rights reserved. ERA Franchise Systems LLC fully supports the principles of the Fair Housing Act and the Equal Opportunity Act. ERA, ERA Real Estate powered, and their respective logos are registered service marks of ERA Franchise Systems LLC. Each office is independently owned and operated.