
10070 Stonecreek Circle, Newburgh, IN 47630
Local realty services provided by:ERA First Advantage Realty, Inc.
Upcoming open houses
- Sun, Nov 0101:00 pm - 02:30 pm
Listed by:
 Janice Miller(812) 453 - 0779ERA First Advantage Realty, Inc.
Office: era first advantage realty, inc
MLS#:202644321
Source:Indiana Regional MLS
Price summary
- Price:$615,000
- Price per sq. ft.:$186.03
- Monthly HOA dues:$8.33
About this home
Welcome to 10070 Stonecreek Circle! Situated on a spacious lot, this beautiful 3 bedroom, 2.5 bath home offers approximately 3,300 square feet of thoughtfully designed living space. Fantastic curb appeal welcomes you upon arrival with a stunning white brick exterior, manicured landscaping, and an attached 3-car garage. Step inside the impressive two-story foyer, where you'll immediately notice the beautiful hardwood flooring, crown molding, and plantation shutters that carry throughout the main level. To the right of the foyer is a spacious home office featuring French doors and a closet. Across the foyer, the elegant formal dining room showcases dramatic columns and a beautiful chandelier. The inviting living room boasts soaring arched windows, a cozy gas fireplace, and custom built-in shelving and cabinetry. Overlooking the living room is the spacious eat-in kitchen, complete with stainless steel appliances, a center island with breakfast bar seating, and a charming breakfast nook. The private main-level owner suite offers a relaxing retreat with an en suite bath featuring dual vanities, a walk-in shower, soaking tub, private water closet, and a generous walk-in closet with extensive built-ins. Completing the main level are a well-appointed half bath and a convenient laundry room equipped with ample cabinetry, counter space, and a utility sink. Upstairs, you'll find two generously sized bedrooms, each offering an oversized walk-in closet and connected by a Jack-and-Jill bathroom with separate private vanity areas. A spacious floored attic provides an abundance of additional storage space. Step outside to enjoy the screened-in porch, the perfect spot for morning coffee or relaxing evenings, which opens to a patio overlooking the spacious backyard. A portion of the yard is enclosed by attractive metal fencing, providing a designated space for children or pets to enjoy. Conveniently located near shopping, dining, schools, medical facilities, and interstate access, this home offers a wonderful combination of space, comfort, and everyday convenience. Home is being sold as-is....
Contact an agent
Home facts
- Year built:2005
- Subdivision & Development:Stone Creek / Stonecreek
- Listing ID #:202644321
- Added:1 day(s) ago
- Updated:October 28, 2026 at 03:34 PM
Rooms and interior
- Bedrooms:3
- Total bathrooms:3
- Full bathrooms:2
- Rooms Total:8
- Flooring:Carpet, Hardwood Floors, Tile
- Dining Description:Main Level
- Kitchen Description:Breakfast Bar, Cooktop-Electric, Dishwasher, Eat-In Kitchen, Kitchen Island, Microwave, On Main Level, Oven-Built-In, Refrigerator
- Basement Description:Crawl
- Living area:3,306 sq. ft.
Heating and cooling
- Cooling:Central Air
- Heating:Forced Air, Gas
Structure and exterior
- Roof:Asphalt
- Year built:2005
- Building area:3,306 sq. ft.
- Lot area:0.38 Acres
- Lot Features:Irregular, Level
- Architectural Style:One and Half Story, Traditional
- Construction Materials:Brick, Vinyl
- Exterior Features:Landscaped, Patio Open, Porch Open, Porch Screened
- Levels:1 1/2 Stories
Schools
- High school:Castle
- Middle school:Castle South
- Elementary school:Sharon
Utilities
- Water:Public
- Sewer:Public
Finances and disclosures
- Price:$615,000
- Price per sq. ft.:$186.03
- Tax amount:$7,274
Features and amenities
- Laundry features:Main Floor Laundry
- Amenities:Attic Storage, Built-In Bookcase, Ceiling Fan(s), Ceiling-9+, Closet(s) Walk-in, Countertops-Stone, Crown Molding, Detector-Smoke, Garage Door Opener, Garden Tub, Home Warranty Included, Irrigation System
Parking
- Parking description:Attached, Concrete Driveway
- Garage spaces:3
New listings near 10070 Stonecreek Circle
- Coming Soon
 $789,000Coming Soon4 beds 6 baths5,268 sq. ft.
8166 Clearview Drive, Newburgh, IN 47630
MLS# 202644411Listed by: F.C. TUCKER EMGE - Open Sun, 12:30 to 2pmNew
 $275,000Active3 beds 3 baths2,247 sq. ft.
8377 N Birch Drive, Newburgh, IN 47630
MLS# 202644458Listed by: F.C. TUCKER EMGE  $175,000Pending1.2 Acres
7644 Outer Grey Street, Newburgh, IN 47630
MLS# 202644326Listed by: GOEBEL COMMERCIAL REALTY, INC- New
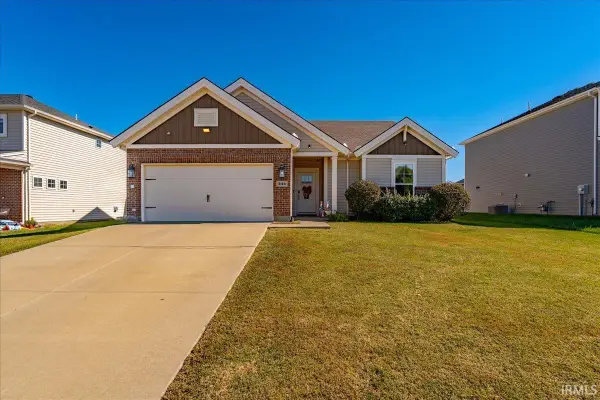 Listed by ERA$309,900Active3 beds 2 baths1,530 sq. ft.
3114 Capstone Court, Newburgh, IN 47630
MLS# 202644265Listed by: ERA FIRST ADVANTAGE REALTY, INC - New
 $310,000Active4 beds 3 baths1,961 sq. ft.
1953 Saint Lucia Drive, Newburgh, IN 47630
MLS# 202644124Listed by: KELLER WILLIAMS CAPITAL REALTY - New
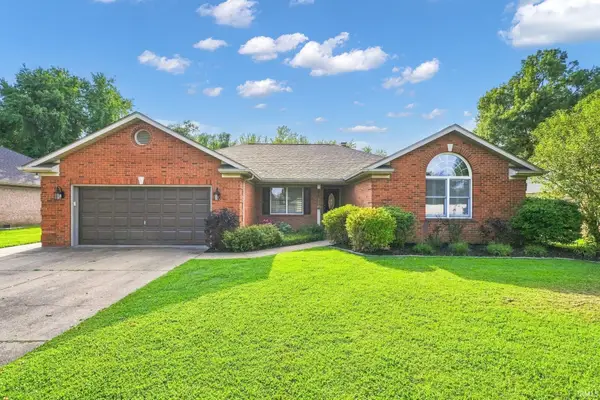 $324,850Active4 beds 2 baths1,918 sq. ft.
2611 Conestoga Court, Newburgh, IN 47630
MLS# 202644081Listed by: 1 PERCENT LISTS INDIANA REAL ESTATE - New
 $409,900Active3 beds 3 baths2,647 sq. ft.
4540 Clint Circle, Newburgh, IN 47630
MLS# 202644010Listed by: @PROPERTIES - New
 Listed by ERA$49,900Active16.63 Acres
1633 Sr-66 Road, Newburgh, IN 47630
MLS# 202644021Listed by: ERA FIRST ADVANTAGE REALTY, INC - Open Sun, 2 to 3:30pmNew
 $399,000Active4 beds 3 baths2,309 sq. ft.
4585 Fieldcrest Place Circle, Newburgh, IN 47630
MLS# 202643937Listed by: KEY ASSOCIATES SIGNATURE REALTY


Protect your home and budget from life's surprises with an Assurant Home Warranty, backed by a partner that supports you through every step of homeownership. Explore Plans.
© 2023 - 2026 ERA Franchise Systems LLC. All rights reserved. ERA Franchise Systems LLC fully supports the principles of the Fair Housing Act and the Equal Opportunity Act. ERA, ERA Real Estate powered, and their respective logos are registered service marks of ERA Franchise Systems LLC. Each office is independently owned and operated.