
8366 Larch Place, Newburgh, IN 47630
Local realty services provided by:ERA First Advantage Realty, Inc.
Listed by:
 Julie Bosma(812) 457 - 6968ERA First Advantage Realty, Inc.
Office: era first advantage realty, inc
MLS#:202634600
Source:Indiana Regional MLS
Price summary
- Price:$315,000
- Price per sq. ft.:$117.93
About this home
Welcome to this fantastically maintained, one-owner home offering four bedrooms, three-and-a-half baths, a sunroom, and plenty of comfortable living space. A spacious entry welcomes you into the home, with a living room to the left that flows into the formal dining room. The updated eat-in kitchen features quartz countertops, two pantries, and a convenient prep island. The oversized family room is perfect for relaxing and features a gas fireplace. Just off the family room is a bright sunroom, full bathroom, and laundry room. An updated half bath completes the main level. Upstairs, you'll find all four bedrooms. The spacious primary suite offers two closets and an updated private bath with a beautiful tile walk-in shower. Three additional bedrooms one currently being used as an office share a large hall bathroom. Step outside to enjoy the peaceful, flat backyard, large patio, and two-car garage. This well-maintained home offers thoughtful updates, generous living spaces, and a comfortable layout both inside and out. Seller is offering a $515 AHS home warranty for added peace of mind....
Contact an agent
Home facts
- Year built:1973
- Subdivision & Development:Green Springs Valley
- Listing ID #:202634600
- Added:44 day(s) ago
- Updated:October 07, 2026 at 04:04 PM
Rooms and interior
- Bedrooms:4
- Total bathrooms:4
- Full bathrooms:3
- Rooms Total:10
- Flooring:Carpet, Laminate
- Dining Description:Main Level
- Kitchen Description:Dishwasher, Eat-In Kitchen, Kitchen Island, On Main Level, Range-Electric, Refrigerator
- Basement Description:Crawl
- Living area:2,671 sq. ft.
Heating and cooling
- Cooling:Central Air
- Heating:Forced Air, Gas
Structure and exterior
- Year built:1973
- Building area:2,671 sq. ft.
- Lot area:0.37 Acres
- Lot Features:Level
- Architectural Style:Traditional, Two Story
- Construction Materials:Brick
- Exterior Features:Porch Covered, Porch Enclosed
- Levels:2 Stories
Schools
- High school:Castle
- Middle school:Castle North
- Elementary school:Castle
Utilities
- Water:Public
- Sewer:Public
Finances and disclosures
- Price:$315,000
- Price per sq. ft.:$117.93
- Tax amount:$1,445
Features and amenities
- Amenities:Garage Door Opener, Great Room, Home Warranty Included
Parking
- Parking description:Attached
- Garage spaces:2
New listings near 8366 Larch Place
- New
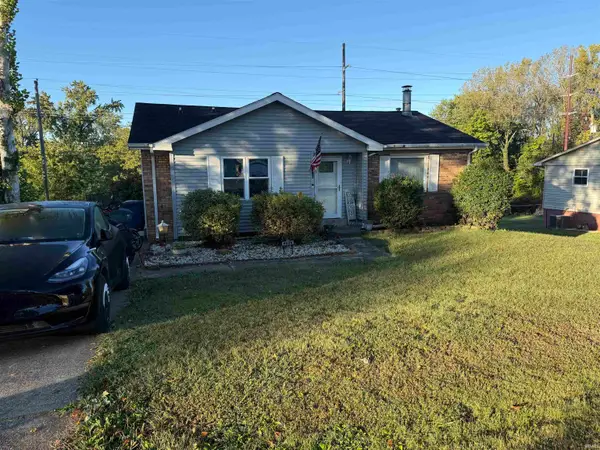 $255,000Active3 beds 2 baths2,054 sq. ft.
6886 Concord Drive, Newburgh, IN 47630
MLS# 202641586Listed by: KEY ASSOCIATES OF ROCKPORT IN - New
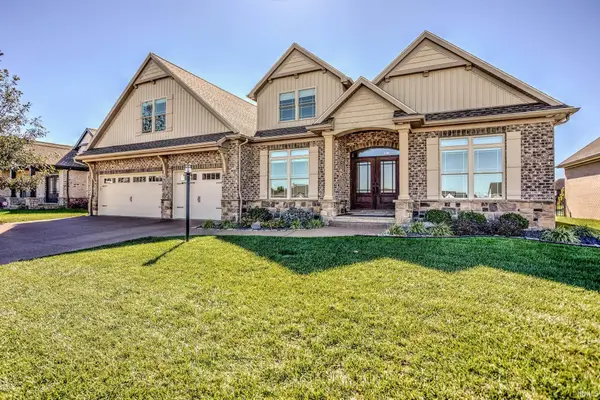 $890,000Active4 beds 4 baths3,931 sq. ft.
8633 Crenshaw Drive, Newburgh, IN 47630
MLS# 202641587Listed by: RACHEL WILLIS REALTY LLC - New
 Listed by ERA$525,000Active4 beds 4 baths3,506 sq. ft.
4544 Rawlston Drive, Newburgh, IN 47630
MLS# 202641550Listed by: ERA FIRST ADVANTAGE REALTY, INC - New
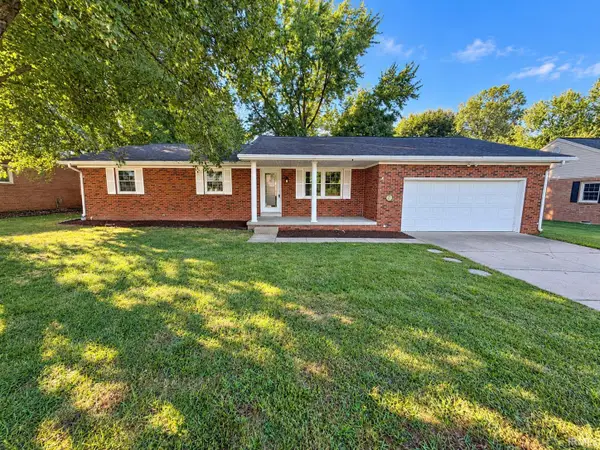 $308,500Active4 beds 2 baths1,911 sq. ft.
8399 Chestnut Drive, Newburgh, IN 47630
MLS# 202641475Listed by: F.C. TUCKER EMGE - New
 Listed by ERA$574,500Active4 beds 4 baths4,483 sq. ft.
3466 Pine Ridge Drive, Newburgh, IN 47630
MLS# 202641394Listed by: ERA FIRST ADVANTAGE REALTY, INC - New
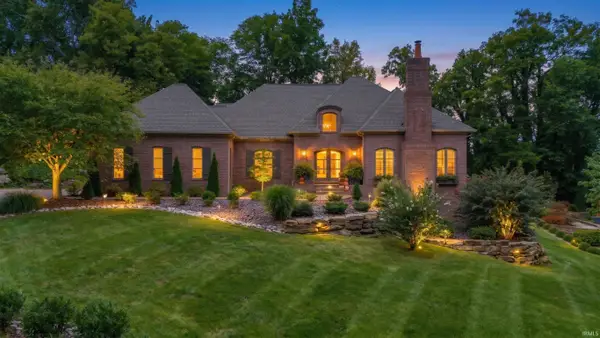 Listed by ERA$1,500,000Active5 beds 5 baths5,148 sq. ft.
6433 Belle Rive Drive, Newburgh, IN 47630
MLS# 202641220Listed by: ERA FIRST ADVANTAGE REALTY, INC - New
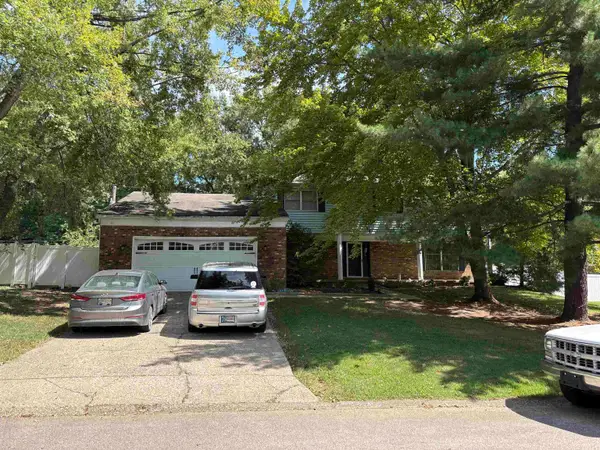 $299,900Active4 beds 3 baths2,914 sq. ft.
5200 Landview Dr., Newburgh, IN 47630
MLS# 260548Listed by: EXP REALTY - New
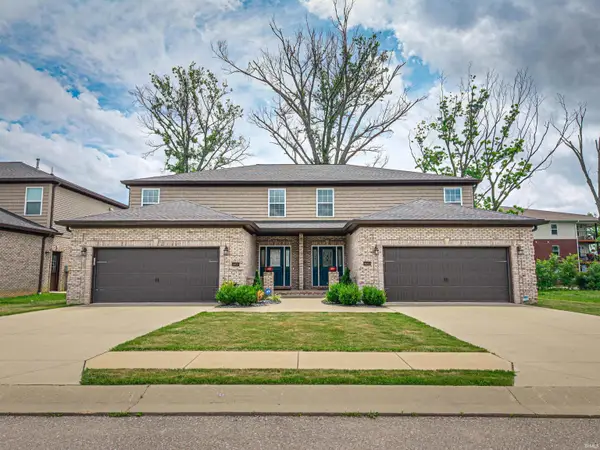 $345,000Active3 beds 3 baths2,020 sq. ft.
8675 Pebble Creek Drive, Newburgh, IN 47630
MLS# 202641092Listed by: CATANESE REAL ESTATE - New
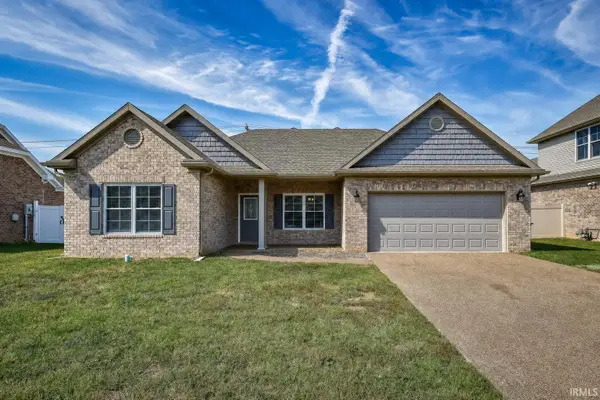 $345,000Active3 beds 2 baths1,799 sq. ft.
9966 Ella Circle, Newburgh, IN 47630
MLS# 202640960Listed by: DAUBY REAL ESTATE - New
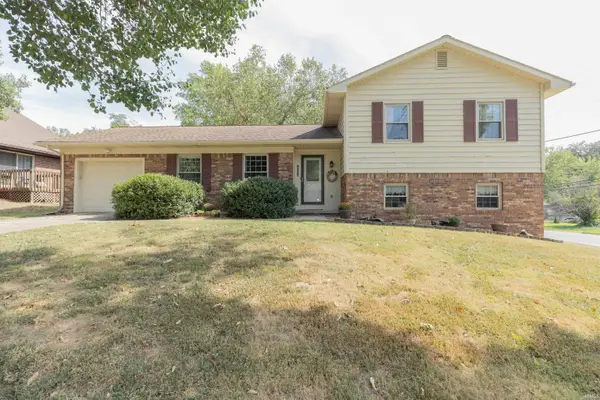 $265,000Active3 beds 2 baths1,831 sq. ft.
5722 Gardenia Drive, Newburgh, IN 47630
MLS# 202640967Listed by: F.C. TUCKER EMGE


Protect your home and budget from life's surprises with an Assurant Home Warranty, backed by a partner that supports you through every step of homeownership. Explore Plans.
© 2023 - 2026 ERA Franchise Systems LLC. All rights reserved. ERA Franchise Systems LLC fully supports the principles of the Fair Housing Act and the Equal Opportunity Act. ERA, ERA Real Estate powered, and their respective logos are registered service marks of ERA Franchise Systems LLC. Each office is independently owned and operated.