
8388 Chestnut Drive, Newburgh, IN 47630
Local realty services provided by:ERA First Advantage Realty, Inc.
Listed by:
 Christie Martin(812) 455 - 6789ERA First Advantage Realty, Inc.
Office: era first advantage realty, inc
MLS#:202620152
Source:Indiana Regional MLS
Price summary
- Price:$229,800
- Price per sq. ft.:$155.06
About this home
Charming brick ranch in Newburgh offering 3 bedrooms, 2 full baths, and comfortable one-level living. The eat-in kitchen features a breakfast bar and includes appliances, with a separate laundry room for added convenience. The living room and dining area share a cozy wood-burning stove, creating a warm and inviting gathering space. Outside, enjoy a huge fully fenced backyard with a large barn. An attached 2-car garage
Contact an agent
Home facts
- Year built:1974
- Listing ID #:202620152
- Added:1 day(s) ago
- Updated:May 28, 2026 at 04:47 AM
Rooms and interior
- Bedrooms:3
- Total bathrooms:2
- Full bathrooms:2
- Rooms Total:6
- Flooring:Laminate
- Kitchen Description:Breakfast Bar, Eat-In Kitchen, On Main Level
- Basement Description:Crawl
- Living area:1,482 sq. ft.
Heating and cooling
- Cooling:Central Air
- Heating:Forced Air
Structure and exterior
- Roof:Shingle
- Year built:1974
- Building area:1,482 sq. ft.
- Lot area:0.3 Acres
- Lot Features:Corner, Level
- Architectural Style:One Story, Ranch
- Construction Materials:Brick
- Exterior Features:Patio Open
- Levels:1 Story
Schools
- High school:Castle
- Middle school:Castle South
- Elementary school:Sharon
Utilities
- Water:Public
- Sewer:Public
Finances and disclosures
- Price:$229,800
- Price per sq. ft.:$155.06
- Tax amount:$1,136
Features and amenities
- Laundry features:Main Floor Laundry
- Amenities:Ceiling Fan(s), Countertops-Laminate, Garage Door Opener, Home Warranty Included
Parking
- Parking description:Attached, Concrete Driveway
- Garage spaces:2
New listings near 8388 Chestnut Drive
- Open Thu, 5:30 to 7pm
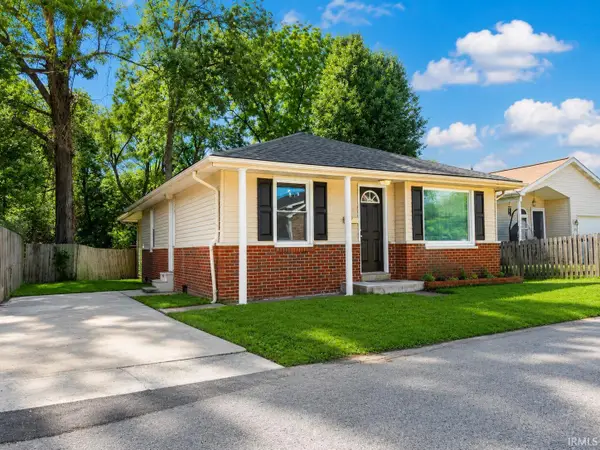 $150,000Pending3 beds 1 baths1,271 sq. ft.
406 Polk Street, Newburgh, IN 47630
MLS# 202620252Listed by: MY AGENTS REALTY - Open Sun, 1 to 2:30pmNew
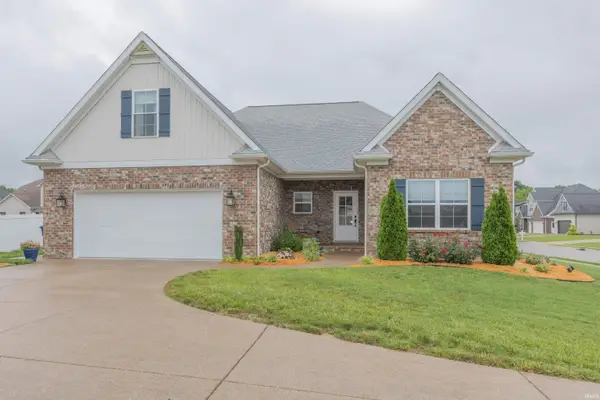 $430,000Active4 beds 2 baths2,356 sq. ft.
8464 Wyatt Court, Newburgh, IN 47630
MLS# 202620167Listed by: F.C. TUCKER EMGE 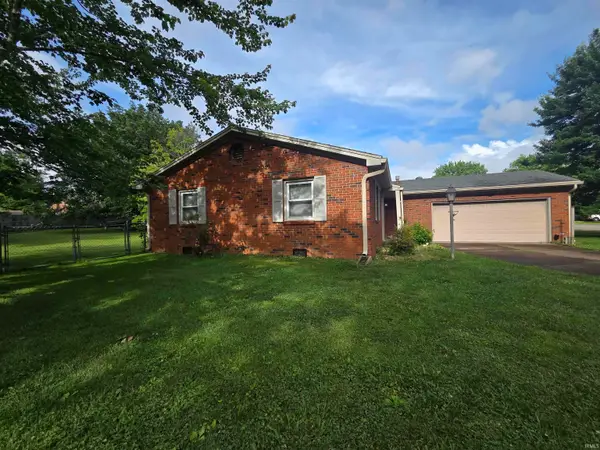 Listed by ERA$229,800Pending3 beds 2 baths1,482 sq. ft.
8388 Chestnut Drive, Newburgh, IN 47630
MLS# 202620152Listed by: ERA FIRST ADVANTAGE REALTY, INC- New
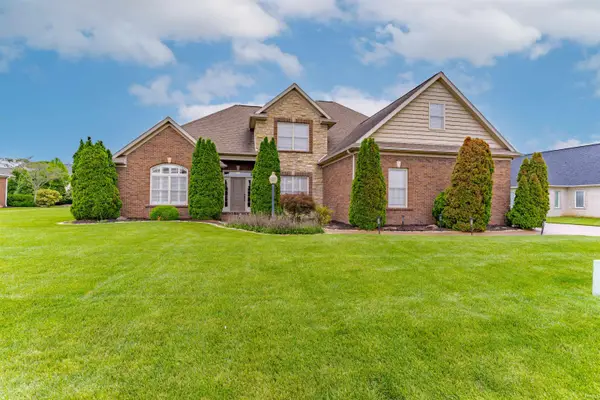 Listed by ERA$655,000Active5 beds 4 baths3,628 sq. ft.
2084 Long Cove Circle, Newburgh, IN 47630
MLS# 202620033Listed by: ERA FIRST ADVANTAGE REALTY, INC - New
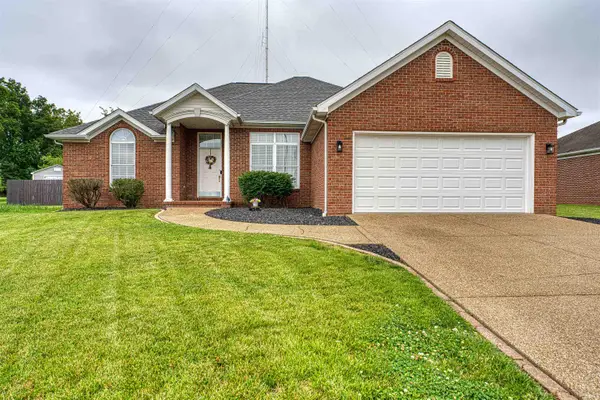 Listed by ERA$310,000Active3 beds 2 baths1,737 sq. ft.
312 Alexandria Drive, Newburgh, IN 47630
MLS# 202619966Listed by: ERA FIRST ADVANTAGE REALTY, INC 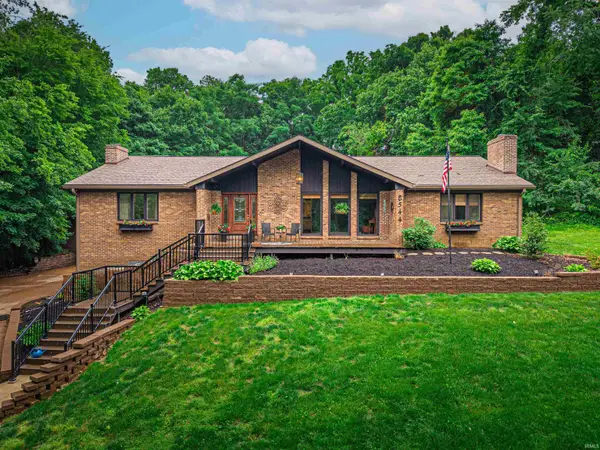 $419,900Pending3 beds 3 baths3,656 sq. ft.
8544 Framewood Drive, Newburgh, IN 47630
MLS# 202619750Listed by: WEICHERT REALTORS-THE SCHULZ GROUP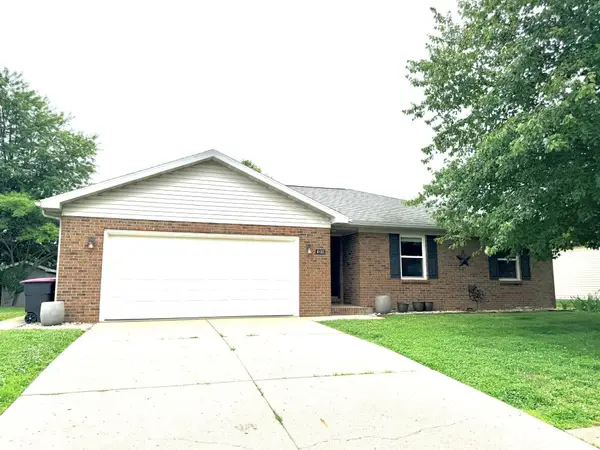 $249,900Pending3 beds 2 baths1,311 sq. ft.
4122 Hedgewood Court, Newburgh, IN 47630
MLS# 202619566Listed by: EXP REALTY, LLC- New
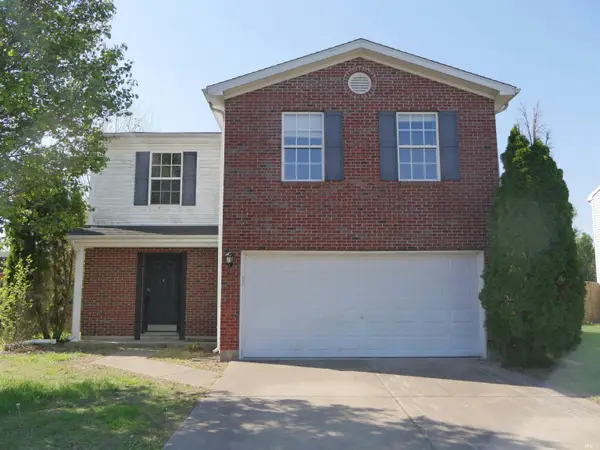 Listed by ERA$118,900Active3 beds 3 baths1,664 sq. ft.
8145 Blake Boulevard, Newburgh, IN 47630
MLS# 202619405Listed by: ERA FIRST ADVANTAGE REALTY, INC 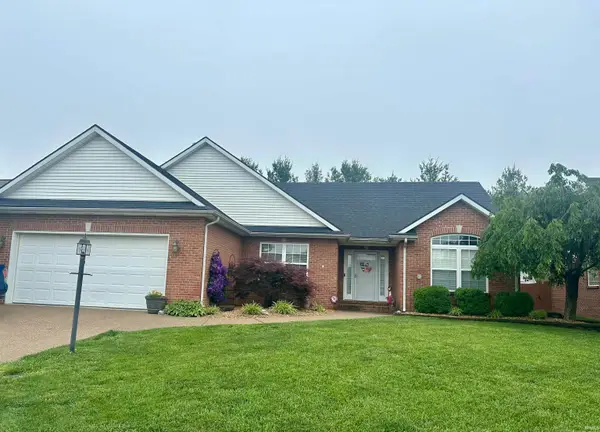 Listed by ERA$300,000Pending3 beds 2 baths1,721 sq. ft.
4610 Marble Drive, Newburgh, IN 47630
MLS# 202619283Listed by: ERA FIRST ADVANTAGE REALTY, INC- New
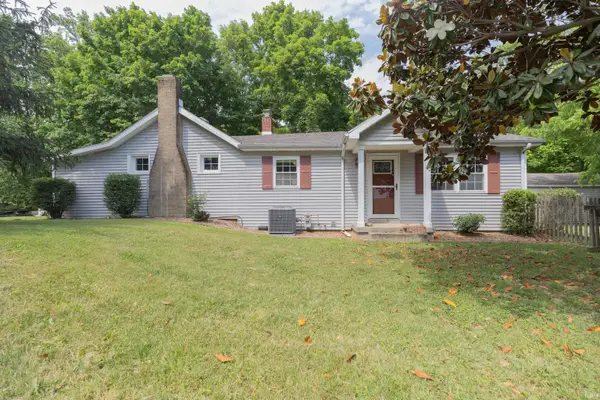 $250,000Active2 beds 1 baths1,300 sq. ft.
10000 Lockwood Lane, Newburgh, IN 47630
MLS# 202619264Listed by: F.C. TUCKER EMGE


Protect your home and budget from life's surprises with an Assurant Home Warranty, backed by a partner that supports you through every step of homeownership. Explore Plans.
© 2023 - 2026 ERA Franchise Systems LLC. All rights reserved. ERA Franchise Systems LLC fully supports the principles of the Fair Housing Act and the Equal Opportunity Act. ERA, ERA Real Estate powered, and their respective logos are registered service marks of ERA Franchise Systems LLC. Each office is independently owned and operated.