
9940 Arbor Lake Drive, Newburgh, IN 47630
Local realty services provided by:ERA First Advantage Realty, Inc.
Listed by:
 Julie Vandeveer(812) 453 - 1220ERA First Advantage Realty, Inc.
Office: era first advantage realty, inc
MLS#:202627566
Source:Indiana Regional MLS
Price summary
- Price:$297,500
- Price per sq. ft.:$186.17
- Monthly HOA dues:$75
About this home
Situated on a desirable corner lake lot, this beautifully maintained 3-bedroom, 2-bath home offers 1,598 square feet of thoughtfully designed living space. The popular split-bedroom floor plan is complemented by an open-concept layout with a soaring vaulted ceiling that creates a bright and spacious atmosphere. The kitchen is both stylish and functional, featuring granite countertops, a tumbled tile backsplash, stainless steel appliances‹”including a brand-new refrigerator‹”and a generous dining area perfect for everyday living or entertaining. Just off the kitchen, you'll appreciate the roomy laundry area for added convenience. Beautiful hardwood floors, installed in July 2025, come with a lifetime warranty, adding both elegance and long-term value. Step outside to the covered back porch and enjoy peaceful lake views‹”an ideal setting for morning coffee, evening relaxation, or entertaining friends and family. Additional highlights include a two-car attached garage, an attractive corner lot, and an annual HOA fee of $900 that covers lawn care, lake maintenance, and snow removal‹”making it easy to enjoy a low-maintenance lifestyle year-round. The seller is offering negotiable possession and a one year AHS Home Warranty....
Contact an agent
Home facts
- Year built:2014
- Subdivision & Development:Arbor Pointe
- Listing ID #:202627566
- Added:89 day(s) ago
- Updated:October 07, 2026 at 04:04 PM
Rooms and interior
- Bedrooms:3
- Total bathrooms:2
- Full bathrooms:2
- Rooms Total:7
- Flooring:Hardwood Floors
- Dining Description:Main Level
- Kitchen Description:Dishwasher, Microwave, On Main Level, Oven-Electric, Range-Electric, Refrigerator
- Basement Description:Crawl
- Living area:1,598 sq. ft.
Heating and cooling
- Cooling:Central Air
- Heating:Forced Air, Gas
Structure and exterior
- Roof:Dimensional Shingles
- Year built:2014
- Building area:1,598 sq. ft.
- Lot area:0.32 Acres
- Lot Features:Corner, Planned Unit Development
- Architectural Style:One Story, Ranch
- Construction Materials:Brick, Vinyl
- Exterior Features:Porch Covered
- Levels:1 Story
Schools
- High school:Castle
- Middle school:Castle North
- Elementary school:Castle
Utilities
- Water:Public
- Sewer:Public
Finances and disclosures
- Price:$297,500
- Price per sq. ft.:$186.17
- Tax amount:$2,519
Features and amenities
- Laundry features:Main Floor Laundry
- Amenities:Attic Storage, Ceilings-Vaulted, Closet(s) Walk-in, Countertops-Stone, Crown Molding, Garage Door Opener, Great Room, Home Warranty Included
Parking
- Parking description:Attached, Concrete Driveway
- Garage spaces:2
New listings near 9940 Arbor Lake Drive
- New
 Listed by ERA$525,000Active4 beds 4 baths3,506 sq. ft.
4544 Rawlston Drive, Newburgh, IN 47630
MLS# 202641550Listed by: ERA FIRST ADVANTAGE REALTY, INC - New
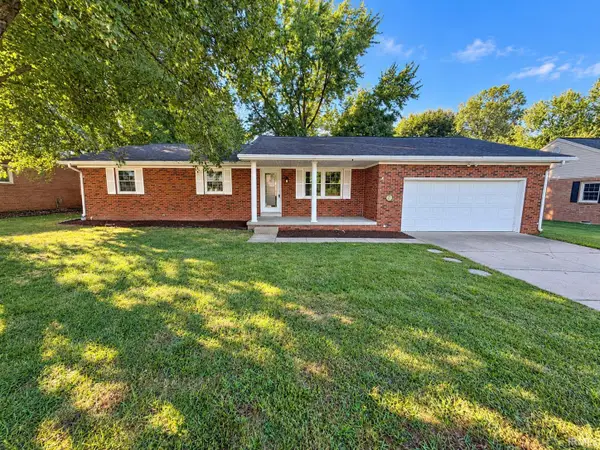 $308,500Active4 beds 2 baths1,911 sq. ft.
8399 Chestnut Drive, Newburgh, IN 47630
MLS# 202641475Listed by: F.C. TUCKER EMGE - New
 Listed by ERA$574,500Active4 beds 4 baths4,483 sq. ft.
3466 Pine Ridge Drive, Newburgh, IN 47630
MLS# 202641394Listed by: ERA FIRST ADVANTAGE REALTY, INC - New
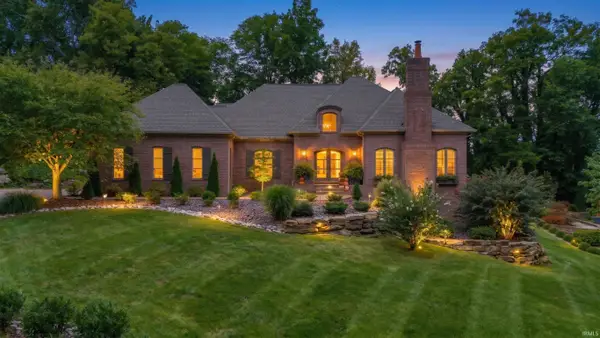 Listed by ERA$1,500,000Active5 beds 5 baths5,148 sq. ft.
6433 Belle Rive Drive, Newburgh, IN 47630
MLS# 202641220Listed by: ERA FIRST ADVANTAGE REALTY, INC - New
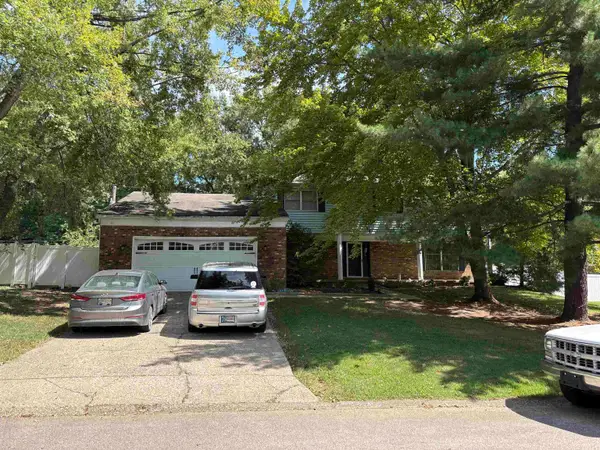 $299,900Active4 beds 3 baths2,914 sq. ft.
5200 Landview Dr., Newburgh, IN 47630
MLS# 260548Listed by: EXP REALTY - New
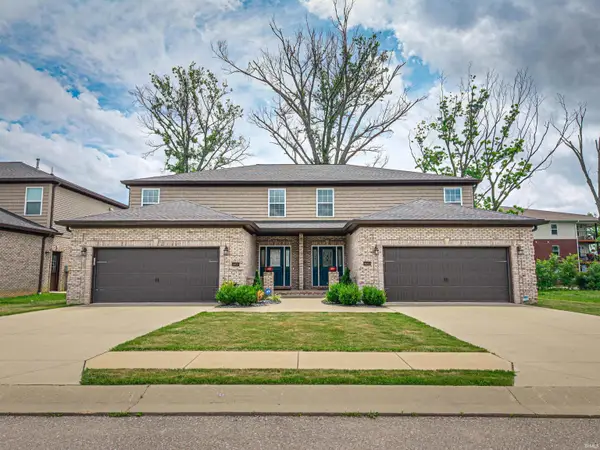 $345,000Active3 beds 3 baths2,020 sq. ft.
8675 Pebble Creek Drive, Newburgh, IN 47630
MLS# 202641092Listed by: CATANESE REAL ESTATE - New
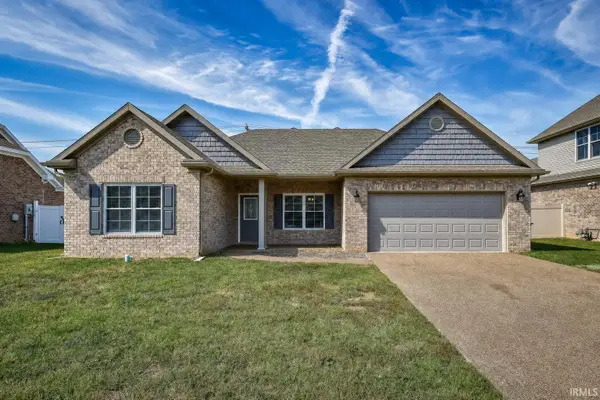 $345,000Active3 beds 2 baths1,799 sq. ft.
9966 Ella Circle, Newburgh, IN 47630
MLS# 202640960Listed by: DAUBY REAL ESTATE - New
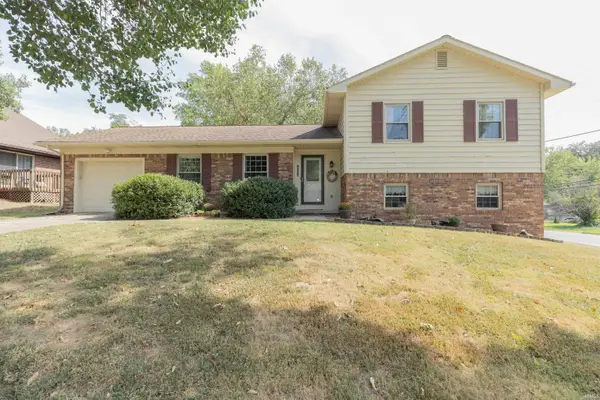 $265,000Active3 beds 2 baths1,831 sq. ft.
5722 Gardenia Drive, Newburgh, IN 47630
MLS# 202640967Listed by: F.C. TUCKER EMGE - New
 Listed by ERA$220,000Active0.6 Acres
2999 Lake Drive, Newburgh, IN 47630
MLS# 202640853Listed by: ERA FIRST ADVANTAGE REALTY, INC - Open Sun, 2:30 to 4pmNew
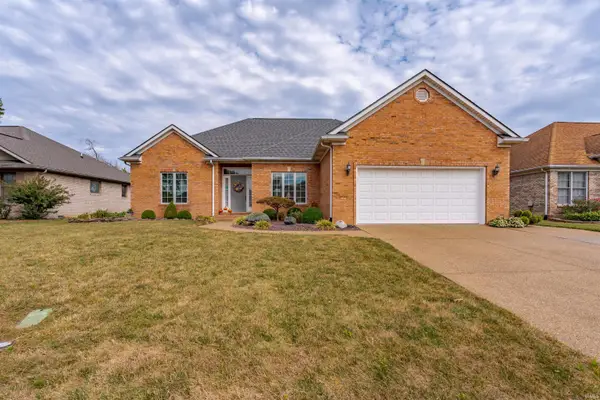 Listed by ERA$319,900Active3 beds 2 baths1,796 sq. ft.
200 Westbriar Road, Newburgh, IN 47630
MLS# 202640737Listed by: ERA FIRST ADVANTAGE REALTY, INC


Protect your home and budget from life's surprises with an Assurant Home Warranty, backed by a partner that supports you through every step of homeownership. Explore Plans.
© 2023 - 2026 ERA Franchise Systems LLC. All rights reserved. ERA Franchise Systems LLC fully supports the principles of the Fair Housing Act and the Equal Opportunity Act. ERA, ERA Real Estate powered, and their respective logos are registered service marks of ERA Franchise Systems LLC. Each office is independently owned and operated.