
7629 Hummingbird Drive, Nineveh, IN 46164
Local realty services provided by:Schuler Bauer Real Estate ERA Powered
7629 Hummingbird Drive,Nineveh, IN 46164
$650,000
- 2 Beds
- 2 Baths
- 1,443 sq. ft.
- Single family
- Active
Listed by: jamie johann
Office: keller williams indy metro partners
MLS#:22055394
Source:IN_MIBOR
Price summary
- Price:$650,000
- Price per sq. ft.:$423.18
About this home
This completely remodeled 2 bedroom, 2 full bathroom home sits on 3 lots in a quiet, peaceful cove on highly sought after Sweetwater Lake, surrounded by trees for added privacy. The basement was fully renovated with new floors, walls, ceiling, insulation, and a brand new bathroom, while the main level received new flooring, new cabinets, new countertops, and a brand new bathroom of its own. Two separate living rooms give plenty of room to spread out, and a large garage, hard to find at the lake, includes a bonus room ideal for an office, bunk space, or game room. Outdoor living is just as strong, with a large all seasons porch and generous deck space for entertaining, ample parking, and a dock that easily fits two boats. Recent updates include a newly serviced heat pump and AC, a newer retaining wall on the road side that adds parking above the driveway, and a newer retaining wall on the water side. This home is fully turn key and ready for its next owner to move in and start enjoying lake life immediately....
Contact an agent
Home facts
- Year built:1978
- Subdivision & Development:Cordry Sweetwater
- Listing ID #:22055394
- Added:371 day(s) ago
- Updated:August 15, 2026 at 03:28 PM
Rooms and interior
- Bedrooms:2
- Total bathrooms:2
- Full bathrooms:2
- Dining Description:Dining Combo/Kitchen
- Kitchen Description:Dishwasher, Gas Cooktop, Microwave, Refrigerator
- Basement:Yes
- Basement Description:Basement
- Living area:1,443 sq. ft.
Heating and cooling
- Cooling:Central Electric
- Heating:Baseboard, Electric, Hot Water, Propane
- Central air:Yes
Structure and exterior
- Year built:1978
- Building area:1,443 sq. ft.
- Lot area:0.64 Acres
- Lot Features:Mature Trees, Wooded
- Architectural Style:Rustic
- Construction Materials:Cedar
- Exterior Features:Balcony, Barn Mini, Fire Pit
- Foundation Description:Block
Schools
- High school:Brown County High School
- Middle school:Brown County Junior High
- Elementary school:Sprunica Elementary School
Finances and disclosures
- Price:$650,000
- Price per sq. ft.:$423.18
Features and amenities
- Appliances:Gas Cooktop, Microwave, Refrigerator
- Laundry features:Common Laundry
Parking
- Garage:Yes
- Garage spaces:2
New listings near 7629 Hummingbird Drive
- Open Sun, 1 to 3pmNew
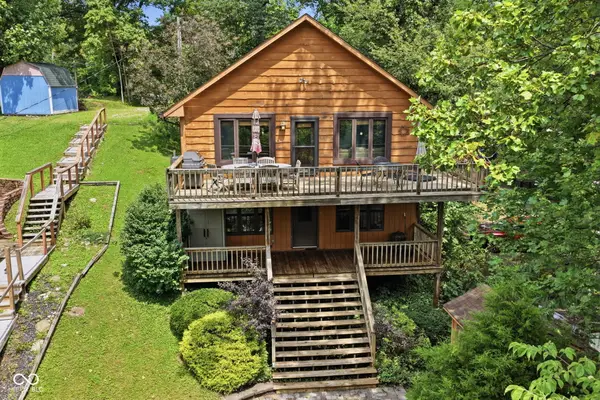 $425,000Active3 beds 2 baths2,032 sq. ft.
611 W Fleming Drive, Nineveh, IN 46164
MLS# 22119447Listed by: CARPENTER, REALTORS - Open Sun, 1 to 3pmNew
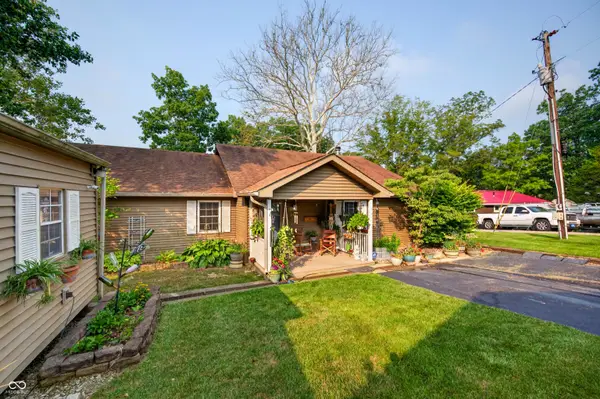 $675,000Active3 beds 2 baths2,598 sq. ft.
235 E Eagle Drive, Nineveh, IN 46164
MLS# 22117331Listed by: CARPENTER, REALTORS - New
 $326,430Active8.37 Acres
0 W 550 S, Trafalgar, IN 46181
MLS# 22118740Listed by: ROGER WEBB REAL ESTATE, INC 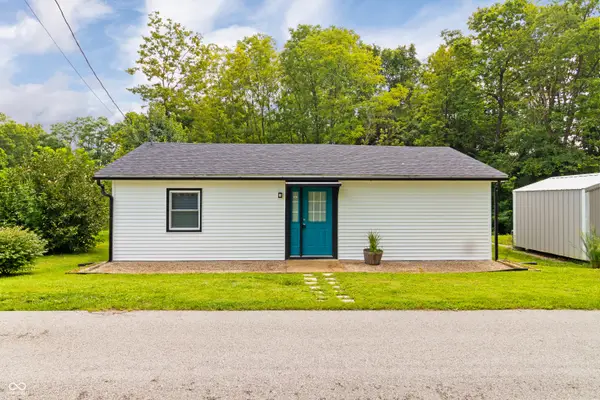 $145,000Pending2 beds 1 baths864 sq. ft.
7821 S Georgetown Road, Nineveh, IN 46164
MLS# 22118541Listed by: BETTER HOMES AND GARDENS REAL ESTATE GOLD KEY- New
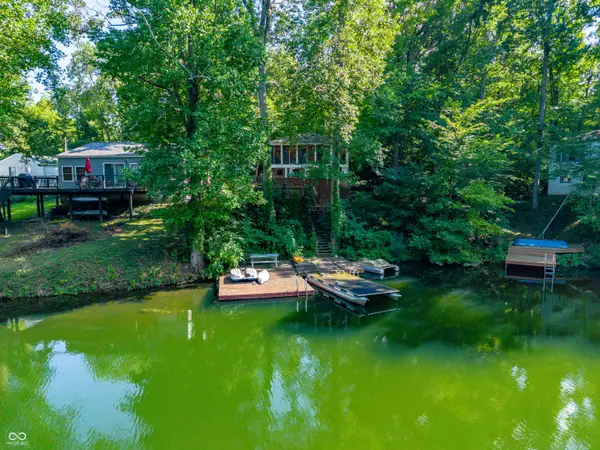 $180,000Active3 beds 2 baths924 sq. ft.
8440 S Parmarlee, Nineveh, IN 46164
MLS# 22118632Listed by: CARPENTER, REALTORS  $535,000Active3 beds 3 baths2,520 sq. ft.
6982 S 125 W, Trafalgar, IN 46181
MLS# 22111466Listed by: CENTURY 21 SCHEETZ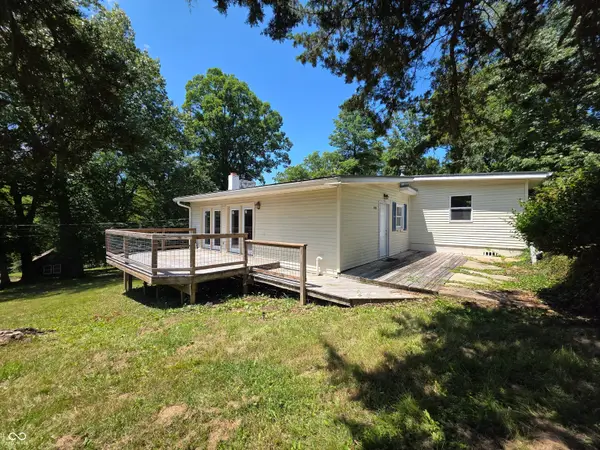 $295,000Pending3 beds 1 baths1,126 sq. ft.
8608 S Riser Drive, Nineveh, IN 46164
MLS# 22116931Listed by: TRAMCORE REALTY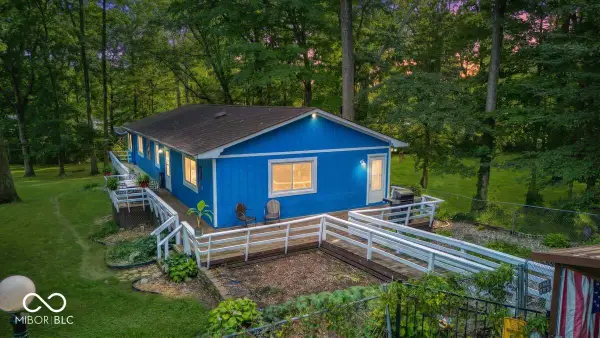 $425,000Active3 beds 2 baths1,664 sq. ft.
8608 S Providence Drive, Nineveh, IN 46164
MLS# 22116879Listed by: ACUP TEAM, LLC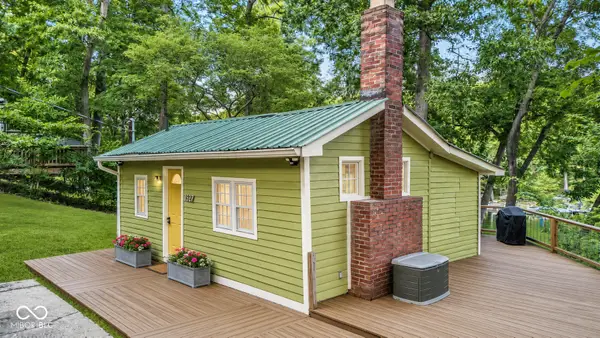 $215,000Pending1 beds 1 baths480 sq. ft.
452 W Hinshaw Drive, Nineveh, IN 46164
MLS# 22116649Listed by: ACUP TEAM, LLC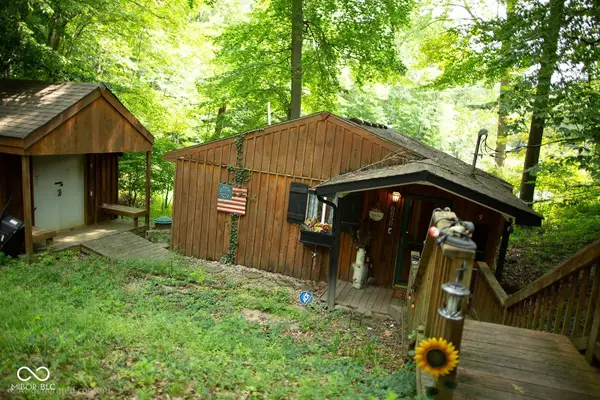 $195,000Active1 beds 1 baths672 sq. ft.
8850 S Ayres Drive, Nineveh, IN 46164
MLS# 22116199Listed by: ACUP TEAM, LLC


Protect your home and budget from life's surprises with an Assurant Home Warranty, backed by a partner that supports you through every step of homeownership. Explore Plans.
© 2023 - 2026 ERA Franchise Systems LLC. All rights reserved. ERA Franchise Systems LLC fully supports the principles of the Fair Housing Act and the Equal Opportunity Act. ERA, ERA Real Estate powered, and their respective logos are registered service marks of ERA Franchise Systems LLC. Each office is independently owned and operated.