
10062 Gemstone Drive, Noblesville, IN 46060
Local realty services provided by:Schuler Bauer Real Estate ERA Powered
10062 Gemstone Drive,Noblesville, IN 46060
$425,000
- 3 Beds
- 2 Baths
- 1,935 sq. ft.
- Single family
- Active
Listed by: pamela crew, robert field
Office: highgarden real estate
MLS#:22105117
Source:IN_MIBOR
Price summary
- Price:$425,000
- Price per sq. ft.:$219.64
About this home
Are you seeking a serene, low-maintenance lifestyle in the prestigious Stony Ridge of Noblesville? Welcome to this stunning all-brick residence that blends luxury and livability. This quality-built 3-bedroom, 2-bath home greets you with gleaming hardwood floors as you enter. The home features plantation shutters throughout. The Great Room shutters open to an exceptionally private view of the covered porch, spacious patio, manicured yard, and horse pasture beyond; look closely at the last picture! The room is centrally located with a gas fireplace for cooler months. The kitchen boasts quality cabinetry, granite countertops, a built-in oven, a separate cooktop, and stainless-steel KitchenAid appliances. The spacious pantry makes organizing a breeze. The primary ensuite offers a generous walk-in closet, a spa bath with dual sinks, a vanity, and a shower. Plus a long jetted tub, for those times you want to soak with a glass of wine. There are two guest rooms, one of which could be an office, a full 4-piece hall bath, and a laundry room near the kitchen and garage. With no need for lawn equipment, you have a true 3-car garage. Do you have special "weekend wheels? As part of a low HOA, your perks include mowing, fertilization, weed control, edging, aerating, and snow removal. All this gives you free time to enjoy your home or makes it easy for you to travel....
Contact an agent
Home facts
- Year built:2001
- Listing ID #:22105117
- Added:1 day(s) ago
- Updated:May 31, 2026 at 12:39 AM
Rooms and interior
- Bedrooms:3
- Total bathrooms:2
- Full bathrooms:2
- Flooring:Hardwood Floors
- Dining Description:Dining Combo/Kitchen, Formal Dining Room, Separate Room
- Kitchen Description:Dishwasher, Disposal, Electric Cooktop, Microwave, Oven, Refrigerator
- Living area:1,935 sq. ft.
Heating and cooling
- Cooling:Central Electric
- Heating:Forced Air
- Central air:Yes
Structure and exterior
- Year built:2001
- Building area:1,935 sq. ft.
- Lot area:0.27 Acres
- Architectural Style:Ranch
- Construction Materials:Brick
- Foundation Description:Concrete Perimeter
Utilities
- Water:Public Water
Finances and disclosures
- Price:$425,000
- Price per sq. ft.:$219.64
Features and amenities
- Appliances:Microwave, Refrigerator, Washer
- Laundry features:Dryer, Laundry in Unit, Washer
- Amenities:Attic Pull Down Stairs
Parking
- Parking description:Finished Garage, Garage Door Opener, Integral Garage, Service Door
- Garage:Yes
- Garage spaces:3
New listings near 10062 Gemstone Drive
- New
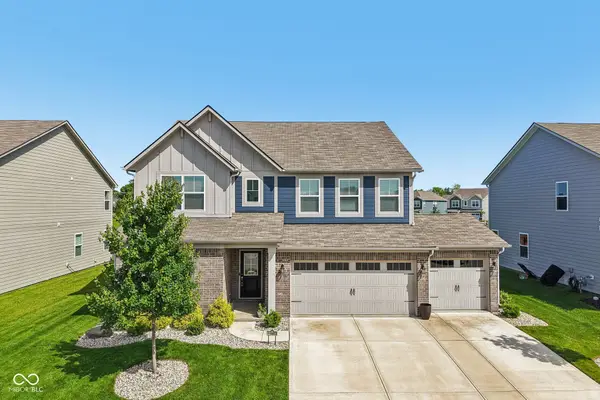 $460,000Active5 beds 4 baths3,084 sq. ft.
11802 Winnower Loop, Noblesville, IN 46060
MLS# 22104785Listed by: KELLER WILLIAMS INDPLS METRO N - New
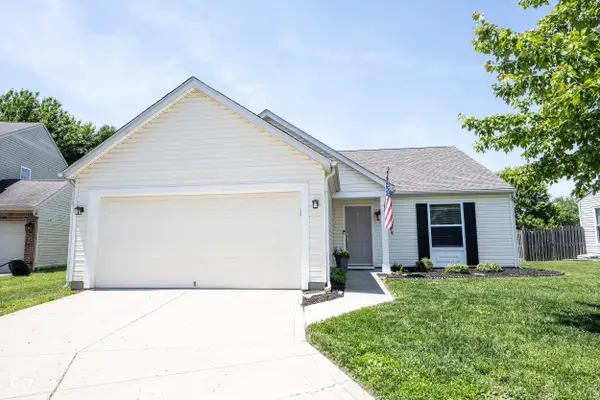 $312,000Active3 beds 2 baths1,406 sq. ft.
18653 Pilot Mills Drive, Noblesville, IN 46062
MLS# 22105026Listed by: KELLER WILLIAMS INDY METRO NE - New
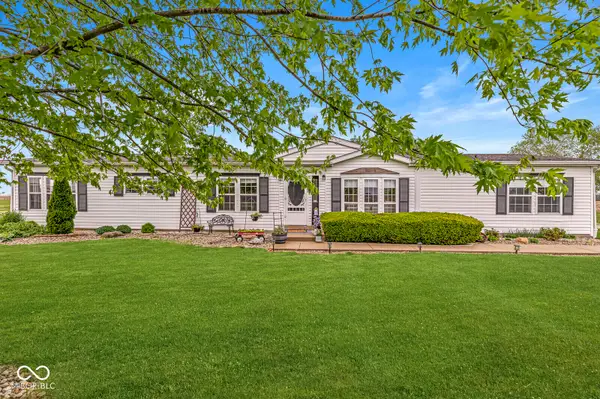 $268,500Active4 beds 2 baths2,016 sq. ft.
18149 Atlantic Road, Noblesville, IN 46060
MLS# 22067553Listed by: F.C. TUCKER COMPANY - New
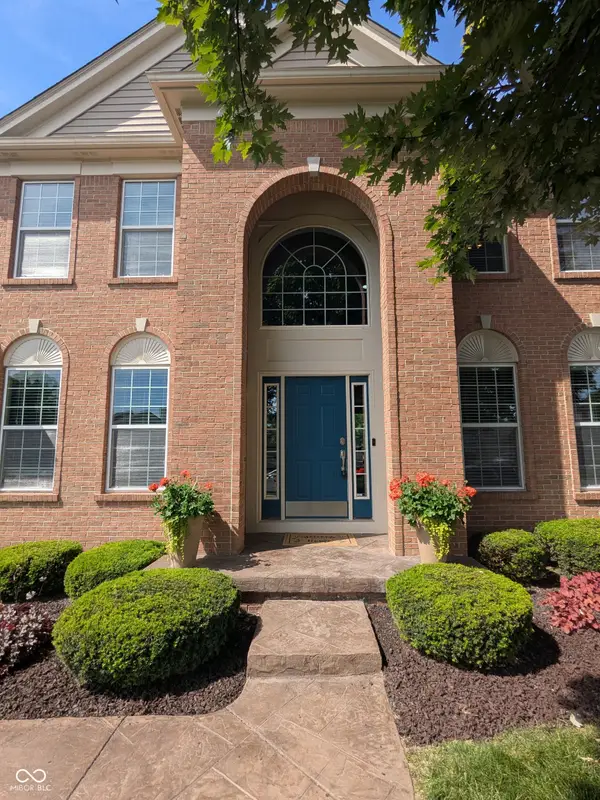 $475,000Active4 beds 4 baths3,443 sq. ft.
6225 Awl Court, Noblesville, IN 46062
MLS# 22105021Listed by: F.C. TUCKER COMPANY - New
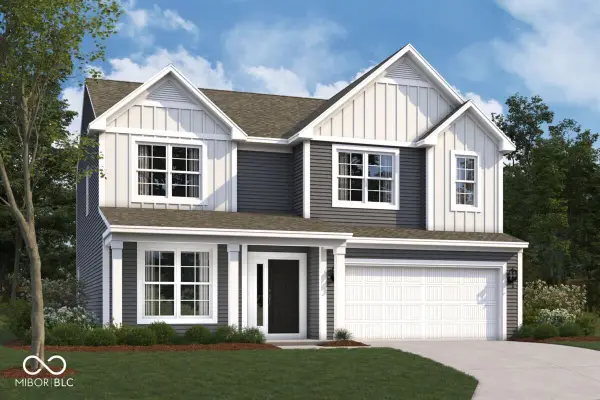 $439,990Active4 beds 3 baths2,610 sq. ft.
10043 Rosalee Drive, Noblesville, IN 46060
MLS# 22105028Listed by: M/I HOMES OF INDIANA, L.P. - New
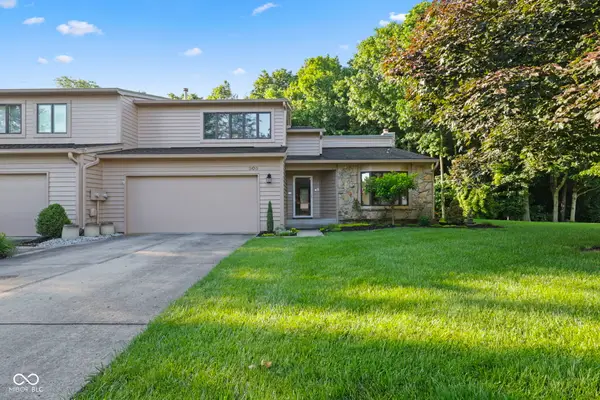 $320,000Active2 beds 3 baths2,049 sq. ft.
305 Sandbrook Drive, Noblesville, IN 46062
MLS# 22104306Listed by: REALTY OF AMERICA LLC 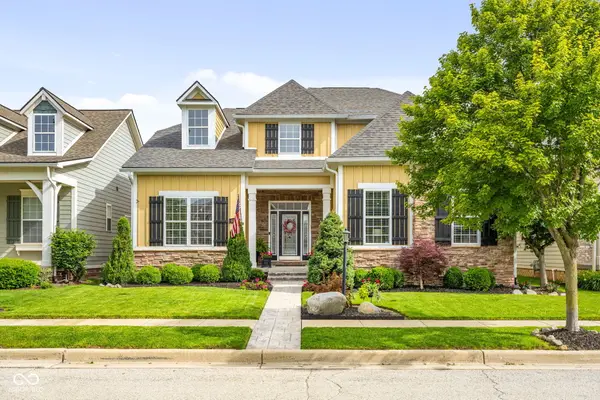 $624,900Pending4 beds 4 baths3,555 sq. ft.
6240 Edenshall Lane, Noblesville, IN 46062
MLS# 22104349Listed by: @PROPERTIES- Open Sun, 12 to 2pmNew
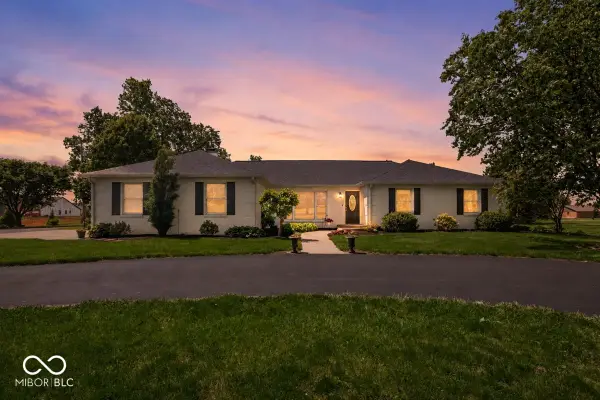 $550,000Active3 beds 2 baths1,974 sq. ft.
4893 E 191st Street, Noblesville, IN 46062
MLS# 22104006Listed by: BERKSHIRE HATHAWAY HOME - Open Sun, 2 to 4pmNew
 $310,000Active3 beds 2 baths1,920 sq. ft.
1230 Hamilton Drive, Noblesville, IN 46060
MLS# 22104007Listed by: BERKSHIRE HATHAWAY HOME


Protect your home and budget from life's surprises with an Assurant Home Warranty, backed by a partner that supports you through every step of homeownership. Explore Plans.
© 2023 - 2026 ERA Franchise Systems LLC. All rights reserved. ERA Franchise Systems LLC fully supports the principles of the Fair Housing Act and the Equal Opportunity Act. ERA, ERA Real Estate powered, and their respective logos are registered service marks of ERA Franchise Systems LLC. Each office is independently owned and operated.