
10190 Gemstone Drive, Noblesville, IN 46060
Local realty services provided by:Schuler Bauer Real Estate ERA Powered
Listed by: tracy vatnsdal
Office: f.c. tucker company
MLS#:22135997
Source:IN_MIBOR | Licensed in Indiana
Price summary
- Price:$575,000
- Price per sq. ft.:$164.76
About this home
Welcome Home to this sunny and open single-story floor plan with 2 bedrooms and 3 full baths. There's a huge office space/den rather than a third bedroom offering built-in desk and cabinets. The great room has a lovely gas log fireplace for cool winter nights and the kitchen has been thoughtfully updated with gas cooking, stainless appliances and granite countertops. A spacious sunroom waits for lounging on most days with a cup of coffee to look out over the private back yard plus there's a sweet rear patio for sunny afternoons as well! There's a large finished lower level with pool table and bar area plus a full bath so that houseguests could easily sleep on a pullout couch. There are also plenty of built-in cabinets for storage in these areas too! The owners have thoughtfully cared for this home with careful upgrades and additions including irrigation system, major landscape upgrades, roof in 2017, new kitchen in 2013, primary bath remodel in 2015, new HV/AC in 2024, plus many more items. Garage offers workbench plus great storage shelves and a closet for holiday storage options. Excellent cul-de-sac location and quiet spot within the community yet great spot for getting out and about to Costco nearby or plenty of shops and restaurants, etc. Sellers are building a new home and their care of this beauty shows as you take over and enjoy for years to come! Take a look and schedule the movers now!!...
Contact an agent
Home facts
- Year built:2000
- Subdivision & Development:Stony Ridge
- Listing ID #:22135997
- Added:1 day(s) ago
- Updated:November 18, 2026 at 02:43 AM
Rooms and interior
- Bedrooms:2
- Total bathrooms:3
- Full bathrooms:3
- Dining Description:Breakfast Room, Formal Dining Room
- Kitchen Description:Bar Fridge, Dishwasher, Disposal, Double Oven, Gas Cooktop, Oven, Refrigerator
- Basement:Yes
- Basement Description:Basement, Finished
- Living area:3,490 sq. ft.
Heating and cooling
- Cooling:Central Electric
- Heating:Forced Air
- Central air:Yes
Structure and exterior
- Year built:2000
- Building area:3,490 sq. ft.
- Lot area:0.29 Acres
- Lot Features:Mature Trees, Sidewalks, Storm Sewer, Street Lights
- Architectural Style:Ranch
- Construction Materials:Brick
- Foundation Description:Concrete Perimeter
Utilities
- Water:Public Water
Finances and disclosures
- Price:$575,000
- Price per sq. ft.:$164.76
Features and amenities
- Appliances:Gas Cooktop, Refrigerator, Washer, Water Softener Owned
- Laundry features:Dryer, Washer
- Amenities:Attic Pull Down Stairs, Wet Bar, Wood Work Painted
Parking
- Parking description:Finished Garage, Keyless Entry, Service Door
- Garage:Yes
- Garage spaces:2
New listings near 10190 Gemstone Drive
- New
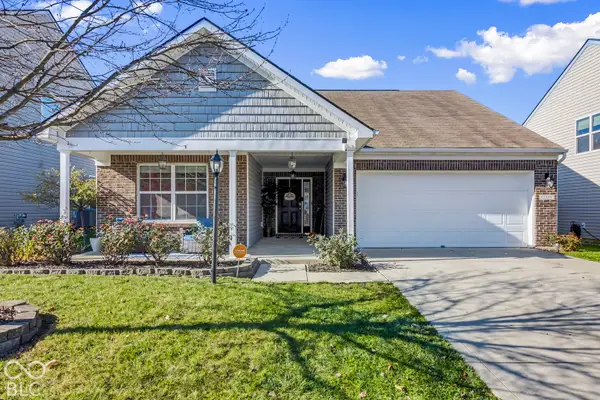 $335,000Active3 beds 2 baths1,440 sq. ft.
15259 High Timber Lane, Noblesville, IN 46060
MLS# 22136763Listed by: KELLER WILLIAMS INDPLS METRO N - New
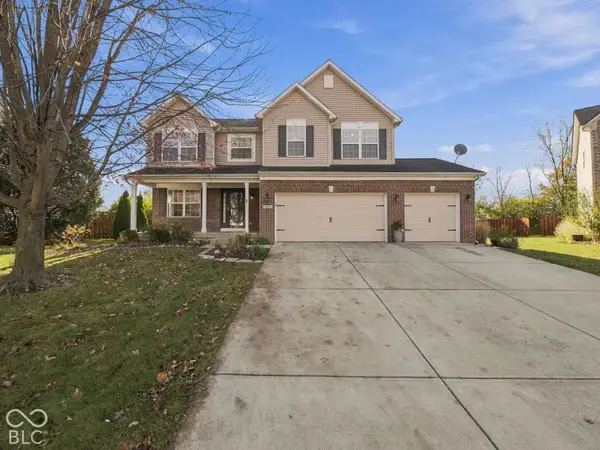 $469,000Active5 beds 4 baths3,042 sq. ft.
5867 Dado Court, Noblesville, IN 46062
MLS# 22136665Listed by: F.C. TUCKER COMPANY - New
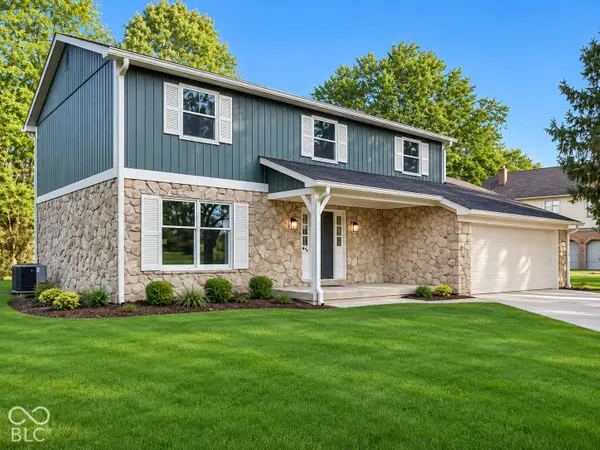 $389,900Active4 beds 3 baths2,278 sq. ft.
340 Westminster Drive, Noblesville, IN 46060
MLS# 22136434Listed by: TRUEBLOOD REAL ESTATE - Open Sat, 12 to 2pmNew
 $315,000Active3 beds 2 baths1,760 sq. ft.
201 Bluffs Circle #E, Noblesville, IN 46062
MLS# 22135974Listed by: BERKSHIRE HATHAWAY HOME - New
 $430,000Active3 beds 2 baths1,673 sq. ft.
18012 Sun Ridge Circle, Noblesville, IN 46062
MLS# 22136352Listed by: TRADITIONS REALTY, LLC - New
 $589,900Active5 beds 4 baths3,170 sq. ft.
15725 Monson Drive, Noblesville, IN 46062
MLS# 22134419Listed by: FORTHRIGHT REAL ESTATE - New
 $432,221Active3 beds 4 baths2,347 sq. ft.
14363 Palm Haven Lane #10-401, Noblesville, IN 46060
MLS# 22136392Listed by: HMS REAL ESTATE, LLC - New
 $420,531Active3 beds 4 baths2,189 sq. ft.
14367 Palm Haven Lane #10-402, Noblesville, IN 46060
MLS# 22136398Listed by: HMS REAL ESTATE, LLC - New
 $479,900Active4 beds 3 baths2,691 sq. ft.
16071 Showdown Road, Noblesville, IN 46060
MLS# 22136466Listed by: PULTE REALTY OF INDIANA, LLC


Protect your home and budget from life's surprises with an Assurant Home Warranty, backed by a partner that supports you through every step of homeownership. Explore Plans.
© 2023 - 2026 ERA Franchise Systems LLC. All rights reserved. ERA Franchise Systems LLC fully supports the principles of the Fair Housing Act and the Equal Opportunity Act. ERA, ERA Real Estate powered, and their respective logos are registered service marks of ERA Franchise Systems LLC. Each office is independently owned and operated.