
15259 High Timber Lane, Noblesville, IN 46060
Local realty services provided by:Schuler Bauer Real Estate ERA Powered
15259 High Timber Lane,Noblesville, IN 46060
$335,000
- 3 Beds
- 2 Baths
- 1,440 sq. ft.
- Single family
- Active
Listed by: denae lewis
Office: keller williams indpls metro n
MLS#:22136763
Source:IN_MIBOR | Licensed in Indiana
Price summary
- Price:$335,000
- Price per sq. ft.:$232.64
About this home
Welcome home to effortless, single-level living in one of Noblesville's most convenient & amenity-filled communities! Beautifully updated and move-in ready, this inviting ranch offers an open-concept layout, cathedral ceilings, and an abundance of natural light throughout. An oversized covered front porch welcomes you inside, where the spacious living room flows seamlessly into the dining area and kitchen, creating the perfect setting for everyday living and entertaining. The kitchen features a generous center island with seating, ample cabinetry, and all appliances included, along with the barstools! Thoughtful upgrades include durable luxury vinyl plank flooring, an updated bathroom, new interior and exterior light fixtures, an owned water softener, and a new tankless water heater installed in 2024. The spacious primary suite offers a comfortable retreat with its own private bathroom, while two additional bedrooms provide flexibility for guests, family, or a home office. Step outside to enjoy a fully fenced backyard, fresh landscaping, and a nice area for grilling out and entertaining guests! The garage is complete with custom storage shelving and overhead bike hooks. The exterior has also been professionally power washed, adding to the home's beautiful curb appeal. Enjoy neighborhood amenities including basketball courts, a park, playground, and scenic walking trails. Conveniently located just minutes from Hamilton Town Center, Ruoff Music Center, shopping, dining, entertainment, and easy access to I-69. With its thoughtful updates, functional layout, and fantastic location, this home is ready for its next chapter. Schedule your private showing today!...
Contact an agent
Home facts
- Year built:2010
- Subdivision & Development:Enclave At Deer Path
- Listing ID #:22136763
- Added:1 day(s) ago
- Updated:November 18, 2026 at 02:43 AM
Rooms and interior
- Bedrooms:3
- Total bathrooms:2
- Full bathrooms:2
- Dining Description:Breakfast Room, Dining Combo/Great Room
- Kitchen Description:Dishwasher, Disposal, Electric Oven, Microwave Hood, Refrigerator
- Living area:1,440 sq. ft.
Heating and cooling
- Cooling:Central Electric
- Heating:Heat Pump
- Central air:Yes
Structure and exterior
- Year built:2010
- Building area:1,440 sq. ft.
- Lot area:0.14 Acres
- Lot Features:Curbs, Sidewalks, Street Lights
- Architectural Style:Ranch
- Construction Materials:Vinyl With Brick
- Foundation Description:Slab
Schools
- High school:Hamilton Southeastern HS
Utilities
- Water:Public Water
Finances and disclosures
- Price:$335,000
- Price per sq. ft.:$232.64
Features and amenities
- Appliances:Refrigerator, Smoke Alarm, Water Softener Owned
- Amenities:Attic Access, Wood Work Painted
- Pool features:Pool
Parking
- Parking description:Finished Garage, Garage Door Opener, Guest Street Parking
- Garage:Yes
- Garage spaces:2
New listings near 15259 High Timber Lane
- New
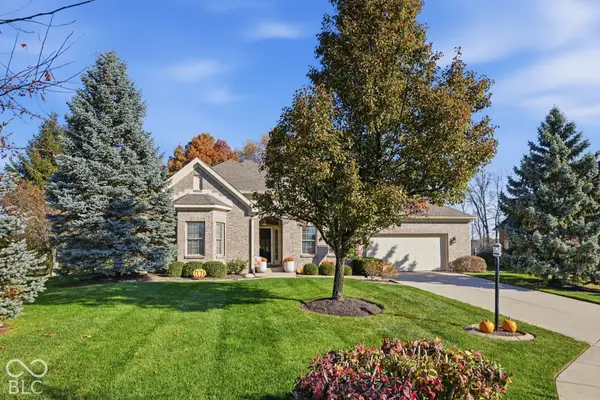 $575,000Active2 beds 3 baths3,490 sq. ft.
10190 Gemstone Drive, Noblesville, IN 46060
MLS# 22135997Listed by: F.C. TUCKER COMPANY - New
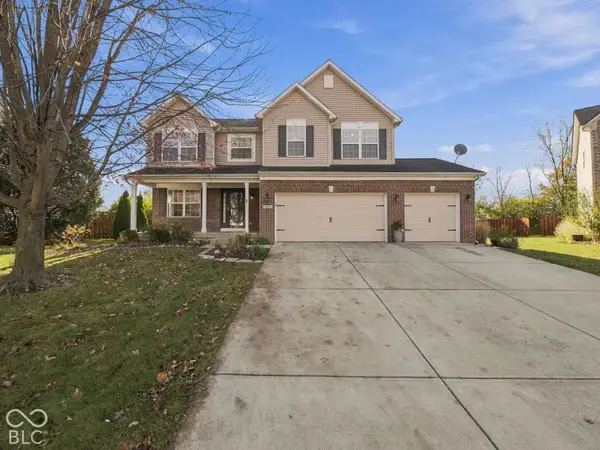 $469,000Active5 beds 4 baths3,042 sq. ft.
5867 Dado Court, Noblesville, IN 46062
MLS# 22136665Listed by: F.C. TUCKER COMPANY - New
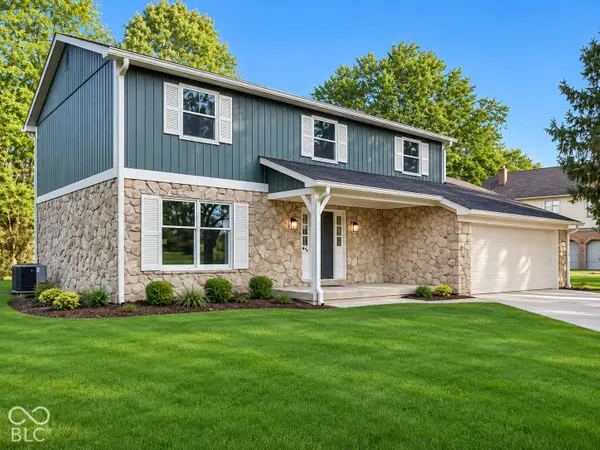 $389,900Active4 beds 3 baths2,278 sq. ft.
340 Westminster Drive, Noblesville, IN 46060
MLS# 22136434Listed by: TRUEBLOOD REAL ESTATE - Open Sat, 12 to 2pmNew
 $315,000Active3 beds 2 baths1,760 sq. ft.
201 Bluffs Circle #E, Noblesville, IN 46062
MLS# 22135974Listed by: BERKSHIRE HATHAWAY HOME - New
 $430,000Active3 beds 2 baths1,673 sq. ft.
18012 Sun Ridge Circle, Noblesville, IN 46062
MLS# 22136352Listed by: TRADITIONS REALTY, LLC - New
 $589,900Active5 beds 4 baths3,170 sq. ft.
15725 Monson Drive, Noblesville, IN 46062
MLS# 22134419Listed by: FORTHRIGHT REAL ESTATE - New
 $432,221Active3 beds 4 baths2,347 sq. ft.
14363 Palm Haven Lane #10-401, Noblesville, IN 46060
MLS# 22136392Listed by: HMS REAL ESTATE, LLC - New
 $420,531Active3 beds 4 baths2,189 sq. ft.
14367 Palm Haven Lane #10-402, Noblesville, IN 46060
MLS# 22136398Listed by: HMS REAL ESTATE, LLC - New
 $479,900Active4 beds 3 baths2,691 sq. ft.
16071 Showdown Road, Noblesville, IN 46060
MLS# 22136466Listed by: PULTE REALTY OF INDIANA, LLC


Protect your home and budget from life's surprises with an Assurant Home Warranty, backed by a partner that supports you through every step of homeownership. Explore Plans.
© 2023 - 2026 ERA Franchise Systems LLC. All rights reserved. ERA Franchise Systems LLC fully supports the principles of the Fair Housing Act and the Equal Opportunity Act. ERA, ERA Real Estate powered, and their respective logos are registered service marks of ERA Franchise Systems LLC. Each office is independently owned and operated.