
10759 Glenwyck Place, Noblesville, IN 46060
Local realty services provided by:Schuler Bauer Real Estate ERA Powered
Listed by: loris heck
Office: carpenter, realtors
MLS#:22113735
Source:IN_MIBOR
Price summary
- Price:$320,000
- Price per sq. ft.:$205.13
About this home
This charming three-bedroom brick and vinyl ranch offers an inviting open layout and a beautifully landscaped backyard designed for relaxing and entertaining. Step inside to a welcoming wood laminate foyer that leads to a private front den or home office with French doors. The spacious eat-in kitchen features 42-inch cabinetry, black appliances, and a convenient pass-through opening to the great room, creating an easy flow for everyday living. The desirable split-bedroom floor plan provides privacy, with two bedrooms and a full bath at the front of the home, while the generous primary suite is tucked away in the rear. The ensuite bath features dual vanities, a garden tub, and ample space to unwind. The expansive great room and dining area are filled with natural light and accented by a ceiling fan, overlooking the beautifully landscaped backyard. Step outside to an expansive deck and a charming wisteria-draped pergola, creating the perfect setting for outdoor entertaining. Surrounded by mature trees and vibrant blooming perennials, the backyard is a lush, private retreat you'll enjoy throughout the seasons. Thoughtfully designed, beautifully landscaped, and ready to welcome you home....
Contact an agent
Home facts
- Year built:2012
- Subdivision & Development:Brighton Knoll
- Listing ID #:22113735
- Added:48 day(s) ago
- Updated:September 03, 2026 at 08:26 AM
Rooms and interior
- Bedrooms:3
- Total bathrooms:2
- Full bathrooms:2
- Dining Description:Dining Combo/Kitchen
- Kitchen Description:Dishwasher, Disposal, Electric Oven, Microwave, Refrigerator
- Living area:1,560 sq. ft.
Heating and cooling
- Cooling:Central Electric
- Heating:Forced Air
- Central air:Yes
Structure and exterior
- Year built:2012
- Building area:1,560 sq. ft.
- Lot area:0.14 Acres
- Lot Features:Sidewalks
- Architectural Style:Ranch
- Construction Materials:Brick, Vinyl Siding
- Foundation Description:Slab
Utilities
- Water:Public Water
Finances and disclosures
- Price:$320,000
- Price per sq. ft.:$205.13
Features and amenities
- Appliances:Microwave, Refrigerator, Smoke Alarm
- Amenities:Attic Access
- Pool features:Pool
Parking
- Garage:Yes
- Garage spaces:2
New listings near 10759 Glenwyck Place
- New
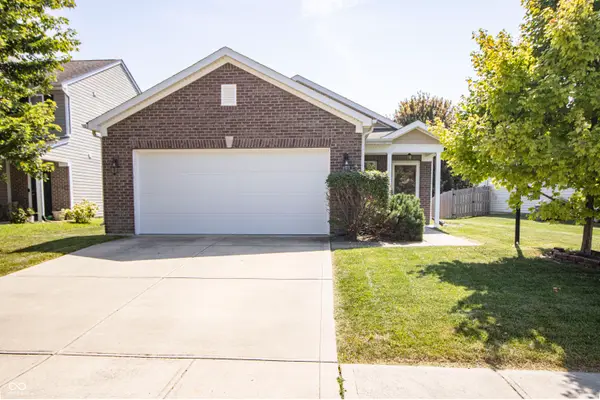 $285,000Active3 beds 2 baths1,245 sq. ft.
19398 Links Lane, Noblesville, IN 46062
MLS# 22123553Listed by: F.C. TUCKER COMPANY - New
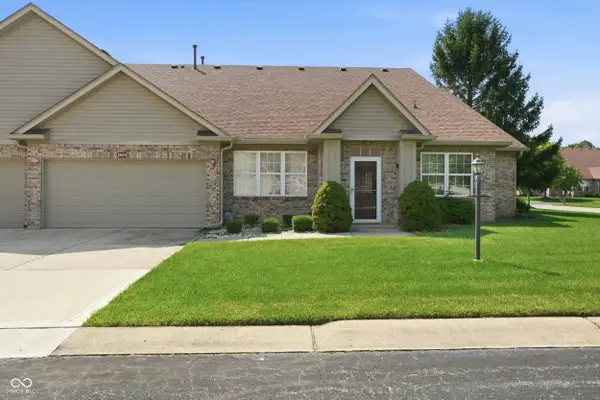 $249,900Active2 beds 2 baths1,412 sq. ft.
18432 Piers End Drive, Noblesville, IN 46062
MLS# 22123477Listed by: F.C. TUCKER COMPANY - New
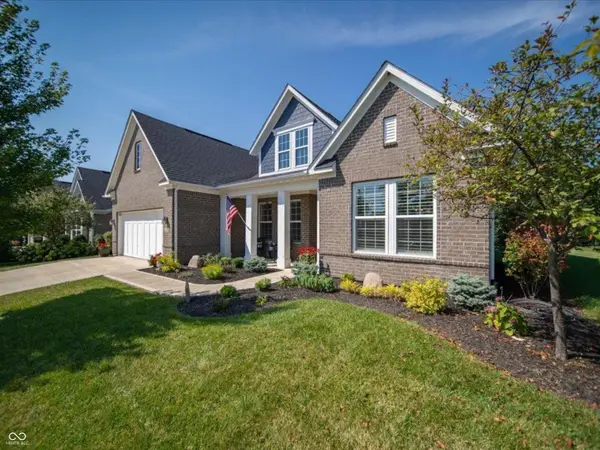 $609,000Active3 beds 4 baths2,752 sq. ft.
16875 Edgeview Drive, Noblesville, IN 46062
MLS# 22123928Listed by: CENTURY 21 SCHEETZ - New
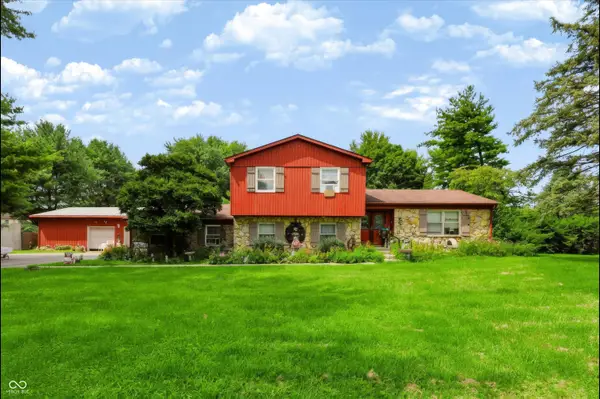 $700,500Active5 beds 3 baths2,230 sq. ft.
20441 Little Chicago Road, Noblesville, IN 46062
MLS# 22123008Listed by: COMPASS INDIANA, LLC - Open Thu, 5 to 7pmNew
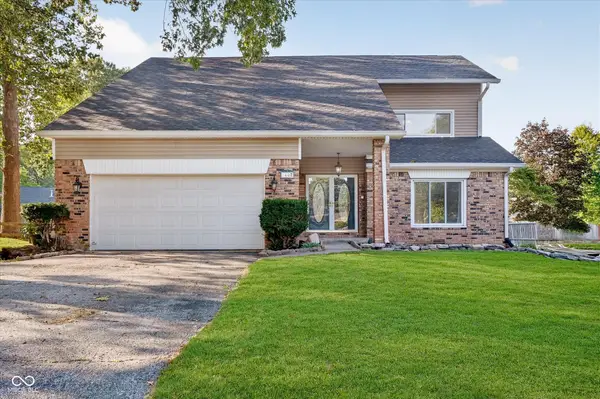 $417,999Active4 beds 3 baths2,670 sq. ft.
1607 Chestnut Court, Noblesville, IN 46062
MLS# 22123357Listed by: F.C. TUCKER COMPANY - New
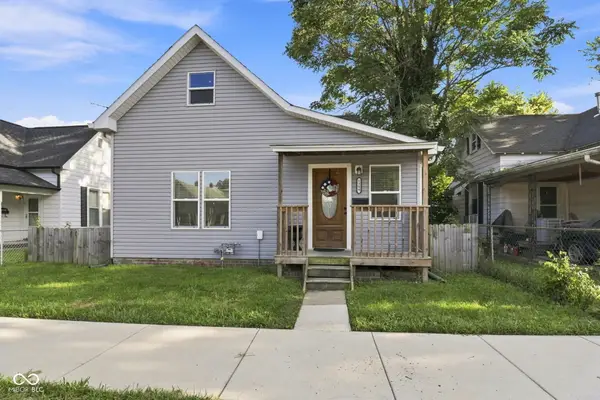 $285,000Active4 beds 2 baths1,887 sq. ft.
1299 Christian Avenue, Noblesville, IN 46060
MLS# 22123730Listed by: EXP REALTY, LLC - New
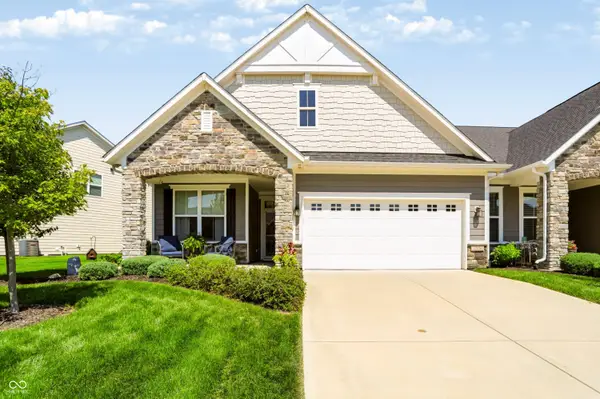 $429,900Active3 beds 2 baths2,118 sq. ft.
17176 Cole Evans Drive, Noblesville, IN 46060
MLS# 22119297Listed by: F.C. TUCKER COMPANY - New
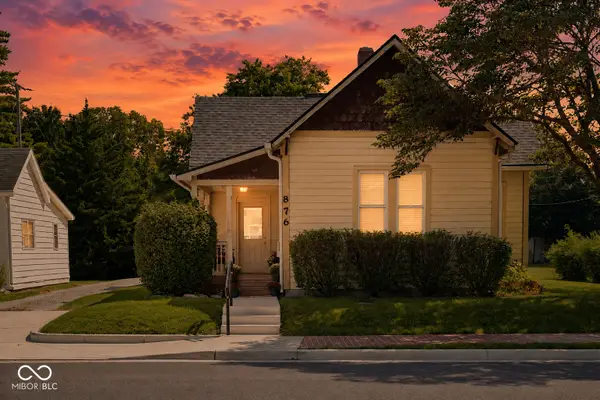 $250,000Active2 beds 2 baths1,271 sq. ft.
876 S 10th Street, Noblesville, IN 46060
MLS# 22123267Listed by: THE BROKERAGE COMPANY OF INDIANA - New
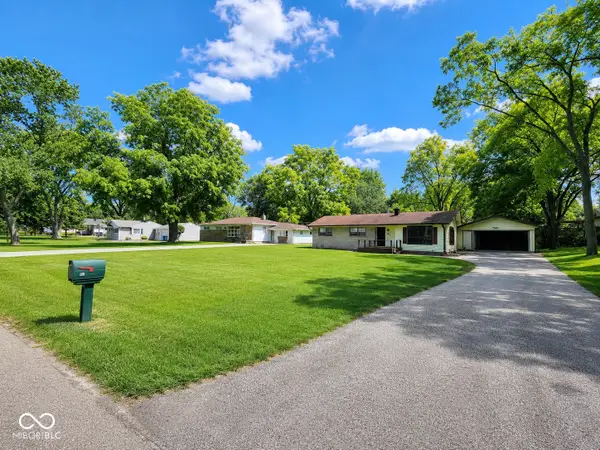 $180,000Active3 beds 1 baths1,040 sq. ft.
741 Lakeview Drive, Noblesville, IN 46060
MLS# 22123593Listed by: GRACE & AGAPE REAL ESTATE SERVICES - New
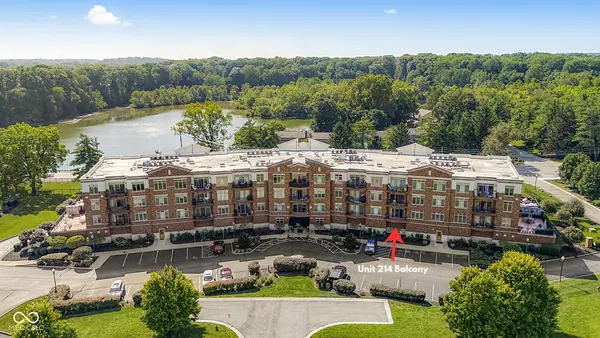 $304,900Active2 beds 1 baths1,038 sq. ft.
20971 Shoreline Court #214, Noblesville, IN 46062
MLS# 22122571Listed by: CARPENTER, REALTORS


Protect your home and budget from life's surprises with an Assurant Home Warranty, backed by a partner that supports you through every step of homeownership. Explore Plans.
© 2023 - 2026 ERA Franchise Systems LLC. All rights reserved. ERA Franchise Systems LLC fully supports the principles of the Fair Housing Act and the Equal Opportunity Act. ERA, ERA Real Estate powered, and their respective logos are registered service marks of ERA Franchise Systems LLC. Each office is independently owned and operated.