
10968 Gossamer Lane, Noblesville, IN 46060
Local realty services provided by:Schuler Bauer Real Estate ERA Powered
Upcoming open houses
- Sat, Aug 1512:00 pm - 02:00 pm
- Sun, Aug 1612:00 pm - 02:00 pm
Listed by: deborah elliott
Office: f.c. tucker company
MLS#:22119370
Source:IN_MIBOR
Price summary
- Price:$345,000
- Price per sq. ft.:$198.73
About this home
Welcome to this 3-bedroom, 2.5-bath home with a 3-car garage in the Monarch Springs community. Offering one of the best values in the neighborhood, this home provides an exceptional opportunity to enjoy a community known for its impressive homes and lasting appeal. The main level features a formal dining room, an open-concept design that seamlessly connects the spacious family room to the kitchen. The kitchen is equipped with granite countertops, shaker-style cabinetry, a center island with additional seating, a pantry, and a dining area with sliding doors leading to the backyard. Upstairs, you will find all three bedrooms, a versatile flex space perfect for a home office, playroom, or media room, plus the convenience of an upstairs laundry room. The primary suite features a walk-in closet and double vanity. Step outside to a fully fenced backyard designed for everyday enjoyment and entertaining, complete with a large patio, pergola, and fire pit. Whether you are hosting friends, gardening, or giving pets room to play, this outdoor space offers endless possibilities. The roof and gutters were replaced within the last 18 months, providing added peace of mind. The 3-car garage with large driveway offers abundant space for vehicles, lawn equipment, bicycles, sports gear, additional storage and guest parking....
Contact an agent
Home facts
- Year built:2014
- Subdivision & Development:Monarch Springs
- Listing ID #:22119370
- Added:1 day(s) ago
- Updated:August 13, 2026 at 09:46 PM
Rooms and interior
- Bedrooms:3
- Total bathrooms:3
- Full bathrooms:2
- Half bathrooms:1
- Dining Description:Breakfast Room, Formal Dining Room
- Kitchen Description:Dishwasher, Disposal, Electric Oven, Microwave, Refrigerator
- Living area:1,736 sq. ft.
Heating and cooling
- Cooling:Central Electric
- Heating:Electric, Heat Pump
- Central air:Yes
Structure and exterior
- Year built:2014
- Building area:1,736 sq. ft.
- Lot area:0.22 Acres
- Lot Features:Curbs, Sidewalks, Street Lights
- Construction Materials:Brick, Vinyl With Brick
- Exterior Features:Fire Pit
- Foundation Description:Slab
Utilities
- Water:Public Water
Finances and disclosures
- Price:$345,000
- Price per sq. ft.:$198.73
Features and amenities
- Appliances:Microwave, Refrigerator, Water Softener Owned
- Amenities:Attic Access
Parking
- Garage:Yes
- Garage spaces:3
New listings near 10968 Gossamer Lane
- New
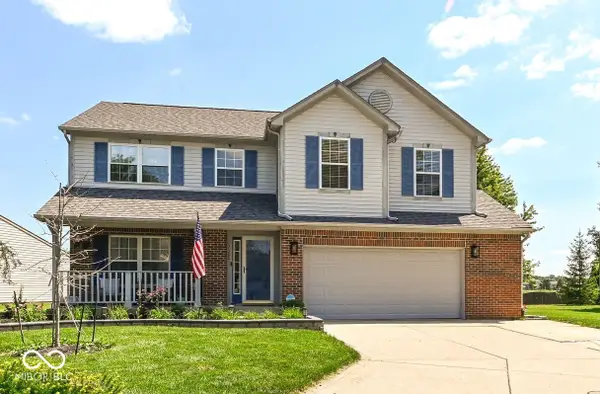 $415,000Active4 beds 3 baths2,768 sq. ft.
19388 Golden Meadow Way, Noblesville, IN 46060
MLS# 22116180Listed by: KELLER WILLIAMS INDY METRO NE - New
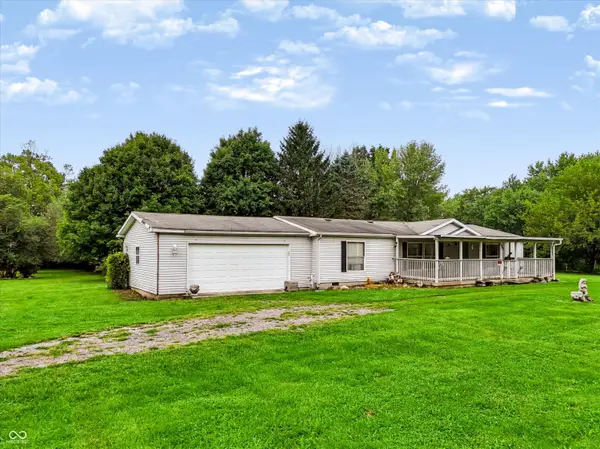 $425,000Active3 beds 2 baths1,352 sq. ft.
19947 Victory Chapel Road, Noblesville, IN 46060
MLS# 22119195Listed by: CENTURY 21 SCHEETZ - Open Sun, 1 to 3pmNew
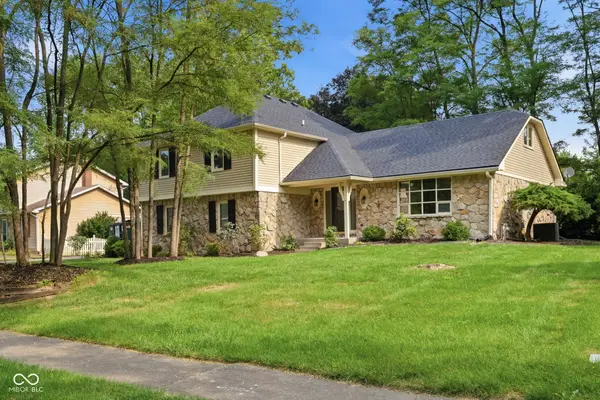 $440,000Active4 beds 3 baths2,943 sq. ft.
206 Westminster Drive, Noblesville, IN 46060
MLS# 22113996Listed by: CENTURY 21 SCHEETZ - New
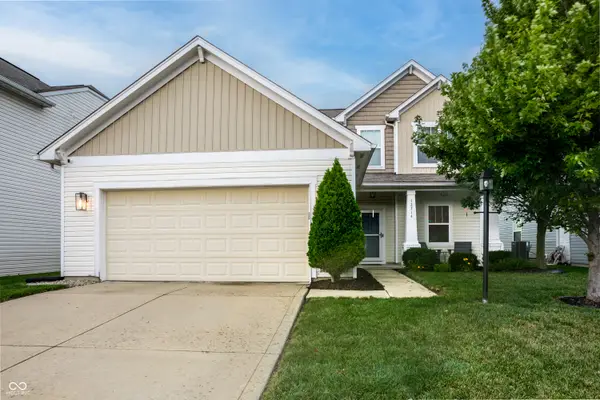 $345,000Active3 beds 3 baths1,808 sq. ft.
12714 Cold Stream Road, Noblesville, IN 46060
MLS# 22119440Listed by: INDY DWELL REAL ESTATE - New
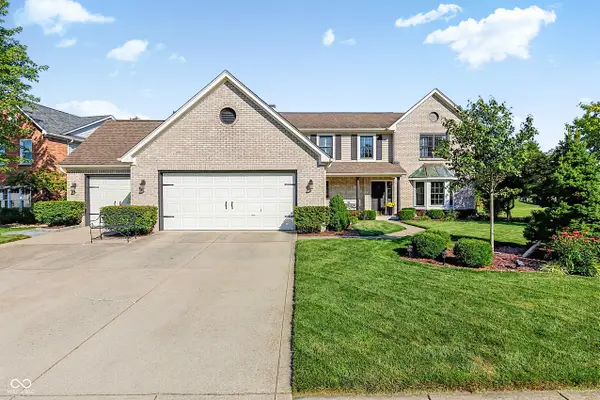 $514,000Active4 beds 3 baths2,134 sq. ft.
4838 Ashbrook Drive, Noblesville, IN 46062
MLS# 22118525Listed by: PLUM TREE REALTY - New
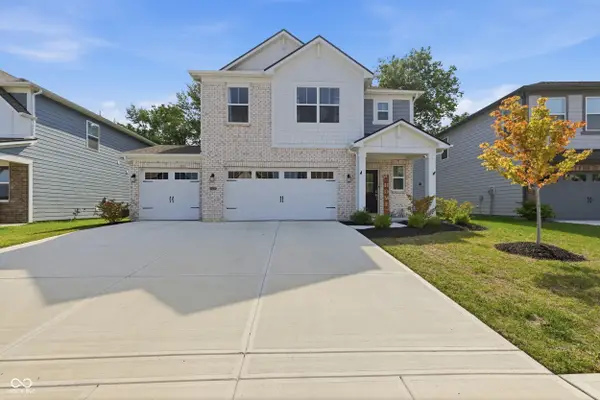 $425,000Active4 beds 3 baths2,126 sq. ft.
19328 Bald Cypress Court, Noblesville, IN 46062
MLS# 22089316Listed by: HIGHGARDEN REAL ESTATE - New
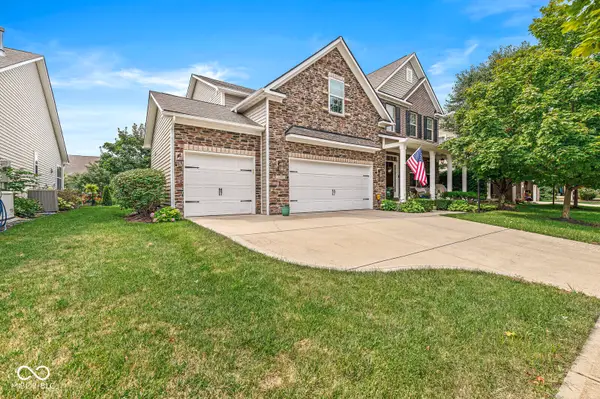 $679,000Active4 beds 4 baths5,010 sq. ft.
6199 Edenshall Lane, Noblesville, IN 46062
MLS# 22115008Listed by: EXP REALTY LLC - New
 $484,980Active5 beds 3 baths2,856 sq. ft.
16189 Cloud Nine Drive, Noblesville, IN 46060
MLS# 22119643Listed by: COMPASS INDIANA, LLC - New
 $369,000Active4 beds 3 baths3,239 sq. ft.
5461 Portman Drive, Noblesville, IN 46062
MLS# 22119735Listed by: @PROPERTIES


Protect your home and budget from life's surprises with an Assurant Home Warranty, backed by a partner that supports you through every step of homeownership. Explore Plans.
© 2023 - 2026 ERA Franchise Systems LLC. All rights reserved. ERA Franchise Systems LLC fully supports the principles of the Fair Housing Act and the Equal Opportunity Act. ERA, ERA Real Estate powered, and their respective logos are registered service marks of ERA Franchise Systems LLC. Each office is independently owned and operated.