
19328 Bald Cypress Court, Noblesville, IN 46062
Local realty services provided by:Schuler Bauer Real Estate ERA Powered
19328 Bald Cypress Court,Noblesville, IN 46062
$425,000
- 4 Beds
- 3 Baths
- 2,011 sq. ft.
- Single family
- Active
Listed by: lauren anthony
Office: highgarden real estate
MLS#:22089316
Source:IN_MIBOR | Licensed in Indiana
Price summary
- Price:$425,000
- Price per sq. ft.:$211.34
About this home
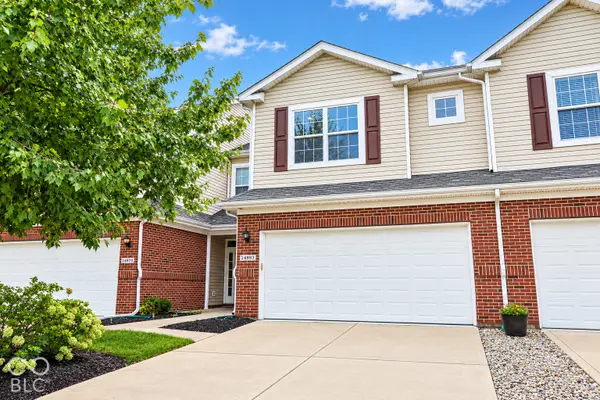
Enjoy living in a new home without the stress of building and getting it move in ready! This 1.5 year old home is already loaded with all the features and updates you need to start living. It has has been tastefully updated starting as you enter the foyer. You can find 9 foot ceilings on the first floor. The kitchen has light grey cabinetry, quartz counter tops, stainless steel appliances, a pantry, and a central island as the heart of the kitchen. The open dining and great room allows for an inviting space to gather together paired with a well designed half bathroom. The second floor of the home offers all 4 bedrooms, a loft, and beautifully updated laundry room. The primary bedroom is separated from the others and has a large walk in closet, upgraded tile shower, dual sinks and a linen closet. A fenced backyard is already provided as well as the extra space of a 3 car garage! This home is located on a tree lined lot in a cul-de-sac. The Timbers is a new beautiful community with flowing creeks and nature preserves. It has a very active social committee arranging community events. Amenities include a community pool, pickleball courts and a playground. The location cannot be beat. Located on the Westside of Noblesville, it is close to Morse Reservoir downtown Noblesville, Westfield, Cicero and a 15 minute drive to Carmel. Feel confident in this home with a 10 year transferrable builders warranty and upgraded window package. You're not just buying a home, but joining a community....
Contact an agent
Home facts
- Year built:2024
- Subdivision & Development:Timbers
- Listing ID #:22089316
- Added:45 day(s) ago
- Updated:September 27, 2026 at 03:02 PM
Rooms and interior
- Bedrooms:4
- Total bathrooms:3
- Full bathrooms:2
- Half bathrooms:1
- Dining Description:Dining Combo/Kitchen
- Kitchen Description:Dishwasher, Disposal, Gas Cooktop, Microwave Hood, Refrigerator
- Living area:2,011 sq. ft.
Heating and cooling
- Cooling:Central Electric
- Central air:Yes
Structure and exterior
- Year built:2024
- Building area:2,011 sq. ft.
- Lot area:0.2 Acres
- Lot Features:Cul-De-Sac, Curbs, Mature Trees, Sidewalks, Street Lights, Wooded
- Construction Materials:Brick, Cement Siding
- Foundation Description:Slab
Schools
- High school:Noblesville High School
- Middle school:Noblesville West Middle School
- Elementary school:Hinkle Creek Elementary School
Utilities
- Water:Public Water
Finances and disclosures
- Price:$425,000
- Price per sq. ft.:$211.34
Features and amenities
- Appliances:Gas Cooktop, Refrigerator, Water Heater, Water Softener Owned
- Laundry features:Laundry in Unit
- Amenities:Attic Access, Wood Work Painted
- Pool features:Pool
Parking
- Parking description:Garage Door Opener, Keyless Entry
- Garage:Yes
- Garage spaces:3
New listings near 19328 Bald Cypress Court
- New
 $325,000Active3 beds 2 baths1,293 sq. ft.
22121 State Road 37 N, Noblesville, IN 46060
MLS# 22127991Listed by: KELLER WILLIAMS INDY METRO NE - New
 $785,000Active3 beds 4 baths3,727 sq. ft.
16335 La Paloma, Noblesville, IN 46060
MLS# 22127536Listed by: COMPASS INDIANA, LLC - Open Sun, 11am to 1pmNew
 $575,000Active3 beds 3 baths2,861 sq. ft.
14958 Midland Lane, Noblesville, IN 46062
MLS# 22127699Listed by: BERKSHIRE HATHAWAY HOME - New
 $249,900Active3 beds 2 baths1,168 sq. ft.
10958 Greenfield Avenue, Noblesville, IN 46060
MLS# 22127981Listed by: KELLER WILLIAMS INDPLS METRO N - New
 $279,000Active3 beds 2 baths1,264 sq. ft.
14777 White Tail Run, Noblesville, IN 46060
MLS# 22128205Listed by: TRUEBLOOD REAL ESTATE - New
 $374,900Active2 beds 2 baths1,486 sq. ft.
199 Overland Court, Noblesville, IN 46060
MLS# 22127623Listed by: BERKSHIRE HATHAWAY HOME - New
 $265,000Active2 beds 3 baths1,515 sq. ft.
14983 Stout Drive, Noblesville, IN 46062
MLS# 22076501Listed by: F.C. TUCKER COMPANY - Open Sun, 2 to 4pmNew
 $879,900Active3 beds 3 baths2,864 sq. ft.
236 Coventry Way, Noblesville, IN 46062
MLS# 22127977Listed by: F.C. TUCKER COMPANY - Open Sun, 3 to 5pmNew
 $549,000Active4 beds 3 baths2,647 sq. ft.
5914 Daw Street, Noblesville, IN 46062
MLS# 22127744Listed by: CENTURY 21 SCHEETZ - New
 $460,000Active5 beds 3 baths3,018 sq. ft.
15730 Cobbs Creek Lane, Noblesville, IN 46060
MLS# 22127919Listed by: TRUEBLOOD REAL ESTATE


Protect your home and budget from life's surprises with an Assurant Home Warranty, backed by a partner that supports you through every step of homeownership. Explore Plans.
© 2023 - 2026 ERA Franchise Systems LLC. All rights reserved. ERA Franchise Systems LLC fully supports the principles of the Fair Housing Act and the Equal Opportunity Act. ERA, ERA Real Estate powered, and their respective logos are registered service marks of ERA Franchise Systems LLC. Each office is independently owned and operated.