
11026 Westoves Drive, Noblesville, IN 46060
Local realty services provided by:Schuler Bauer Real Estate ERA Powered
Listed by: paula hardin
Office: carpenter, realtors
MLS#:22118482
Source:IN_MIBOR | Licensed in Indiana
Price summary
- Price:$395,000
- Price per sq. ft.:$160.05
About this home
Welcome to this adorable 3-bedroom, 2.5-bath Craftsman-style two-story home in desirable Chapel Woods! The inviting covered front porch opens to a bright, open main floor featuring architectural columns, a spacious dining room, wide staircase, and beautiful engineered hardwood flooring. The spacious kitchen offers a large island and stainless-steel appliances, all approximately two years old. Upstairs, the lovely primary suite includes a versatile sitting/office area that could also serve as a temporary nursery, plus a walk-in closet with an excellent organizer system. Enjoy the convenience of a finished 2-car garage with included overhead storage, a fully fenced rear yard, and open patio. Chapel Woods amenities include a clubhouse, pool, park, and playground. Conveniently located for an easy commute to Fishers, 146th Street, and I-69 as well as schools, shopping & medical. Seller is including the water softener and washer/dryer!
Contact an agent
Home facts
- Year built:2006
- Subdivision & Development:Chapel Woods
- Listing ID #:22118482
- Added:46 day(s) ago
- Updated:October 06, 2026 at 08:46 AM
Rooms and interior
- Bedrooms:3
- Total bathrooms:3
- Full bathrooms:2
- Half bathrooms:1
- Dining Description:Breakfast Room, Formal Dining Room
- Kitchen Description:Dishwasher, Electric Oven, Microwave Hood, Refrigerator
- Living area:2,468 sq. ft.
Heating and cooling
- Cooling:Central Electric
- Heating:Electric, Forced Air
- Central air:Yes
Structure and exterior
- Year built:2006
- Building area:2,468 sq. ft.
- Lot area:0.18 Acres
- Lot Features:Mature Trees, Sidewalks, Storm Sewer, Street Lights
- Architectural Style:Craftsman
- Construction Materials:Cement Siding, Stone
- Foundation Description:Slab
Schools
- Elementary school:Promise Road Elementary
Utilities
- Water:Public Water
Finances and disclosures
- Price:$395,000
- Price per sq. ft.:$160.05
Features and amenities
- Appliances:Refrigerator
- Laundry features:Dryer
- Amenities:Attic Access, Wood Work Painted
Parking
- Parking description:Finished Garage, Garage Door Opener
- Garage:Yes
- Garage spaces:2
New listings near 11026 Westoves Drive
- Coming Soon
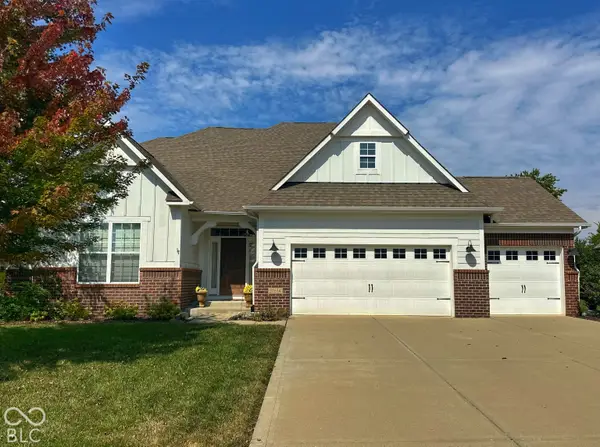 $675,000Coming Soon4 beds 5 baths4,429 sq. ft.
11614 Platt Street, Noblesville, IN 46060
MLS# 22123746Listed by: KELLER WILLIAMS INDY METRO NE - Coming Soon
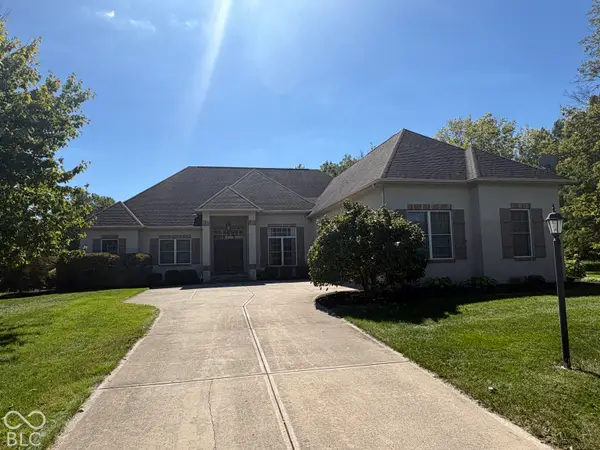 $729,900Coming Soon4 beds 5 baths4,743 sq. ft.
5313 Cottage Grove Lane, Noblesville, IN 46062
MLS# 22128521Listed by: F.C. TUCKER COMPANY - Coming Soon
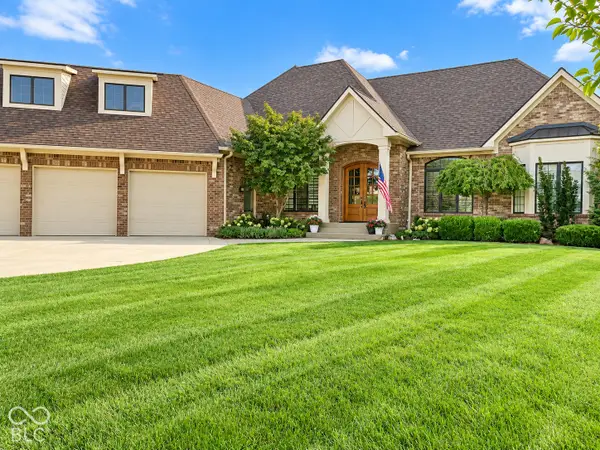 $2Coming Soon3 beds 4 baths5,930 sq. ft.
16844 Meadow Wood Court, Noblesville, IN 46062
MLS# 22129252Listed by: F.C. TUCKER COMPANY - New
 $340,000Active3 beds 2 baths1,760 sq. ft.
201 Bluffs Circle #E, Noblesville, IN 46062
MLS# 22129755Listed by: EXP REALTY, LLC - New
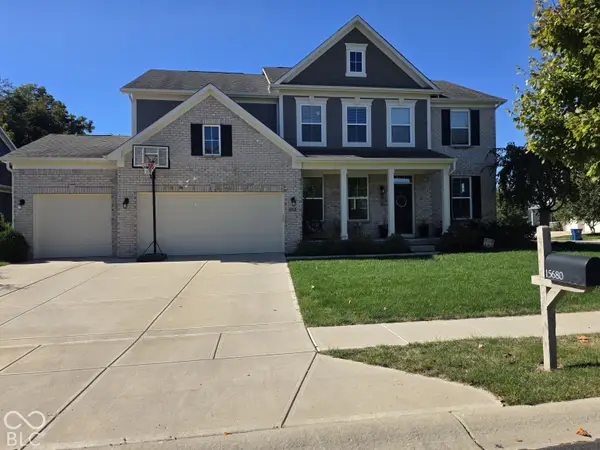 $540,000Active4 beds 3 baths3,024 sq. ft.
15680 Hargray Drive, Noblesville, IN 46062
MLS# 22129628Listed by: KELLER WILLIAMS INDPLS METRO N - New
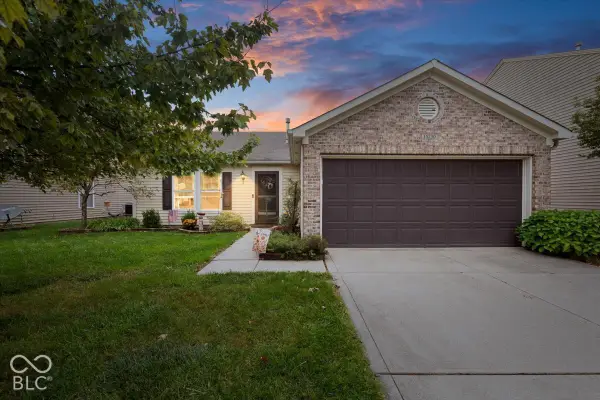 $269,900Active3 beds 2 baths1,524 sq. ft.
15230 Beam Street, Noblesville, IN 46060
MLS# 22129121Listed by: COMPASS INDIANA, LLC - New
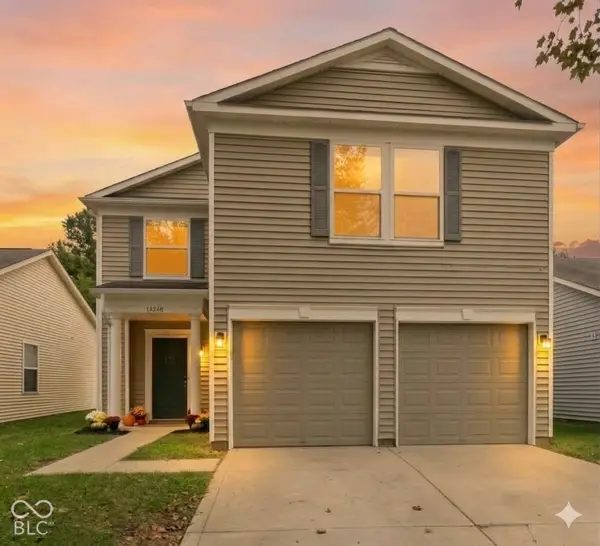 $279,900Active4 beds 3 baths1,708 sq. ft.
14248 Cuppola Drive, Noblesville, IN 46060
MLS# 22129503Listed by: HIGHGARDEN REAL ESTATE - New
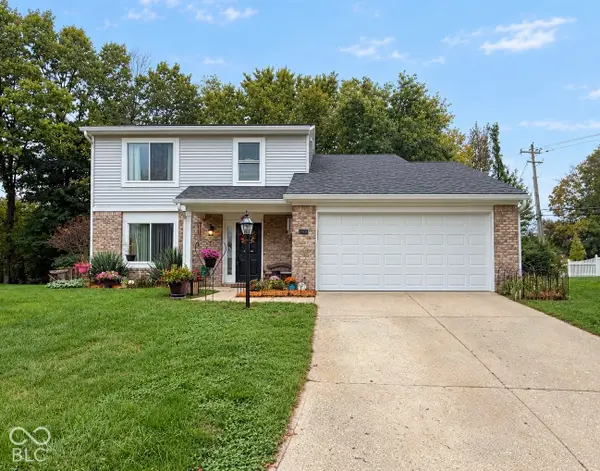 $339,900Active4 beds 3 baths1,970 sq. ft.
17432 Trailview Circle, Noblesville, IN 46062
MLS# 22129533Listed by: ELLIOTT REAL ESTATE - New
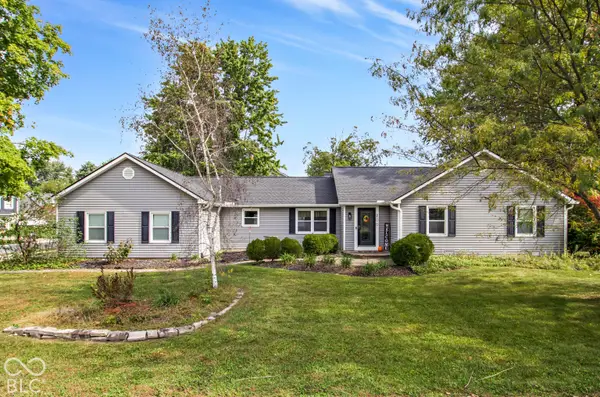 $334,900Active3 beds 3 baths1,689 sq. ft.
200 Wintergreen Drive, Noblesville, IN 46062
MLS# 22129484Listed by: EXP REALTY, LLC - Open Sun, 1 to 3pmNew
 $950,000Active3 beds 4 baths5,714 sq. ft.
11306 Park Meadows Court, Noblesville, IN 46060
MLS# 22119522Listed by: EXP REALTY, LLC


Protect your home and budget from life's surprises with an Assurant Home Warranty, backed by a partner that supports you through every step of homeownership. Explore Plans.
© 2023 - 2026 ERA Franchise Systems LLC. All rights reserved. ERA Franchise Systems LLC fully supports the principles of the Fair Housing Act and the Equal Opportunity Act. ERA, ERA Real Estate powered, and their respective logos are registered service marks of ERA Franchise Systems LLC. Each office is independently owned and operated.