
5313 Cottage Grove Lane, Noblesville, IN 46062
Local realty services provided by:Schuler Bauer Real Estate ERA Powered
5313 Cottage Grove Lane,Noblesville, IN 46062
$729,900
- 4 Beds
- 5 Baths
- 4,743 sq. ft.
- Single family
- Coming Soon
Listed by: danielle robinson
Office: f.c. tucker company
MLS#:22128521
Source:IN_MIBOR | Licensed in Indiana
Price summary
- Price:$729,900
- Price per sq. ft.:$153.89
About this home
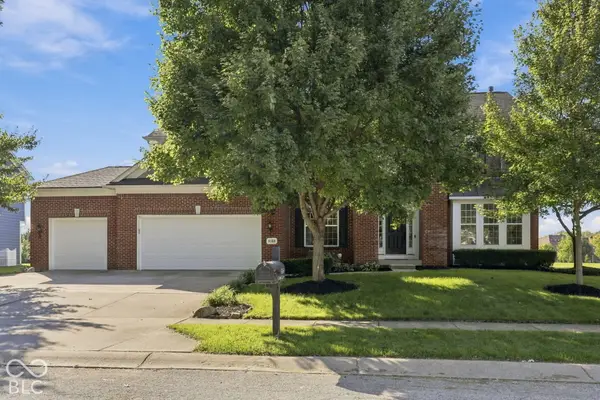
Beautiful, well-built, custom, on Pebble Brook Golf Course with amazing views sits your new home! If you have been looking for a one level home, with a full finished basement, a bonus area that feels like you are living in the country with AMAZING views -- look no further! It is right here! Your new home features cathedral ceilings, floor to ceiling windows, incredible primary bedroom, lovely ensuite, screened outdoor patio with fireplace! Your new home has it all including a new wet bar, large laundry room. One of the greatest features is the bonus area that includes a full bathroom, perfect for out of town guests or an office/craft/den/game room with an amazing view. What about a three car, finished garage! We have not even discussed the full finished basement complete with two living spaces, two more bedrooms, a full bath and STORAGE! This beautiful home will be available for showings October 8, 2026. Pictures will post at that time as well.
Contact an agent
Home facts
- Year built:2007
- Subdivision & Development:Conner Crossing
- Listing ID #:22128521
- Updated:October 02, 2026 at 05:03 PM
Rooms and interior
- Bedrooms:4
- Total bathrooms:5
- Full bathrooms:4
- Half bathrooms:1
- Dining Description:Dining Combo/Family Room
- Kitchen Description:Dishwasher, Disposal, Double Oven, Electric Oven, Microwave, Oven
- Basement:Yes
- Basement Description:Basement, Ceiling - 9+ feet, Finished
- Living area:4,743 sq. ft.
Heating and cooling
- Cooling:Central Electric
- Heating:Forced Air
- Central air:Yes
Structure and exterior
- Year built:2007
- Building area:4,743 sq. ft.
- Lot area:0.49 Acres
- Lot Features:Cul-De-Sac, On Golf Course
- Architectural Style:Ranch
- Construction Materials:Brick
- Exterior Features:Sprinkler System
- Foundation Description:Concrete Perimeter
Utilities
- Water:Public Water
Finances and disclosures
- Price:$729,900
- Price per sq. ft.:$153.89
Features and amenities
- Appliances:Microwave, Smoke Alarm
- Amenities:Sump Pump, Wet Bar
Parking
- Parking description:Keyless Entry
- Garage:Yes
- Garage spaces:3
New listings near 5313 Cottage Grove Lane
- Coming Soon
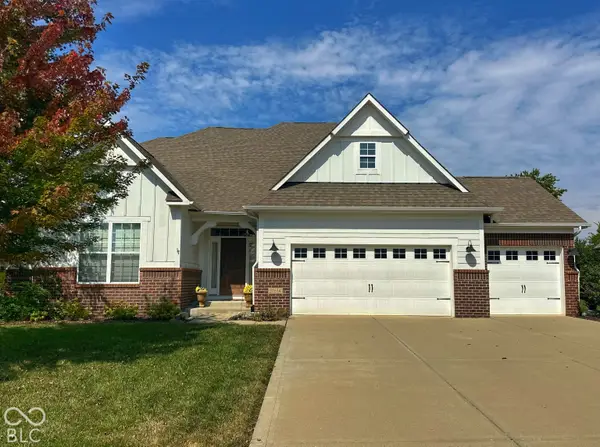 $675,000Coming Soon4 beds 5 baths4,429 sq. ft.
11614 Platt Street, Noblesville, IN 46060
MLS# 22123746Listed by: KELLER WILLIAMS INDY METRO NE - Coming Soon
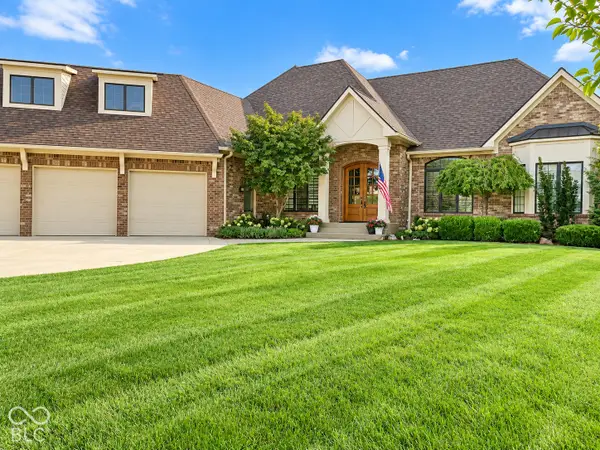 $2Coming Soon3 beds 4 baths5,930 sq. ft.
16844 Meadow Wood Court, Noblesville, IN 46062
MLS# 22129252Listed by: F.C. TUCKER COMPANY - Open Sat, 3 to 5pmNew
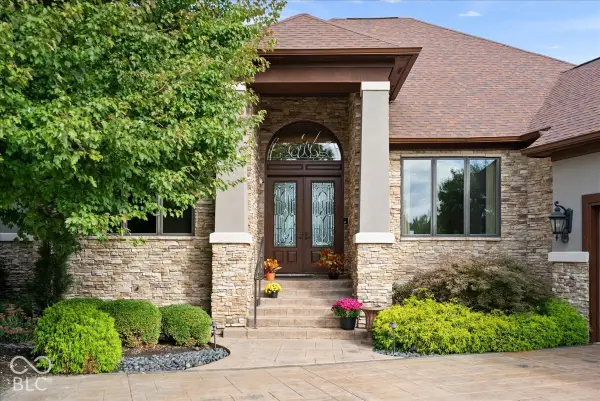 $950,000Active3 beds 4 baths5,714 sq. ft.
11306 Park Meadows Court, Noblesville, IN 46060
MLS# 22119522Listed by: EXP REALTY, LLC - Open Sun, 1 to 3pmNew
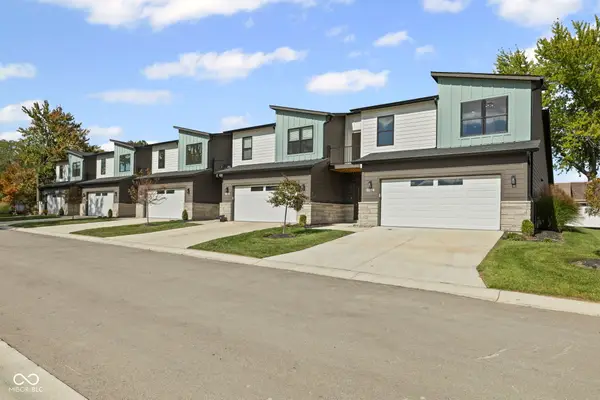 $532,000Active3 beds 3 baths2,043 sq. ft.
5892 Harbour Town Drive, Noblesville, IN 46062
MLS# 22129066Listed by: CENTURY 21 SCHEETZ - Open Sat, 6 to 7pmNew
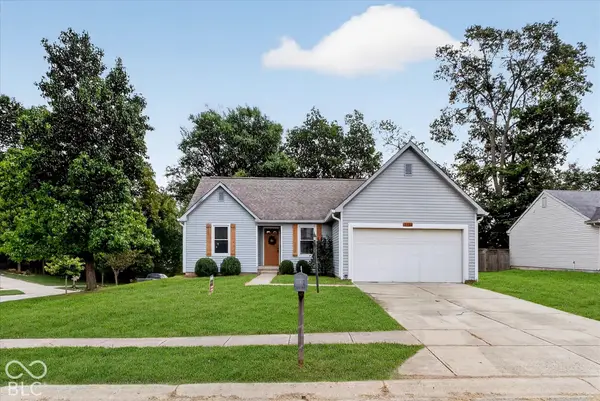 $239,900Active3 beds 2 baths1,130 sq. ft.
17486 Trailview Circle, Noblesville, IN 46062
MLS# 22128625Listed by: HOMEWARD BOUND REALTY LLC - New
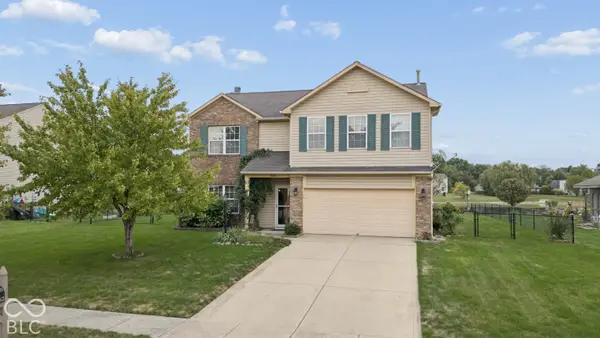 $358,000Active3 beds 3 baths2,254 sq. ft.
19352 Pathway Pointe, Noblesville, IN 46062
MLS# 22128607Listed by: WHITE STAG REALTY, LLC - New
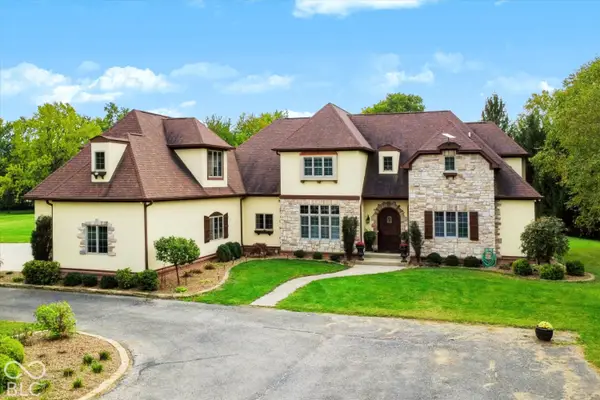 $2,250,000Active4 beds 5 baths5,160 sq. ft.
18300 Deshane Avenue, Noblesville, IN 46060
MLS# 22129184Listed by: BELL REALTY GROUP - Open Sun, 1 to 3pmNew
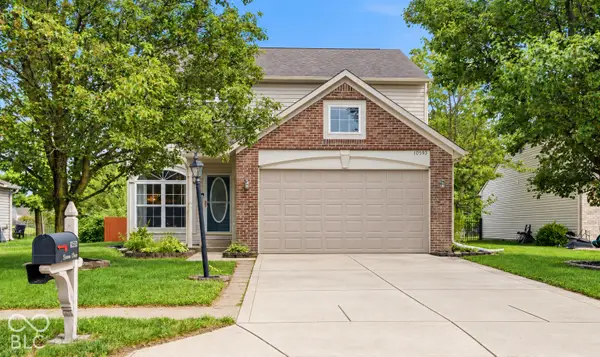 $350,000Active4 beds 3 baths2,180 sq. ft.
10593 Sienna Drive, Noblesville, IN 46060
MLS# 22128888Listed by: BERKSHIRE HATHAWAY HOME - New
 $570,000Active5 beds 4 baths4,119 sq. ft.
6169 Catlin Lane, Noblesville, IN 46062
MLS# 22129077Listed by: TRUEBLOOD REAL ESTATE


Protect your home and budget from life's surprises with an Assurant Home Warranty, backed by a partner that supports you through every step of homeownership. Explore Plans.
© 2023 - 2026 ERA Franchise Systems LLC. All rights reserved. ERA Franchise Systems LLC fully supports the principles of the Fair Housing Act and the Equal Opportunity Act. ERA, ERA Real Estate powered, and their respective logos are registered service marks of ERA Franchise Systems LLC. Each office is independently owned and operated.