
11125 Hobbsbrook Drive, Noblesville, IN 46060
Local realty services provided by:Schuler Bauer Real Estate ERA Powered
11125 Hobbsbrook Drive,Noblesville, IN 46060
$344,990
- 3 Beds
- 3 Baths
- 1,928 sq. ft.
- Townhouse
- Active
Listed by: jennifer mencias
Office: m/i homes of indiana, l.p.
MLS#:22136100
Source:IN_MIBOR | Licensed in Indiana
Price summary
- Price:$344,990
- Price per sq. ft.:$178.94
About this home
Welcome to 11125 Hobbsbrook Drive, a beautifully crafted new construction townhome in Noblesville. This 2-story townhome offers 1,928 square feet of thoughtfully designed living space, featuring 3 bedrooms, 2.5 bathrooms, a patio, an electric fireplace, a 2-car garage, and more! Step inside to discover an open-concept living space that creates a seamless flow between the main gathering areas, ideal for both everyday living and entertaining. The quality of design is evident throughout, with clean lines, well-proportioned rooms, and carefully chosen finishes that deliver a polished, move-in ready feel. The owner's bedroom includes a private en-suite bathroom, providing a comfortable retreat. The 2 additional bedrooms offer flexible space for family, guests, or a home office. A conveniently placed half bathroom serves common areas for easy access. This townhome is situated in a welcoming neighborhood with convenient proximity to local parks, offering residents easy access to outdoor recreation and green spaces. The surrounding area provides a peaceful setting complemented by the connectivity and charm that Noblesville neighborhoods are known for!...
Contact an agent
Home facts
- Year built:2026
- Subdivision & Development:Montelena
- Listing ID #:22136100
- Added:1 day(s) ago
- Updated:November 12, 2026 at 04:54 AM
Rooms and interior
- Bedrooms:3
- Total bathrooms:3
- Full bathrooms:2
- Half bathrooms:1
- Dining Description:Dining Combo/Family Room
- Kitchen Description:Dishwasher, Disposal, ENERGY STAR Qualified Appliances, Gas Oven, Microwave, Refrigerator
- Living area:1,928 sq. ft.
Heating and cooling
- Cooling:Central Electric
- Heating:Forced Air
- Central air:Yes
Structure and exterior
- Year built:2026
- Building area:1,928 sq. ft.
- Lot area:0.05 Acres
- Lot Features:Sidewalks
- Construction Materials:Brick, Cement Siding, Vinyl Siding
- Exterior Features:Lighting
- Foundation Description:Slab
Schools
- High school:Noblesville High School
- Middle school:Noblesville East Middle School
- Elementary school:Promise Road Elementary
Utilities
- Water:Public Water
Finances and disclosures
- Price:$344,990
- Price per sq. ft.:$178.94
Features and amenities
- Appliances:Microwave, Refrigerator, Washer
- Laundry features:Dryer, Laundry in Unit, Washer
- Amenities:Attic Access
Parking
- Parking description:Garage Door Opener
- Garage:Yes
- Garage spaces:2
New listings near 11125 Hobbsbrook Drive
- Open Sat, 1 to 3pmNew
 $349,900Active3 beds 3 baths1,814 sq. ft.
17448 Dalton Court, Noblesville, IN 46062
MLS# 22135909Listed by: NEW QUANTUM REALTY GROUP - New
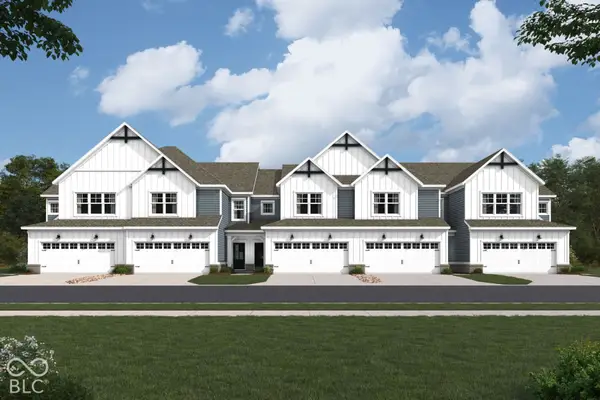 $394,990Active3 beds 3 baths2,180 sq. ft.
11121 Hobbsbrook Drive, Noblesville, IN 46060
MLS# 22136112Listed by: M/I HOMES OF INDIANA, L.P. - New
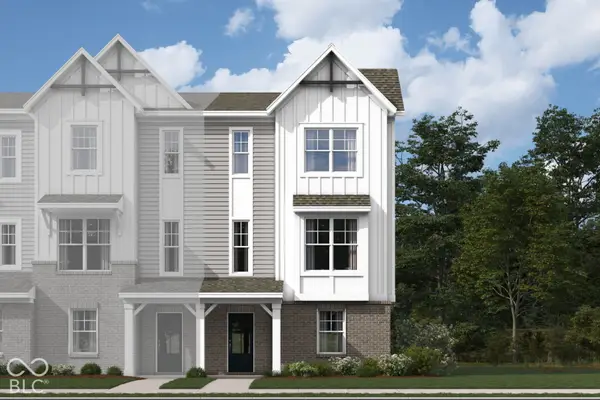 $353,640Active3 beds 4 baths1,884 sq. ft.
11164 Greenfield Avenue, Noblesville, IN 46060
MLS# 22136129Listed by: M/I HOMES OF INDIANA, L.P. - New
 $336,890Active3 beds 4 baths1,716 sq. ft.
11168 Greenfield Avenue, Noblesville, IN 46060
MLS# 22136133Listed by: M/I HOMES OF INDIANA, L.P. - New
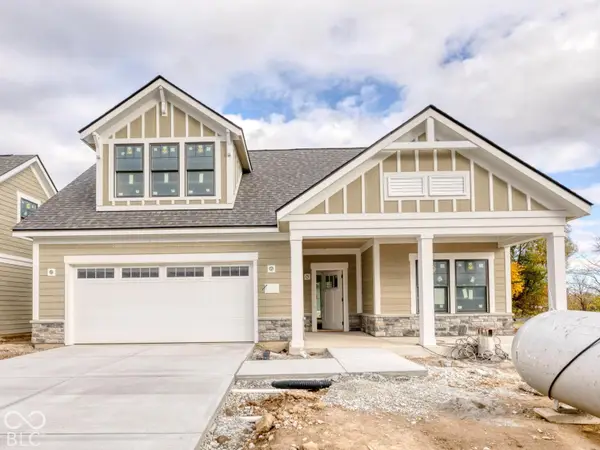 $842,337Active3 beds 3 baths2,961 sq. ft.
17230 Sycamore Ridge Way, Noblesville, IN 46062
MLS# 22135022Listed by: ANDY MCINTYRE - Open Sat, 12 to 2pmNew
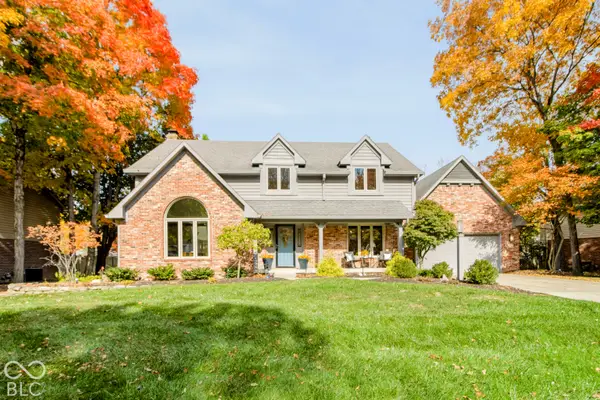 $555,000Active4 beds 3 baths3,663 sq. ft.
365 Wellington Parkway, Noblesville, IN 46060
MLS# 22063840Listed by: F.C. TUCKER COMPANY - Open Thu, 5 to 7pmNew
 $484,900Active4 beds 3 baths2,768 sq. ft.
11173 Valiant Court, Noblesville, IN 46060
MLS# 22135425Listed by: CARPENTER, REALTORS - New
 $455,000Active4 beds 3 baths2,310 sq. ft.
4937 Bentbrook Drive, Noblesville, IN 46062
MLS# 22135657Listed by: F.C. TUCKER COMPANY - New
 $406,990Active4 beds 4 baths2,177 sq. ft.
14375 Palm Haven Lane #10-404, Noblesville, IN 46060
MLS# 22135992Listed by: HMS REAL ESTATE, LLC


Protect your home and budget from life's surprises with an Assurant Home Warranty, backed by a partner that supports you through every step of homeownership. Explore Plans.
© 2023 - 2026 ERA Franchise Systems LLC. All rights reserved. ERA Franchise Systems LLC fully supports the principles of the Fair Housing Act and the Equal Opportunity Act. ERA, ERA Real Estate powered, and their respective logos are registered service marks of ERA Franchise Systems LLC. Each office is independently owned and operated.