
4937 Bentbrook Drive, Noblesville, IN 46062
Local realty services provided by:Schuler Bauer Real Estate ERA Powered
4937 Bentbrook Drive,Noblesville, IN 46062
$455,000
- 4 Beds
- 3 Baths
- 2,310 sq. ft.
- Single family
- Active
Listed by: kolby smethers
Office: f.c. tucker company
MLS#:22135657
Source:IN_MIBOR | Licensed in Indiana
Price summary
- Price:$455,000
- Price per sq. ft.:$196.97
About this home
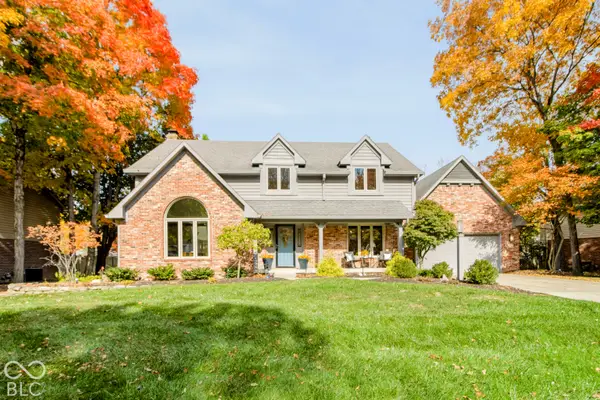
Updated, move-in ready, and built for real life inside and out. The brick front and covered porch lead to a bright two-story entry. The main level opens into formal living and dining spaces with plank flooring throughout. The kitchen is the heart of the home, with crisp white uppers, contrasting gray lowers, granite counters, stainless appliances, a breakfast bar and a built-in desk. French doors step out to the screened porch. The family room has a brick wood-burning fireplace and a wall of windows facing the backyard. A board-and-batten drop zone and a laundry room with built-in cabinets keep daily life organized. Upstairs, the vaulted primary suite has a dramatic accent wall, a walk-in closet with custom shelving, and a fully remodeled bath with a frameless glass tiled shower and a double vanity. Three more bedrooms and a double-vanity hall bath complete the upper level. Out back, the screened porch and a large deck under string lights overlook a deep, private yard that backs to a mature tree line. The 3-car finished garage and long driveway give you room for vehicles, tools and toys. Recent updates include fresh paint, light fixtures, ceiling fans, dishwasher, water heater and water softener (2026), and the primary bath (2025). All of this sits in Villages at Pebble Brook, with a neighborhood pool and golf course, minutes from downtown Noblesville and Westfield....
Contact an agent
Home facts
- Year built:1993
- Subdivision & Development:Villages At Pebble Brook
- Listing ID #:22135657
- Added:1 day(s) ago
- Updated:November 11, 2026 at 11:47 PM
Rooms and interior
- Bedrooms:4
- Total bathrooms:3
- Full bathrooms:2
- Half bathrooms:1
- Dining Description:Formal Dining Room
- Kitchen Description:Dishwasher, Disposal, Electric Oven, Microwave, Microwave Hood, Refrigerator
- Living area:2,310 sq. ft.
Heating and cooling
- Cooling:Central Electric
- Heating:Electric, Forced Air, Heat Pump
- Central air:Yes
Structure and exterior
- Year built:1993
- Building area:2,310 sq. ft.
- Lot area:0.27 Acres
- Lot Features:Mature Trees, Sidewalks
- Construction Materials:Brick, Vinyl Siding
- Foundation Description:Slab
Schools
- High school:Noblesville High School
- Middle school:Noblesville West Middle School
- Elementary school:Hazel Dell Elementary School
Utilities
- Water:Public Water
Finances and disclosures
- Price:$455,000
- Price per sq. ft.:$196.97
Features and amenities
- Appliances:Microwave, Refrigerator, Smoke Alarm, Washer, Water Softener Owned
- Laundry features:Dryer, Washer
- Amenities:Attic Access
- Pool features:Pool
Parking
- Parking description:Finished Garage, Service Door
- Garage:Yes
- Garage spaces:3
New listings near 4937 Bentbrook Drive
- Open Sat, 1 to 3pmNew
 $349,900Active3 beds 3 baths1,814 sq. ft.
17448 Dalton Court, Noblesville, IN 46062
MLS# 22135909Listed by: NEW QUANTUM REALTY GROUP - New
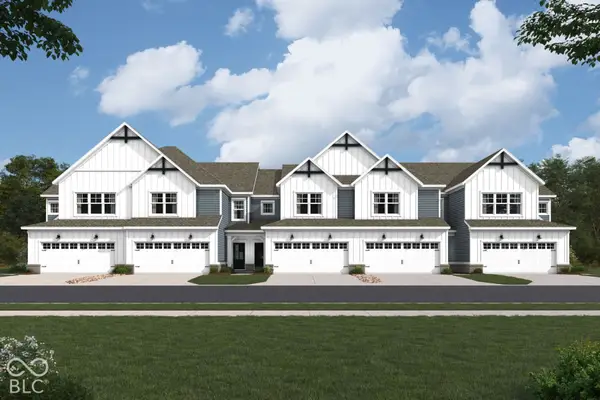 $394,990Active3 beds 3 baths2,180 sq. ft.
11121 Hobbsbrook Drive, Noblesville, IN 46060
MLS# 22136112Listed by: M/I HOMES OF INDIANA, L.P. - New
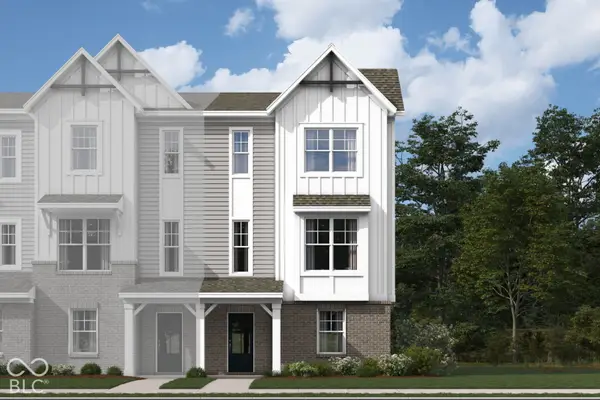 $353,640Active3 beds 4 baths1,884 sq. ft.
11164 Greenfield Avenue, Noblesville, IN 46060
MLS# 22136129Listed by: M/I HOMES OF INDIANA, L.P. - New
 $336,890Active3 beds 4 baths1,716 sq. ft.
11168 Greenfield Avenue, Noblesville, IN 46060
MLS# 22136133Listed by: M/I HOMES OF INDIANA, L.P. - New
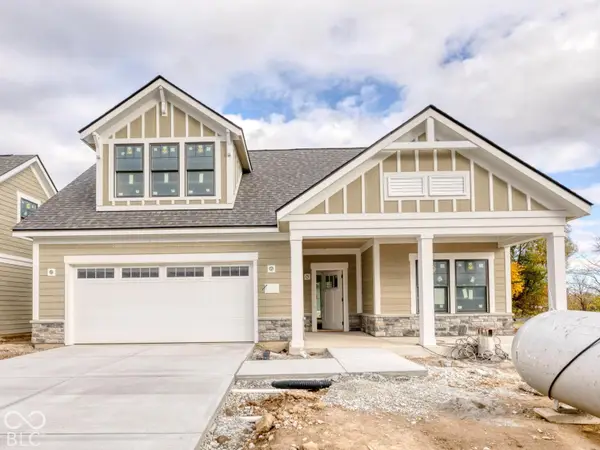 $842,337Active3 beds 3 baths2,961 sq. ft.
17230 Sycamore Ridge Way, Noblesville, IN 46062
MLS# 22135022Listed by: ANDY MCINTYRE - New
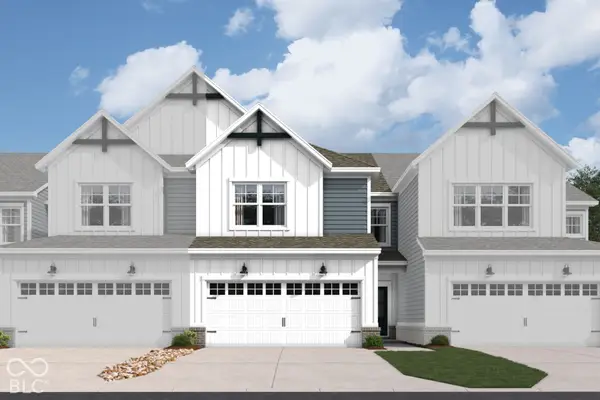 $344,990Active3 beds 3 baths1,928 sq. ft.
11125 Hobbsbrook Drive, Noblesville, IN 46060
MLS# 22136100Listed by: M/I HOMES OF INDIANA, L.P. - Open Sat, 12 to 2pmNew
 $555,000Active4 beds 3 baths3,663 sq. ft.
365 Wellington Parkway, Noblesville, IN 46060
MLS# 22063840Listed by: F.C. TUCKER COMPANY - Open Thu, 5 to 7pmNew
 $484,900Active4 beds 3 baths2,768 sq. ft.
11173 Valiant Court, Noblesville, IN 46060
MLS# 22135425Listed by: CARPENTER, REALTORS - New
 $406,990Active4 beds 4 baths2,177 sq. ft.
14375 Palm Haven Lane #10-404, Noblesville, IN 46060
MLS# 22135992Listed by: HMS REAL ESTATE, LLC


Protect your home and budget from life's surprises with an Assurant Home Warranty, backed by a partner that supports you through every step of homeownership. Explore Plans.
© 2023 - 2026 ERA Franchise Systems LLC. All rights reserved. ERA Franchise Systems LLC fully supports the principles of the Fair Housing Act and the Equal Opportunity Act. ERA, ERA Real Estate powered, and their respective logos are registered service marks of ERA Franchise Systems LLC. Each office is independently owned and operated.