
11207 Hobbsbrook Drive, Noblesville, IN 46060
Local realty services provided by:Schuler Bauer Real Estate ERA Powered
11207 Hobbsbrook Drive,Noblesville, IN 46060
$339,990
- 3 Beds
- 4 Baths
- 1,884 sq. ft.
- Townhouse
- Active
Listed by: jennifer mencias
Office: m/i homes of indiana, l.p.
MLS#:22121531
Source:IN_MIBOR | Licensed in Indiana
Price summary
- Price:$339,990
- Price per sq. ft.:$180.46
About this home
Experience the comfort of low-maintenance living at 11207 Hobbsbrook Drive in Noblesville, Indiana-a beautifully crafted new construction end-unit townhome for sale. Spanning 1,884 square feet across three levels, this townhome features 3 bedrooms and 3.5 bathrooms, including a convenient first-floor guest suite-offering flexibility for today's modern lifestyles. This townhome also offers a 2-car rear-load garage, GE stainless steel appliance package-including a side-by-side refrigerator and gas range-a private second-floor deck, a third-floor loft, and much more! Step inside to an inviting open-concept main living level where the kitchen, dining, and living areas flow seamlessly together. Designed with both function and style in mind, the layout creates a bright, connected space for everyday living and entertaining. Quality craftsmanship is evident throughout, with well-appointed finishes and thoughtful design across all three levels. On the upper level, the owner's suite serves as a private retreat, featuring a vaulted ceiling and an en-suite bathroom designed for comfort. Additional bedrooms and the loft provide ample space for family members, guests, or a dedicated home office. Located in a desirable Noblesville community, this home offers convenient access to nearby parks and green spaces, making it easy to enjoy outdoor recreation. The surrounding area is known for its welcoming atmosphere and well-maintained spaces. Move-in ready and thoughtfully designed, 11207 Hobbsbrook Drive delivers the perfect blend of flexibility, comfort, and low-maintenance townhome living....
Contact an agent
Home facts
- Year built:2026
- Subdivision & Development:Montelena
- Listing ID #:22121531
- Added:45 day(s) ago
- Updated:October 05, 2026 at 03:10 PM
Rooms and interior
- Bedrooms:3
- Total bathrooms:4
- Full bathrooms:3
- Half bathrooms:1
- Dining Description:Dining Combo/Kitchen
- Kitchen Description:Dishwasher, Disposal, Gas Oven, Microwave, Refrigerator
- Living area:1,884 sq. ft.
Heating and cooling
- Cooling:Central Electric
- Heating:Forced Air
- Central air:Yes
Structure and exterior
- Year built:2026
- Building area:1,884 sq. ft.
- Lot area:0.04 Acres
- Lot Features:Sidewalks
- Construction Materials:Brick, Cement Siding
- Exterior Features:Lighting
- Foundation Description:Slab
Schools
- High school:Noblesville High School
- Middle school:Noblesville East Middle School
- Elementary school:Promise Road Elementary
Utilities
- Water:Public Water
Finances and disclosures
- Price:$339,990
- Price per sq. ft.:$180.46
Features and amenities
- Appliances:Microwave, Refrigerator, Washer
- Laundry features:Dryer, Laundry in Unit, Washer
- Amenities:Attic Access
Parking
- Parking description:Garage Door Opener
- Garage:Yes
- Garage spaces:2
New listings near 11207 Hobbsbrook Drive
- Coming Soon
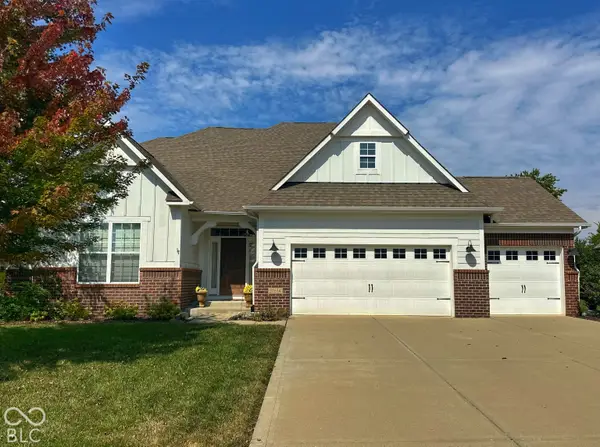 $675,000Coming Soon4 beds 5 baths4,429 sq. ft.
11614 Platt Street, Noblesville, IN 46060
MLS# 22123746Listed by: KELLER WILLIAMS INDY METRO NE - Coming Soon
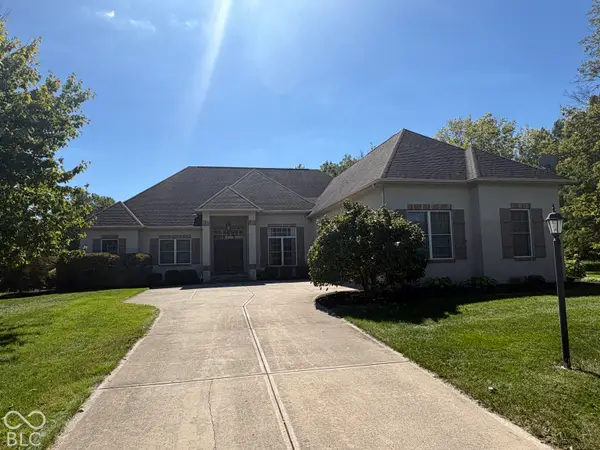 $729,900Coming Soon4 beds 5 baths4,743 sq. ft.
5313 Cottage Grove Lane, Noblesville, IN 46062
MLS# 22128521Listed by: F.C. TUCKER COMPANY - Coming Soon
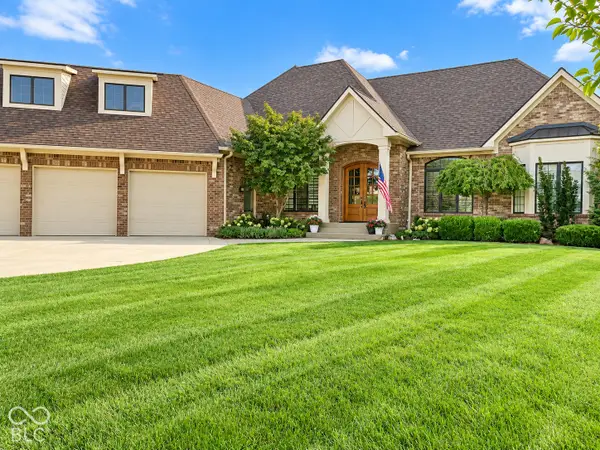 $2Coming Soon3 beds 4 baths5,930 sq. ft.
16844 Meadow Wood Court, Noblesville, IN 46062
MLS# 22129252Listed by: F.C. TUCKER COMPANY - New
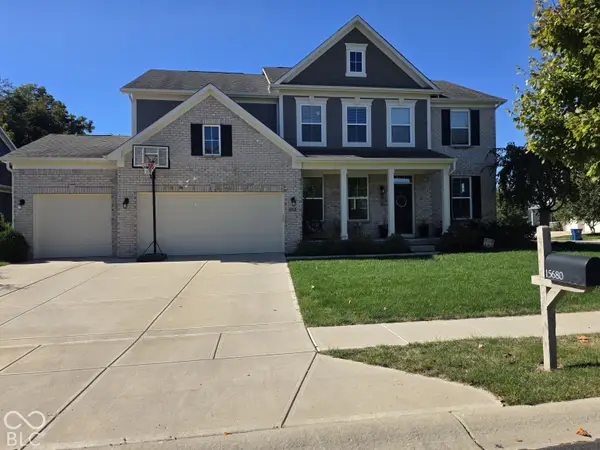 $540,000Active4 beds 3 baths3,024 sq. ft.
15680 Hargray Drive, Noblesville, IN 46062
MLS# 22129628Listed by: KELLER WILLIAMS INDPLS METRO N - New
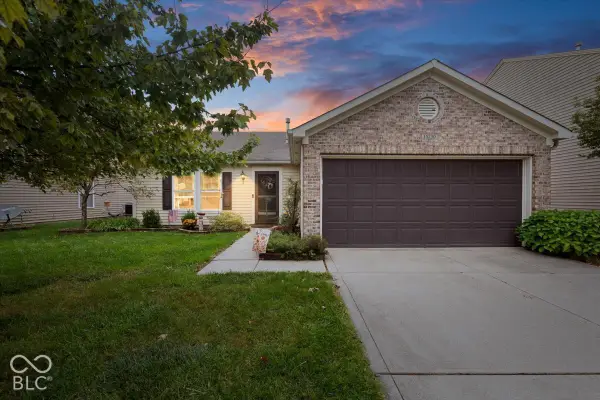 $269,900Active3 beds 2 baths1,524 sq. ft.
15230 Beam Street, Noblesville, IN 46060
MLS# 22129121Listed by: COMPASS INDIANA, LLC - New
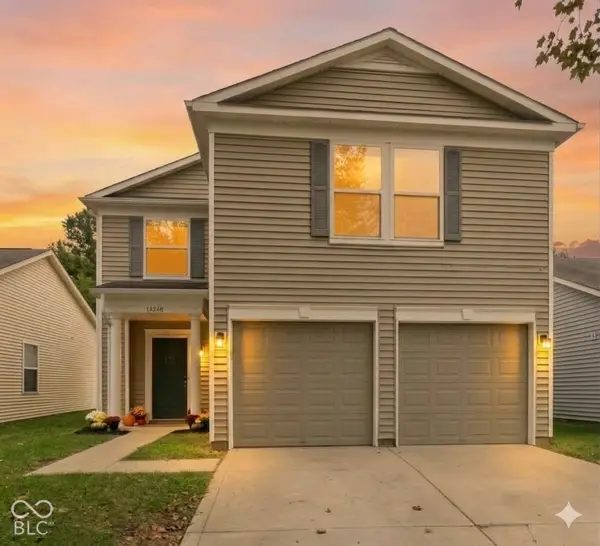 $279,900Active4 beds 3 baths1,708 sq. ft.
14248 Cuppola Drive, Noblesville, IN 46060
MLS# 22129503Listed by: HIGHGARDEN REAL ESTATE - New
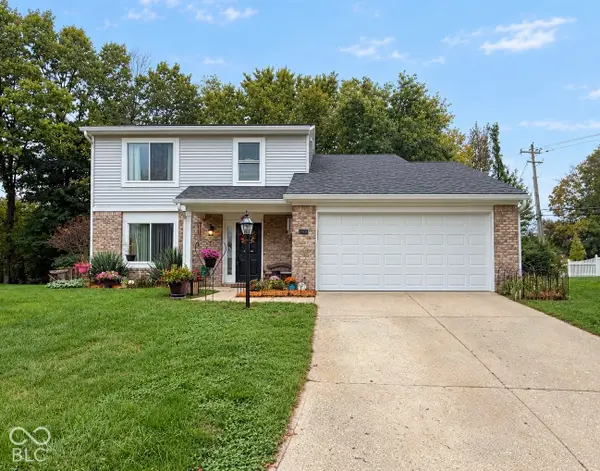 $339,900Active4 beds 3 baths1,970 sq. ft.
17432 Trailview Circle, Noblesville, IN 46062
MLS# 22129533Listed by: ELLIOTT REAL ESTATE - New
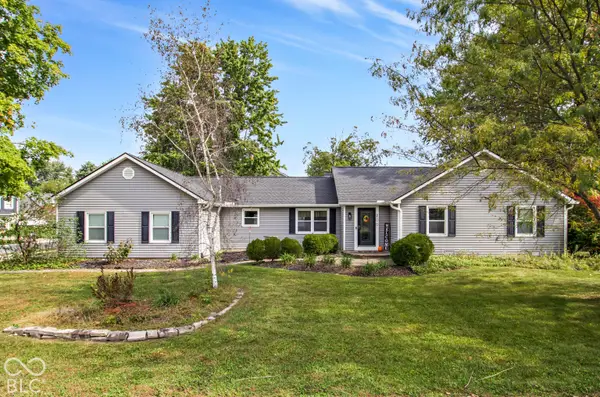 $334,900Active3 beds 3 baths1,689 sq. ft.
200 Wintergreen Drive, Noblesville, IN 46062
MLS# 22129484Listed by: EXP REALTY, LLC - New
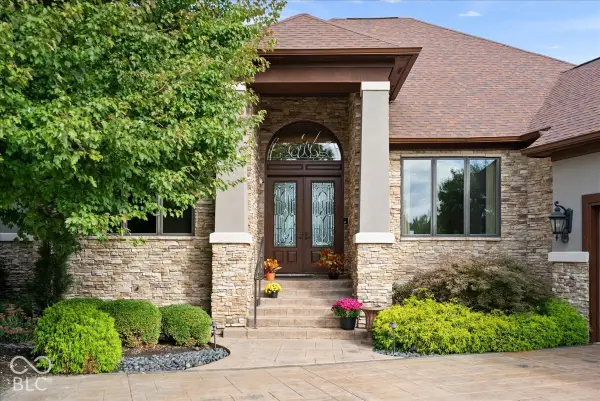 $950,000Active3 beds 4 baths5,714 sq. ft.
11306 Park Meadows Court, Noblesville, IN 46060
MLS# 22119522Listed by: EXP REALTY, LLC - New
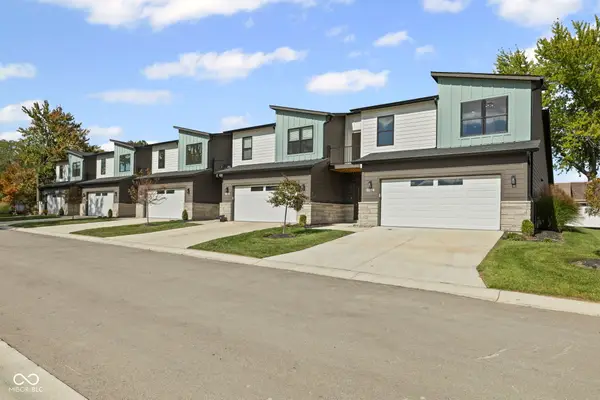 $532,000Active3 beds 3 baths2,043 sq. ft.
5892 Harbour Town Drive, Noblesville, IN 46062
MLS# 22129066Listed by: CENTURY 21 SCHEETZ


Protect your home and budget from life's surprises with an Assurant Home Warranty, backed by a partner that supports you through every step of homeownership. Explore Plans.
© 2023 - 2026 ERA Franchise Systems LLC. All rights reserved. ERA Franchise Systems LLC fully supports the principles of the Fair Housing Act and the Equal Opportunity Act. ERA, ERA Real Estate powered, and their respective logos are registered service marks of ERA Franchise Systems LLC. Each office is independently owned and operated.