
1313 Monument Street, Noblesville, IN 46060
Local realty services provided by:Schuler Bauer Real Estate ERA Powered
1313 Monument Street,Noblesville, IN 46060
$228,900
- 3 Beds
- 1 Baths
- 1,048 sq. ft.
- Single family
- Active
Listed by: lydia jones, jamar wright
Office: keller williams indpls metro n
MLS#:22137360
Source:IN_MIBOR | Licensed in Indiana
Price summary
- Price:$228,900
- Price per sq. ft.:$218.42
About this home
Some homes just feel right the moment you walk in. This charming 3-bedroom ranch sits in the heart of downtown Noblesville-right on the parade route-giving you the best seat in town from your own front yard. Inside, a welcoming living area flows into a spacious eat-in kitchen designed for slow Saturday mornings and easy dinners with friends, complemented by a generously sized primary bedroom. Out back, the deck overlooks a private, fenced yard shaded by mature trees, offering an ideal retreat for morning coffee or summer evenings. An oversized, two-car attached garage provides plenty of room for both vehicles and weekend projects. Best of all, the expensive updates are already complete, including a 2021 roof, newer HVAC and water heater, updated plumbing, and an encapsulated crawl space. Enjoy strolling to the town square, Forest Park, and local schools from this quiet street, then come home to a house that's completely move-in ready.
Contact an agent
Home facts
- Year built:1947
- Subdivision & Development:Harry Wiggins
- Listing ID #:22137360
- Added:1 day(s) ago
- Updated:November 21, 2026 at 04:49 AM
Rooms and interior
- Bedrooms:3
- Total bathrooms:1
- Full bathrooms:1
- Dining Description:Dining Combo/Living Room
- Kitchen Description:Dishwasher, Disposal, Electric Oven, Microwave, Refrigerator
- Living area:1,048 sq. ft.
Heating and cooling
- Cooling:Central Electric
- Heating:Forced Air
- Central air:Yes
Structure and exterior
- Year built:1947
- Building area:1,048 sq. ft.
- Lot area:0.15 Acres
- Lot Features:Mature Trees, Sidewalks, Storm Sewer, Street Lights
- Architectural Style:Ranch
- Construction Materials:Vinyl Siding, Wood Siding
- Foundation Description:Crawl Space
Schools
- High school:Noblesville High School
- Elementary school:North Elementary School
Utilities
- Water:Public Water
Finances and disclosures
- Price:$228,900
- Price per sq. ft.:$218.42
Features and amenities
- Appliances:Microwave, Refrigerator, Smoke Alarm, Washer, Water Heater
- Laundry features:Dryer, Washer
- Amenities:Attic Access
Parking
- Garage:Yes
- Garage spaces:2
New listings near 1313 Monument Street
- New
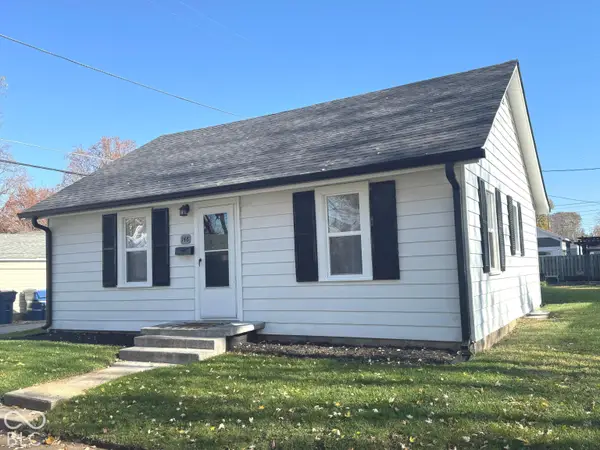 $225,500Active2 beds 1 baths780 sq. ft.
148 S 13th Street, Noblesville, IN 46060
MLS# 22134515Listed by: F.C. TUCKER COMPANY - New
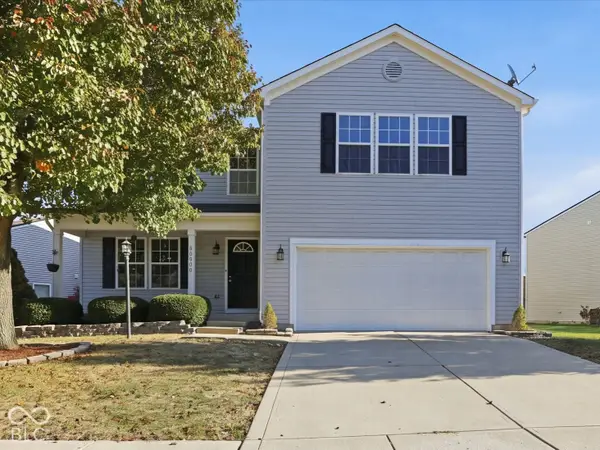 $419,000Active4 beds 4 baths4,384 sq. ft.
12382 Deerview Drive, Noblesville, IN 46060
MLS# 22136920Listed by: COMPASS INDIANA, LLC - New
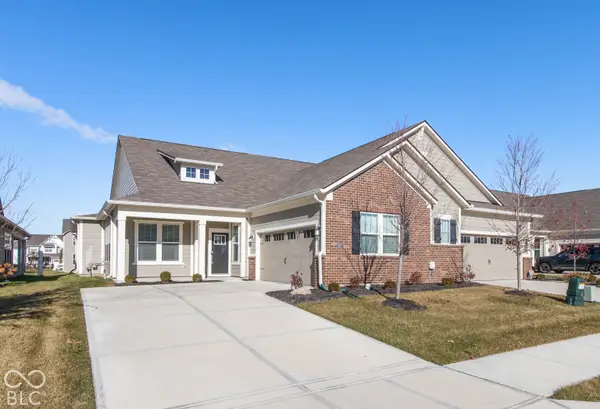 $369,900Active2 beds 2 baths1,862 sq. ft.
11460 Lottie Circle, Noblesville, IN 46060
MLS# 22137340Listed by: REMAX ONE - New
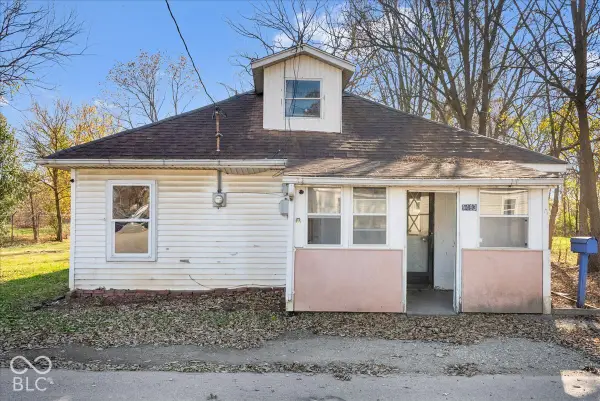 $120,000Active3 beds 1 baths1,080 sq. ft.
1493 Mulberry Street, Noblesville, IN 46060
MLS# 22136893Listed by: CARPENTER, REALTORS - New
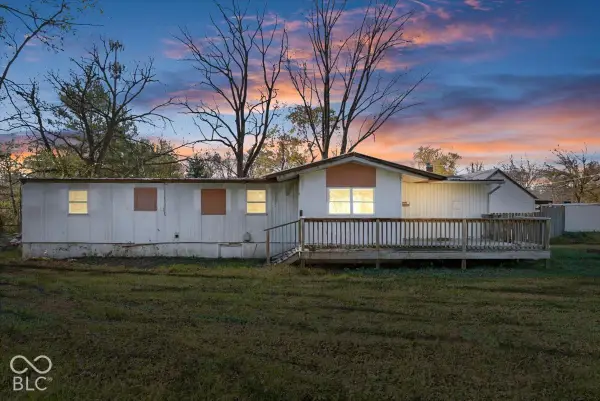 $110,000Active2 beds 1 baths727 sq. ft.
1923 Mulberry Street, Noblesville, IN 46060
MLS# 22137058Listed by: CARPENTER, REALTORS - New
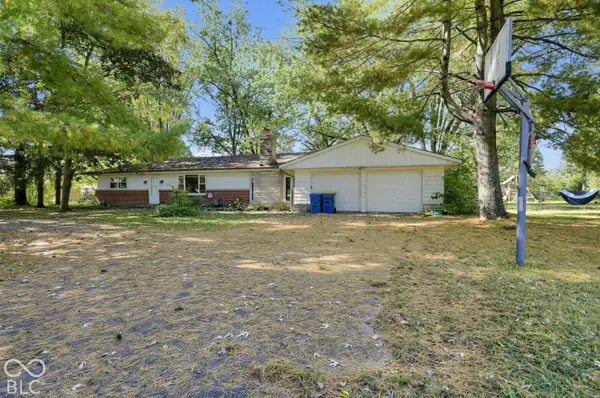 $324,900Active4 beds 2 baths2,032 sq. ft.
431 Lakeview Drive, Noblesville, IN 46060
MLS# 22132006Listed by: TRELORA REALTY - New
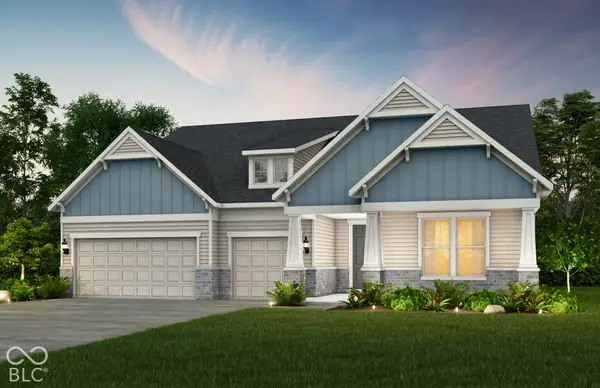 $768,000Active4 beds 5 baths3,591 sq. ft.
6700 Melton Court, Noblesville, IN 46062
MLS# 22137402Listed by: PULTE REALTY OF INDIANA, LLC - Open Sun, 12 to 2pmNew
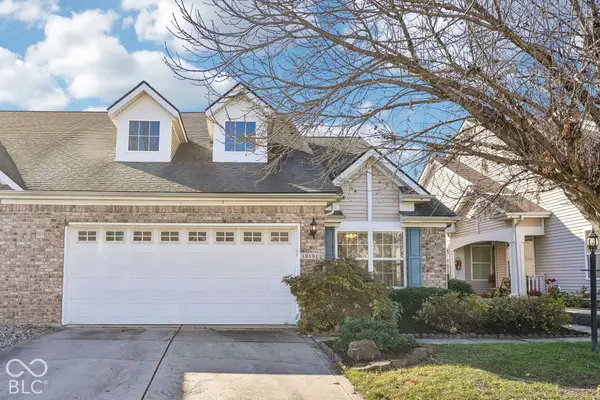 $330,000Active3 beds 3 baths1,944 sq. ft.
12101 Sugar Creek Road, Noblesville, IN 46060
MLS# 22136832Listed by: COMPASS INDIANA, LLC - New
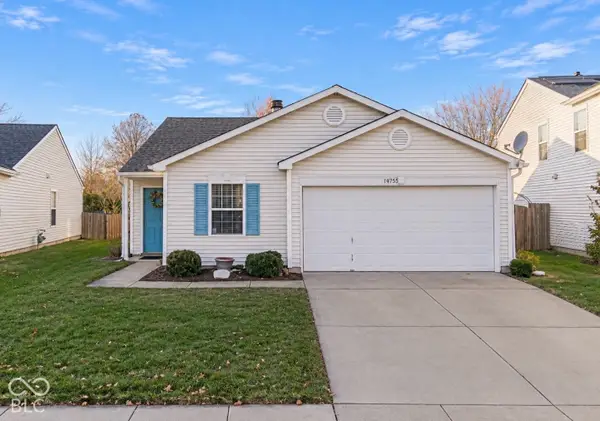 $275,000Active3 beds 2 baths1,264 sq. ft.
14755 White Tail Run, Noblesville, IN 46060
MLS# 22137337Listed by: EXP REALTY, LLC


Protect your home and budget from life's surprises with an Assurant Home Warranty, backed by a partner that supports you through every step of homeownership. Explore Plans.
© 2023 - 2026 ERA Franchise Systems LLC. All rights reserved. ERA Franchise Systems LLC fully supports the principles of the Fair Housing Act and the Equal Opportunity Act. ERA, ERA Real Estate powered, and their respective logos are registered service marks of ERA Franchise Systems LLC. Each office is independently owned and operated.