
11278 Golden Bear Way, Noblesville, IN 46060
Local realty services provided by:Schuler Bauer Real Estate ERA Powered
11278 Golden Bear Way,Noblesville, IN 46060
$1,250,000
- 4 Beds
- 5 Baths
- 4,315 sq. ft.
- Single family
- Active
Listed by: alan hamson
Office: real broker, llc.
MLS#:22121231
Source:IN_MIBOR | Licensed in Indiana
Price summary
- Price:$1,250,000
- Price per sq. ft.:$192.75
About this home
Life at Sagamore is about more than a beautiful setting-it's the ease of having the second tee just beyond your backyard, memorable sunset views from the deck and a home that feels both impressive and genuinely comfortable. At its center, a striking quartzite island anchors the kitchen and creates a natural gathering place, complemented by upscale GE Cafe appliances and an open connection to the dining and living areas. Soaring ceilings give the great room a sense of scale, while the wood-burning fireplace brings warmth and character, with a gas line already available should you prefer an easy conversion. Privately positioned on the main level, the primary suite features vaulted ceilings, an electric fireplace and separation from the home's other bedrooms. Each secondary bedroom offers the privacy of its own full bathroom, while a bonus room and a golf-course-facing suite with high ceilings and a kitchenette provide exceptional flexibility for guests, recreation or even the golf simulator you've imagined. Thoughtful details make everyday life easier, including a grocery door connecting the garage directly to the pantry, built-in cubbies, a pocket office near the mudroom, a spacious laundry room with its own sink and storage, and epoxied garage floors. A separate office gains one-of-a-kind character from vintage doorknobs and hardware reclaimed from old New York City public schools. Downstairs, the unfinished basement is already framed, includes an egress window and is ready to become additional living or entertaining space. Excellent insulation and energy-efficient construction add comfort behind the scenes, while birds at the feeder, golfers passing by and changing evening skies create a setting that never feels ordinary. The Sagamore Club is a private club; membership is separate from the purchase of the home....
Contact an agent
Home facts
- Year built:2024
- Subdivision & Development:Sagamore
- Listing ID #:22121231
- Added:45 day(s) ago
- Updated:October 05, 2026 at 03:10 PM
Rooms and interior
- Bedrooms:4
- Total bathrooms:5
- Full bathrooms:4
- Half bathrooms:1
- Dining Description:Breakfast Room, Dining Combo/Kitchen, Dining Combo/Living Room
- Kitchen Description:Dishwasher, Disposal, Double Oven, ENERGY STAR Qualified Appliances, Gas Oven, Range Hood, Refrigerator
- Basement:Yes
- Basement Description:Basement, Egress Window(s), Full, Roughed In, Storage Space, Unfinished
- Living area:4,315 sq. ft.
Heating and cooling
- Cooling:Central Electric, High Efficiency (SEER 16 +)
- Heating:Forced Air, High Efficiency (90%+ AFUE )
- Central air:Yes
Structure and exterior
- Year built:2024
- Building area:4,315 sq. ft.
- Lot area:0.2 Acres
- Lot Features:On Golf Course, Sidewalks
- Construction Materials:Brick, Stone, Wood Siding
- Exterior Features:Sprinkler System
- Foundation Description:Concrete Perimeter, Full
Schools
- High school:Noblesville High School
- Middle school:Noblesville East Middle School
- Elementary school:Stony Creek Elementary School
Utilities
- Water:Public Water
Finances and disclosures
- Price:$1,250,000
- Price per sq. ft.:$192.75
Features and amenities
- Appliances:Refrigerator, Smoke Alarm, Washer, Water Softener Owned
- Laundry features:Dryer, Washer
- Amenities:Attic Access, Sump Pump
Parking
- Parking description:Finished Garage, Garage Door Opener, Keyless Entry, Service Door
- Garage:Yes
- Garage spaces:3
New listings near 11278 Golden Bear Way
- Coming Soon
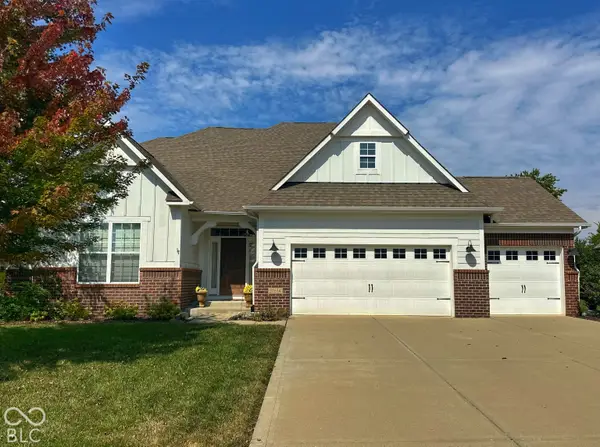 $675,000Coming Soon4 beds 5 baths4,429 sq. ft.
11614 Platt Street, Noblesville, IN 46060
MLS# 22123746Listed by: KELLER WILLIAMS INDY METRO NE - Coming Soon
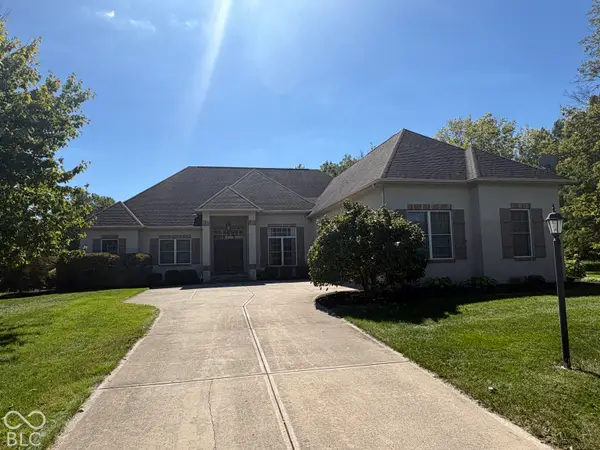 $729,900Coming Soon4 beds 5 baths4,743 sq. ft.
5313 Cottage Grove Lane, Noblesville, IN 46062
MLS# 22128521Listed by: F.C. TUCKER COMPANY - Coming Soon
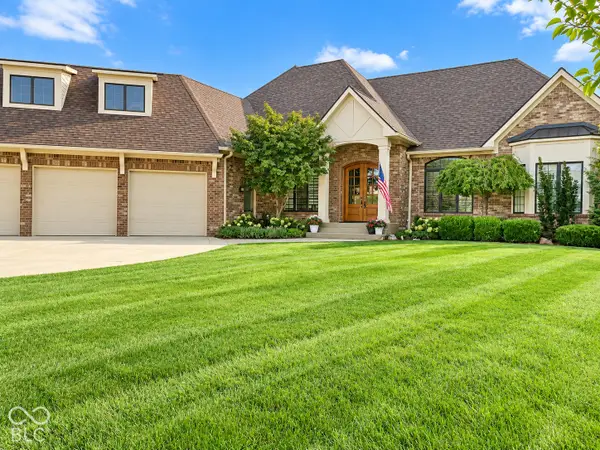 $2Coming Soon3 beds 4 baths5,930 sq. ft.
16844 Meadow Wood Court, Noblesville, IN 46062
MLS# 22129252Listed by: F.C. TUCKER COMPANY - New
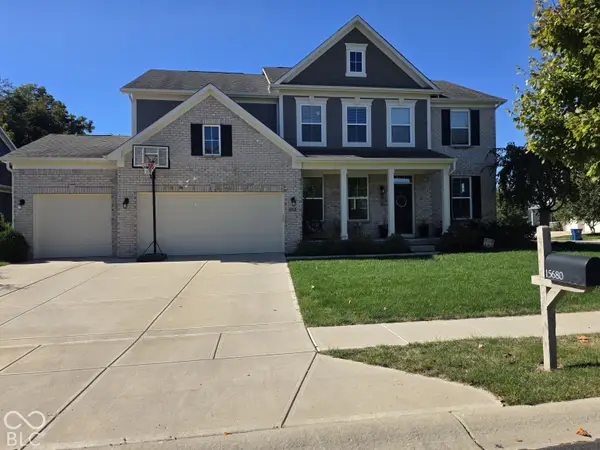 $540,000Active4 beds 3 baths3,024 sq. ft.
15680 Hargray Drive, Noblesville, IN 46062
MLS# 22129628Listed by: KELLER WILLIAMS INDPLS METRO N - New
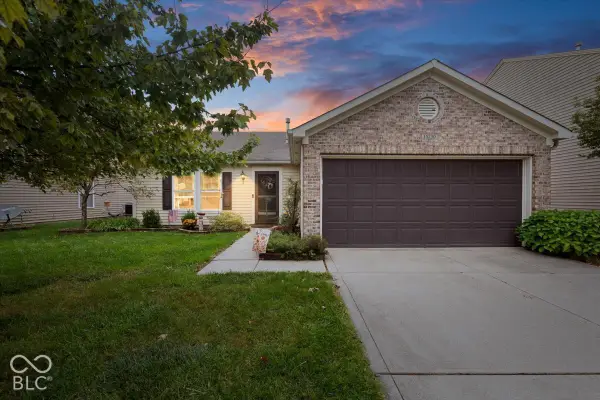 $269,900Active3 beds 2 baths1,524 sq. ft.
15230 Beam Street, Noblesville, IN 46060
MLS# 22129121Listed by: COMPASS INDIANA, LLC - New
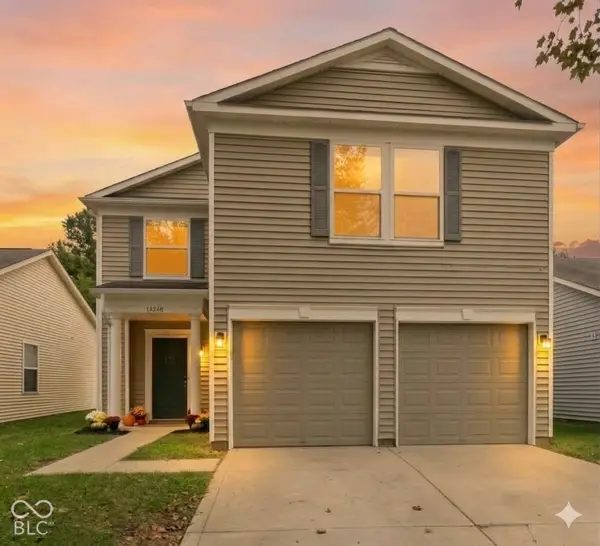 $279,900Active4 beds 3 baths1,708 sq. ft.
14248 Cuppola Drive, Noblesville, IN 46060
MLS# 22129503Listed by: HIGHGARDEN REAL ESTATE - New
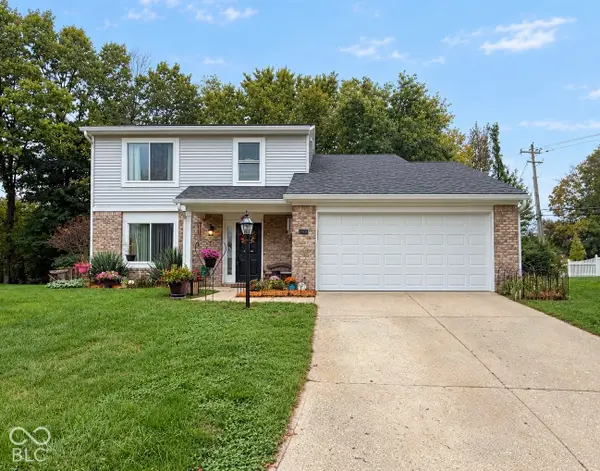 $339,900Active4 beds 3 baths1,970 sq. ft.
17432 Trailview Circle, Noblesville, IN 46062
MLS# 22129533Listed by: ELLIOTT REAL ESTATE - New
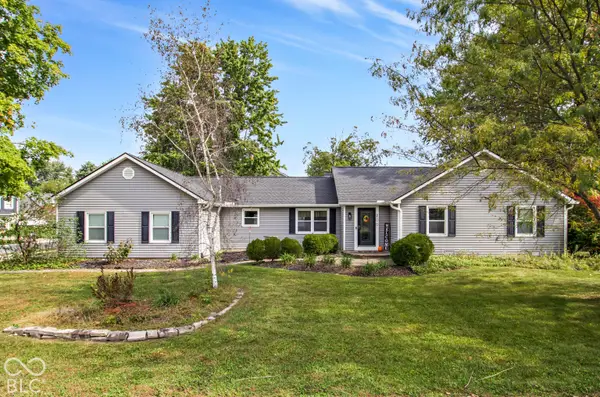 $334,900Active3 beds 3 baths1,689 sq. ft.
200 Wintergreen Drive, Noblesville, IN 46062
MLS# 22129484Listed by: EXP REALTY, LLC - Open Sun, 1 to 3pmNew
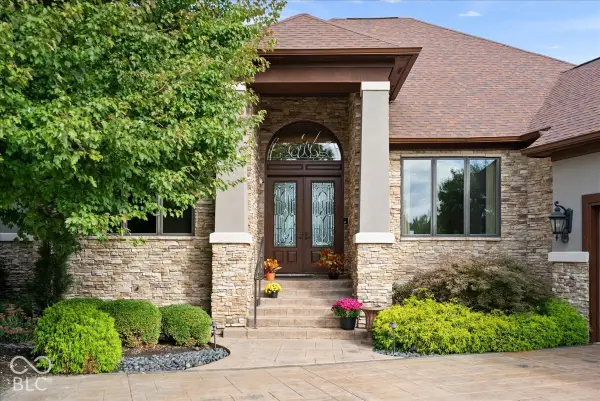 $950,000Active3 beds 4 baths5,714 sq. ft.
11306 Park Meadows Court, Noblesville, IN 46060
MLS# 22119522Listed by: EXP REALTY, LLC - New
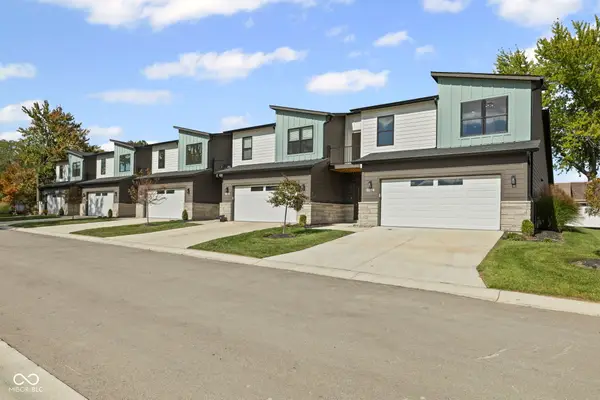 $532,000Active3 beds 3 baths2,043 sq. ft.
5892 Harbour Town Drive, Noblesville, IN 46062
MLS# 22129066Listed by: CENTURY 21 SCHEETZ


Protect your home and budget from life's surprises with an Assurant Home Warranty, backed by a partner that supports you through every step of homeownership. Explore Plans.
© 2023 - 2026 ERA Franchise Systems LLC. All rights reserved. ERA Franchise Systems LLC fully supports the principles of the Fair Housing Act and the Equal Opportunity Act. ERA, ERA Real Estate powered, and their respective logos are registered service marks of ERA Franchise Systems LLC. Each office is independently owned and operated.