
12101 Sugar Creek Road, Noblesville, IN 46060
Local realty services provided by:Schuler Bauer Real Estate ERA Powered
Upcoming open houses
- Sun, Nov 2212:00 pm - 02:00 pm
Listed by: jamie boer, william whitticker
Office: compass indiana, llc.
MLS#:22136832
Source:IN_MIBOR | Licensed in Indiana
Price summary
- Price:$330,000
- Price per sq. ft.:$169.75
About this home
Welcome to 12101 Sugar Creek Rd in Noblesville, Indiana. This single-family residence, built in 2004, spans 1,944 square feet and remains in great condition, offering an exceptionally well-maintained environment that invites immediate comfort and effortless living. The living room serves as the heart of the home, defined by soaring vaulted ceilings that amplify the sense of space. A central fireplace anchors the room, providing a warm, inviting atmosphere perfect for quiet evenings or hosting intimate gatherings. Designed for both culinary utility and social interaction, the kitchen features a functional island. This layout creates an efficient workspace that keeps the chef connected to the rest of the home, making meal preparation feel like a natural part of the daily flow. The primary bathroom is crafted for relaxation and convenience, providing a private retreat with a jetted bathtub and a dedicated walk-in shower. A double vanity completes the space, ensuring a seamless morning routine with ample room for two. Beyond these primary areas, the residence includes three bedrooms and three full bathrooms, complemented by the added convenience of an attached garage and a 5,227-square-foot lot that offers views of Stoney Creek's par 3 course and driving range. This property provides a thoughtful balance of interior comfort and practical utility in every corner....
Contact an agent
Home facts
- Year built:2004
- Subdivision & Development:Highlands At Stony Creek
- Listing ID #:22136832
- Added:1 day(s) ago
- Updated:November 21, 2026 at 04:49 AM
Rooms and interior
- Bedrooms:3
- Total bathrooms:3
- Full bathrooms:3
- Dining Description:Dining Combo/Family Room
- Kitchen Description:Dishwasher, Electric Oven, Microwave, Refrigerator
- Living area:1,944 sq. ft.
Heating and cooling
- Cooling:Central Electric
- Heating:Forced Air
- Central air:Yes
Structure and exterior
- Year built:2004
- Building area:1,944 sq. ft.
- Lot area:0.12 Acres
- Lot Features:On Golf Course
- Construction Materials:Brick, Vinyl With Brick
- Foundation Description:Slab
Utilities
- Water:Public Water
Finances and disclosures
- Price:$330,000
- Price per sq. ft.:$169.75
Features and amenities
- Appliances:Microwave, Refrigerator, Washer
- Laundry features:Dryer, Washer
- Amenities:Wood Work Painted
Parking
- Garage:Yes
- Garage spaces:2
New listings near 12101 Sugar Creek Road
- New
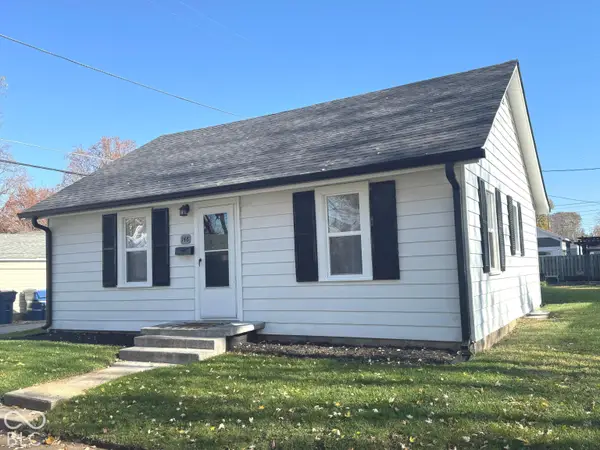 $225,500Active2 beds 1 baths780 sq. ft.
148 S 13th Street, Noblesville, IN 46060
MLS# 22134515Listed by: F.C. TUCKER COMPANY - New
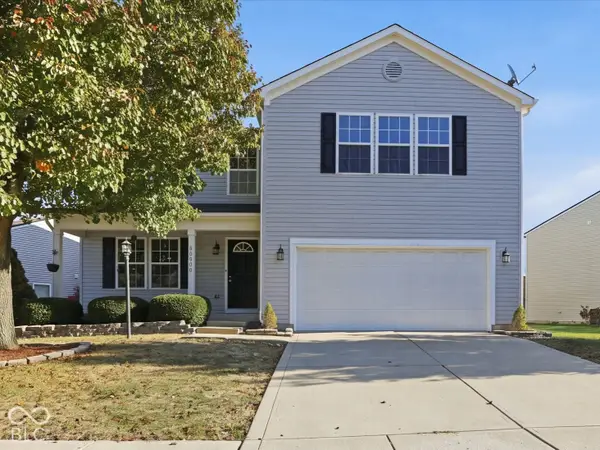 $419,000Active4 beds 4 baths4,384 sq. ft.
12382 Deerview Drive, Noblesville, IN 46060
MLS# 22136920Listed by: COMPASS INDIANA, LLC - New
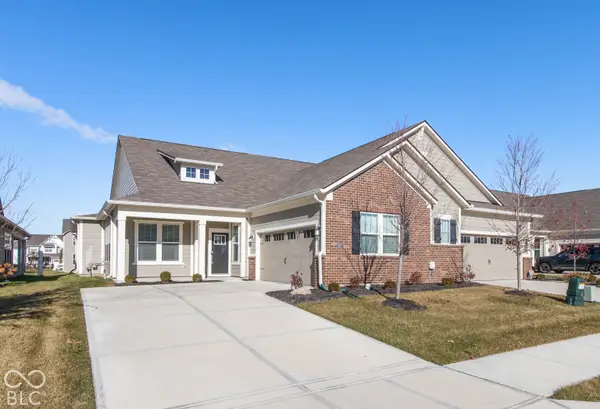 $369,900Active2 beds 2 baths1,862 sq. ft.
11460 Lottie Circle, Noblesville, IN 46060
MLS# 22137340Listed by: REMAX ONE - New
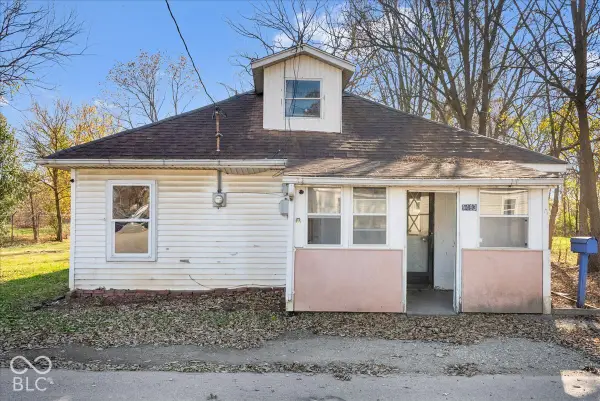 $120,000Active3 beds 1 baths1,080 sq. ft.
1493 Mulberry Street, Noblesville, IN 46060
MLS# 22136893Listed by: CARPENTER, REALTORS - New
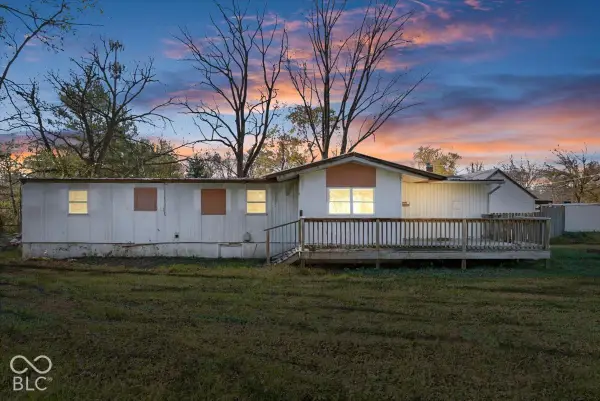 $110,000Active2 beds 1 baths727 sq. ft.
1923 Mulberry Street, Noblesville, IN 46060
MLS# 22137058Listed by: CARPENTER, REALTORS - New
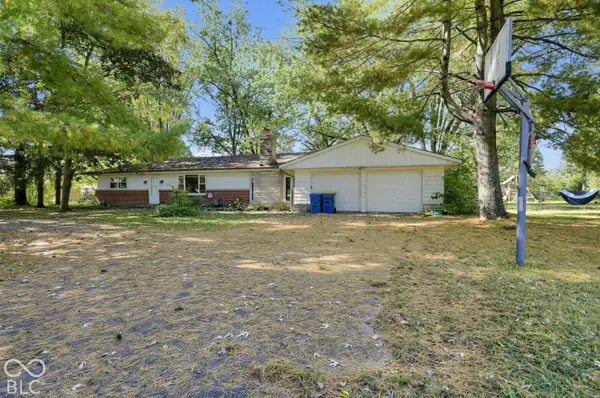 $324,900Active4 beds 2 baths2,032 sq. ft.
431 Lakeview Drive, Noblesville, IN 46060
MLS# 22132006Listed by: TRELORA REALTY - New
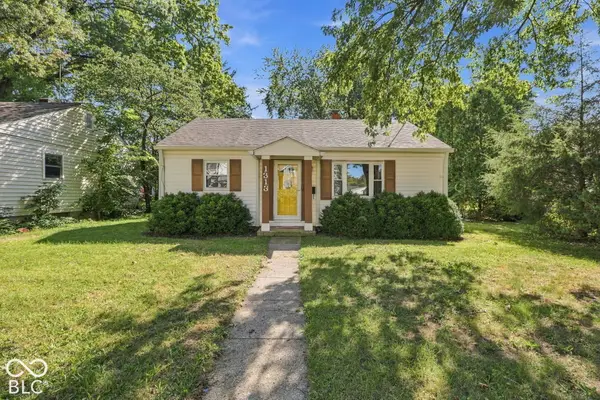 $228,900Active3 beds 1 baths1,048 sq. ft.
1313 Monument Street, Noblesville, IN 46060
MLS# 22137360Listed by: KELLER WILLIAMS INDPLS METRO N - New
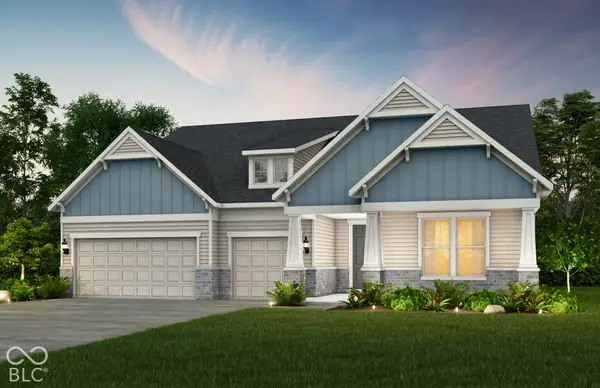 $768,000Active4 beds 5 baths3,591 sq. ft.
6700 Melton Court, Noblesville, IN 46062
MLS# 22137402Listed by: PULTE REALTY OF INDIANA, LLC - New
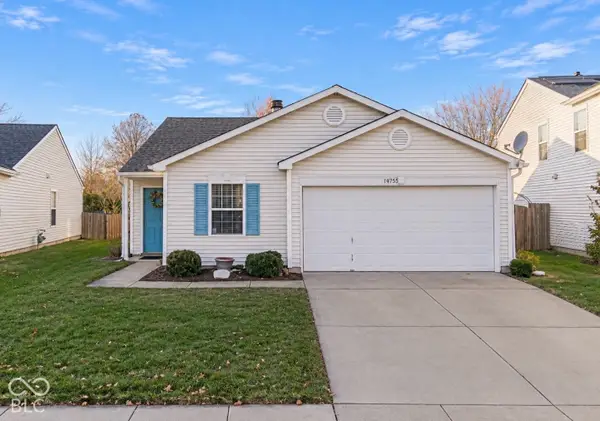 $275,000Active3 beds 2 baths1,264 sq. ft.
14755 White Tail Run, Noblesville, IN 46060
MLS# 22137337Listed by: EXP REALTY, LLC


Protect your home and budget from life's surprises with an Assurant Home Warranty, backed by a partner that supports you through every step of homeownership. Explore Plans.
© 2023 - 2026 ERA Franchise Systems LLC. All rights reserved. ERA Franchise Systems LLC fully supports the principles of the Fair Housing Act and the Equal Opportunity Act. ERA, ERA Real Estate powered, and their respective logos are registered service marks of ERA Franchise Systems LLC. Each office is independently owned and operated.