
14424 Cuppola Drive, Noblesville, IN 46060
Local realty services provided by:Schuler Bauer Real Estate ERA Powered
14424 Cuppola Drive,Noblesville, IN 46060
$254,900
- 3 Beds
- 3 Baths
- 1,435 sq. ft.
- Single family
- Pending
Listed by: kyle frick
Office: trueblood real estate
MLS#:22121391
Source:IN_MIBOR | Licensed in Indiana
Price summary
- Price:$254,900
- Price per sq. ft.:$177.63
About this home
Affordable & Move-In Ready in Noblesville - 3 Bed, 2.5 Bath Home with Loft! Welcome to this well-maintained 3 bedroom, 2.5 bath home with loft, in Noblesville's Marilyn Ridge neighborhood - a fantastic fit for first-time buyers looking for an affordable, move-in-ready home, or investors seeking a solid, low-maintenance rental. The main floor features updated luxury vinyl plank flooring, a spacious family room, a convenient half bath, and an updated kitchen with custom cabinets, tile backsplash, and stainless steel appliances - all included! Upstairs offers a primary suite with an en suite bath and walk-in closet, two additional bedrooms, a full bath, and a versatile loft perfect as a second living area, home office, or playroom. The entire upper level was just fitted with brand-new carpet and padding, and the AC unit was replaced in Sept. of 2023 for added peace of mind. Outside, enjoy a large, tree-lined, fully fenced backyard backing to green space, with an expansive paver patio and built-in stone fire pit - freshly refreshed with new mulch, a newly mowed and edged lawn, and a cleaned-up outdoor living space ready for you to enjoy from day one. Location is a major plus: just minutes from Exit 10/Hamilton Town Center, Ruoff Music Center, Costco, and I-69 for an easy commute anywhere in the Indianapolis metro. Neighborhood amenities include a playground/park, a picnic pergola, and a disc golf course, all walkable from your front door. Whether you're buying your first home and want great value without sacrificing updates, or you're an investor looking for a turnkey rental in a high-demand price range, this Noblesville home checks every box. Priced to move - schedule your showing today!...
Contact an agent
Home facts
- Year built:2004
- Subdivision & Development:Marilyn Ridge
- Listing ID #:22121391
- Added:46 day(s) ago
- Updated:October 06, 2026 at 11:28 AM
Rooms and interior
- Bedrooms:3
- Total bathrooms:3
- Full bathrooms:2
- Half bathrooms:1
- Dining Description:Dining Combo/Kitchen
- Kitchen Description:Dishwasher, Electric Oven, Microwave, Refrigerator
- Living area:1,435 sq. ft.
Heating and cooling
- Cooling:Central Electric
- Heating:Forced Air
- Central air:Yes
Structure and exterior
- Year built:2004
- Building area:1,435 sq. ft.
- Lot area:0.1 Acres
- Lot Features:Curbs, Sidewalks, Wooded
- Construction Materials:Vinyl Siding
- Exterior Features:Fire Pit
- Foundation Description:Slab
Utilities
- Water:Public Water
Finances and disclosures
- Price:$254,900
- Price per sq. ft.:$177.63
Features and amenities
- Appliances:Microwave, Refrigerator, Smoke Alarm, Water Softener Owned
Parking
- Garage:Yes
- Garage spaces:1
New listings near 14424 Cuppola Drive
- Coming Soon
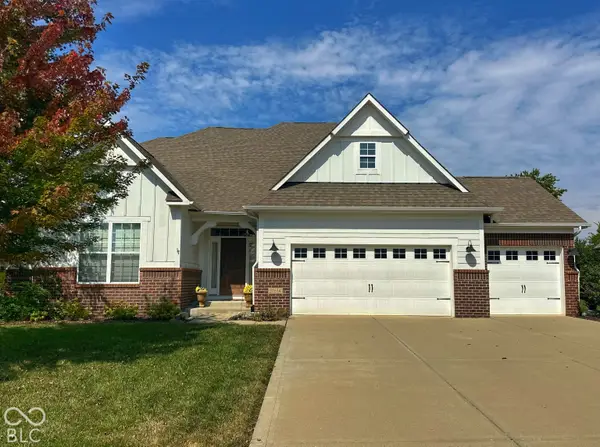 $675,000Coming Soon4 beds 5 baths4,429 sq. ft.
11614 Platt Street, Noblesville, IN 46060
MLS# 22123746Listed by: KELLER WILLIAMS INDY METRO NE - Coming Soon
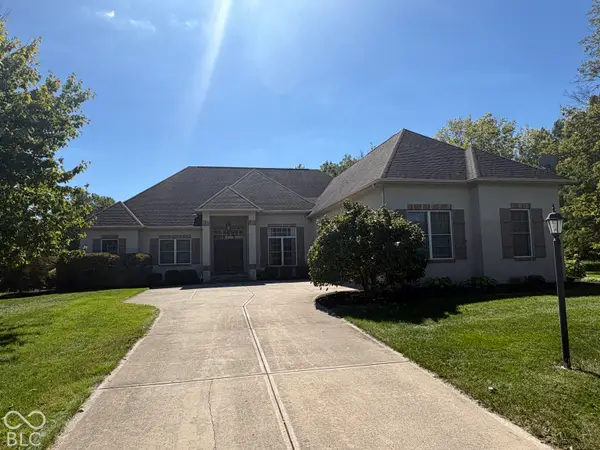 $729,900Coming Soon4 beds 5 baths4,743 sq. ft.
5313 Cottage Grove Lane, Noblesville, IN 46062
MLS# 22128521Listed by: F.C. TUCKER COMPANY - Coming Soon
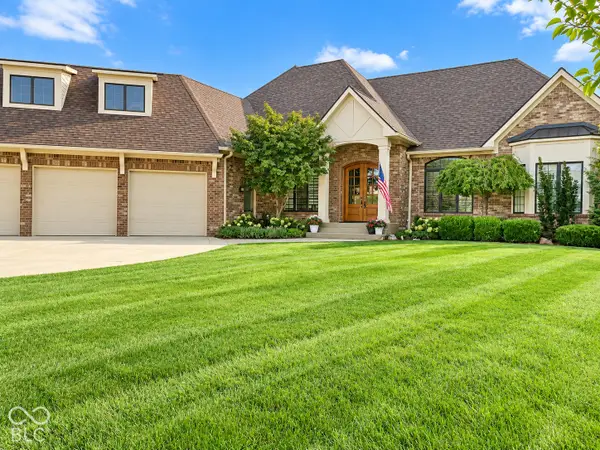 $2Coming Soon3 beds 4 baths5,930 sq. ft.
16844 Meadow Wood Court, Noblesville, IN 46062
MLS# 22129252Listed by: F.C. TUCKER COMPANY - New
 $340,000Active3 beds 2 baths1,760 sq. ft.
201 Bluffs Circle #E, Noblesville, IN 46062
MLS# 22129755Listed by: EXP REALTY, LLC - New
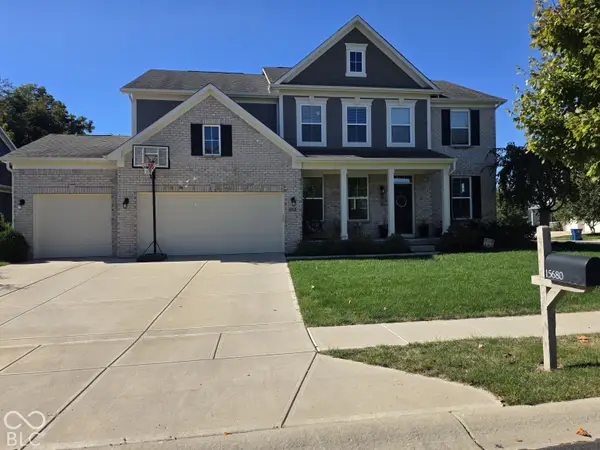 $540,000Active4 beds 3 baths3,024 sq. ft.
15680 Hargray Drive, Noblesville, IN 46062
MLS# 22129628Listed by: KELLER WILLIAMS INDPLS METRO N - New
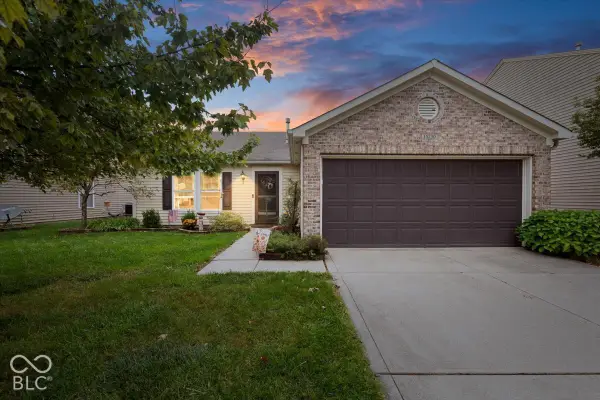 $269,900Active3 beds 2 baths1,524 sq. ft.
15230 Beam Street, Noblesville, IN 46060
MLS# 22129121Listed by: COMPASS INDIANA, LLC - New
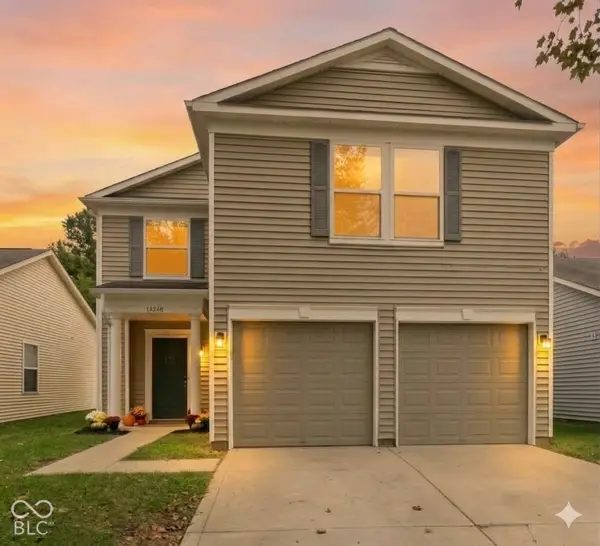 $279,900Active4 beds 3 baths1,708 sq. ft.
14248 Cuppola Drive, Noblesville, IN 46060
MLS# 22129503Listed by: HIGHGARDEN REAL ESTATE - New
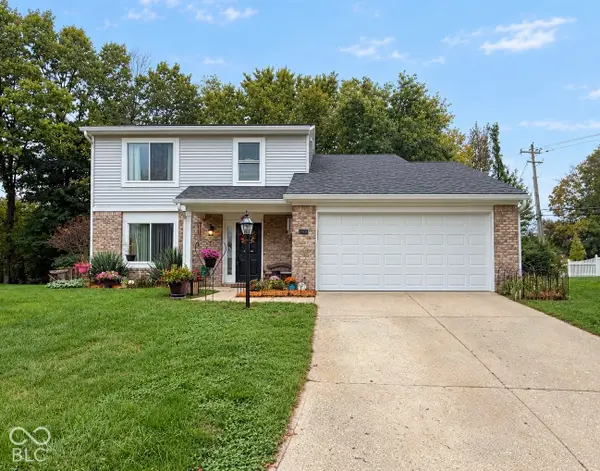 $339,900Active4 beds 3 baths1,970 sq. ft.
17432 Trailview Circle, Noblesville, IN 46062
MLS# 22129533Listed by: ELLIOTT REAL ESTATE - New
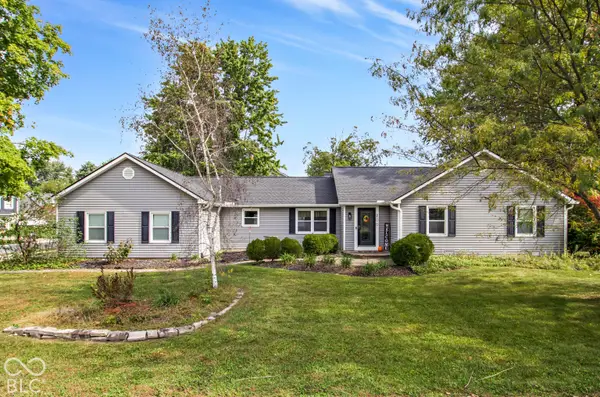 $334,900Active3 beds 3 baths1,689 sq. ft.
200 Wintergreen Drive, Noblesville, IN 46062
MLS# 22129484Listed by: EXP REALTY, LLC - Open Sun, 1 to 3pmNew
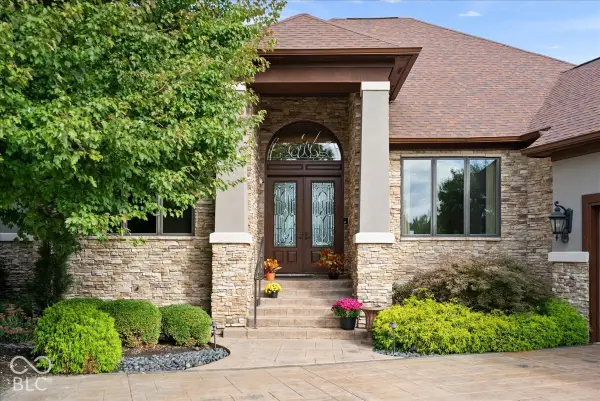 $950,000Active3 beds 4 baths5,714 sq. ft.
11306 Park Meadows Court, Noblesville, IN 46060
MLS# 22119522Listed by: EXP REALTY, LLC


Protect your home and budget from life's surprises with an Assurant Home Warranty, backed by a partner that supports you through every step of homeownership. Explore Plans.
© 2023 - 2026 ERA Franchise Systems LLC. All rights reserved. ERA Franchise Systems LLC fully supports the principles of the Fair Housing Act and the Equal Opportunity Act. ERA, ERA Real Estate powered, and their respective logos are registered service marks of ERA Franchise Systems LLC. Each office is independently owned and operated.