
16437 Shore Oaks, Noblesville, IN 46060
Local realty services provided by:Schuler Bauer Real Estate ERA Powered
16437 Shore Oaks,Noblesville, IN 46060
$1,395,000
- 6 Beds
- 5 Baths
- 6,656 sq. ft.
- Single family
- Pending
Listed by: kaitlyn barnes, nicholas laviolette
Office: compass indiana, llc.
MLS#:22112261
Source:IN_MIBOR | Licensed in Indiana
Price summary
- Price:$1,395,000
- Price per sq. ft.:$209.59
About this home
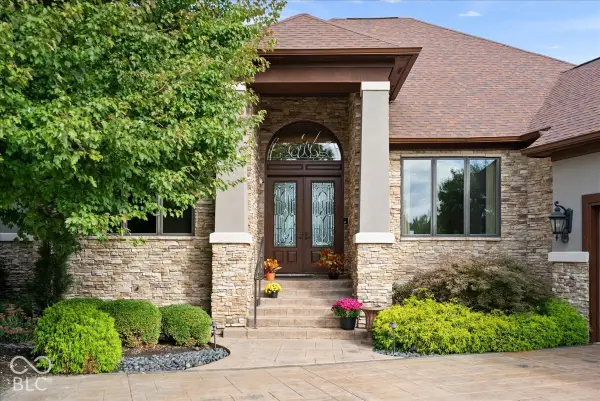
Perfectly positioned along the 11th fairway in Sagamore, this extraordinary custom residence captures breathtaking lake views, unforgettable sunsets, and one of the community's most coveted settings. From the moment you arrive, professionally designed landscaping, lush manicured grounds, and custom architectural uplighting create stunning curb appeal day and night. Perched at one of the highest elevations in the community, this meticulously crafted home offers six bedrooms, four and a half baths, a private executive office, a three-car garage, and three finished levels designed for luxury living and entertaining. Rich hardwood floors, designer lighting, and exceptional craftsmanship are showcased throughout the home. The main level features a private office with a custom wood-beam ceiling, a guest suite with an en suite bath, a laundry room, and a chef's kitchen with custom cabinetry, premium stone countertops, an oversized island, a Wolf gas range and double ovens, a Sub-Zero refrigerator, a reverse osmosis system, and a custom walk-in pantry. The kitchen opens to a dramatic two-story great room where soaring ceilings, a striking gas fireplace surrounded by custom built-ins, and a wall of windows showcase panoramic golf course and lake views. The expansive Trex deck is the perfect place for morning coffee, outdoor dining, or breathtaking sunsets. Upstairs, the primary suite offers a spa-inspired bath with an oversized walk-in shower, dual vanities, and a custom walk-in closet. Three additional bedrooms provide ample space for family and guests. The lower level is built for entertaining with a custom bar, game room, theater lounge featuring a professionally designed four-screen entertainment system, a sixth bedroom with an en suite bath, and a fitness room prewired for a sauna. Experience one of Central Indiana's premier golf course lifestyles, where timeless design, exceptional craftsmanship, and unforgettable views create a home that is truly one of a kind....
Contact an agent
Home facts
- Year built:2006
- Subdivision & Development:Sagamore
- Listing ID #:22112261
- Added:88 day(s) ago
- Updated:October 06, 2026 at 08:46 AM
Rooms and interior
- Bedrooms:6
- Total bathrooms:5
- Full bathrooms:4
- Half bathrooms:1
- Dining Description:Breakfast Room, Formal Dining Room
- Kitchen Description:Dishwasher, Disposal, Double Oven, Gas Cooktop, Gas Oven, Microwave, Oven, Refrigerator, Warming Drawer
- Basement:Yes
- Basement Description:Basement, Ceiling - 9+ feet, Finished
- Living area:6,656 sq. ft.
Heating and cooling
- Cooling:Central Electric
- Heating:Dual, Forced Air, Gas
- Central air:Yes
Structure and exterior
- Year built:2006
- Building area:6,656 sq. ft.
- Lot area:0.35 Acres
- Lot Features:Cul-De-Sac, On Golf Course, Sidewalks, Street Lights
- Architectural Style:Rustic
- Construction Materials:Brick, Stone
- Exterior Features:Balcony, Lighting, Sprinkler System
- Foundation Description:Concrete Perimeter
Schools
- High school:Noblesville High School
- Elementary school:Stony Creek Elementary School
Utilities
- Water:Public Water
Finances and disclosures
- Price:$1,395,000
- Price per sq. ft.:$209.59
Features and amenities
- Appliances:Gas Cooktop, Microwave, Refrigerator, Smoke Alarm, Washer
- Laundry features:Dryer, Washer
- Amenities:Attic Access
Parking
- Parking description:Keyless Entry
- Garage:Yes
- Garage spaces:3
New listings near 16437 Shore Oaks
- Coming Soon
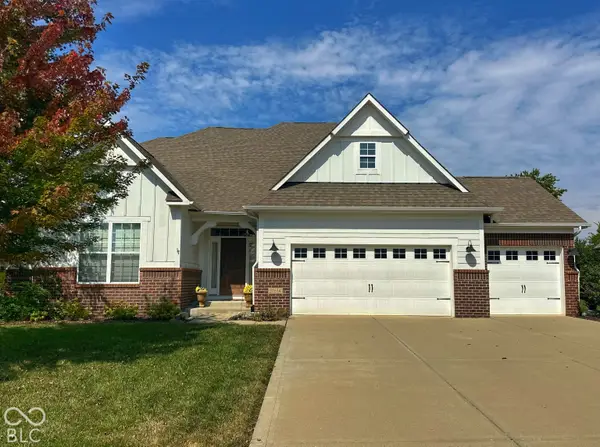 $675,000Coming Soon4 beds 5 baths4,429 sq. ft.
11614 Platt Street, Noblesville, IN 46060
MLS# 22123746Listed by: KELLER WILLIAMS INDY METRO NE - Coming Soon
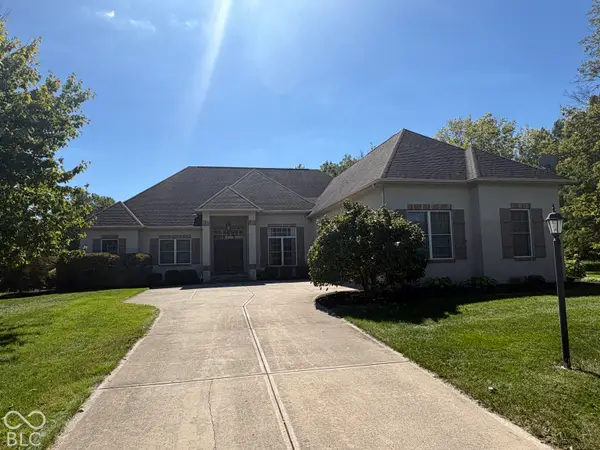 $729,900Coming Soon4 beds 5 baths4,743 sq. ft.
5313 Cottage Grove Lane, Noblesville, IN 46062
MLS# 22128521Listed by: F.C. TUCKER COMPANY - Coming Soon
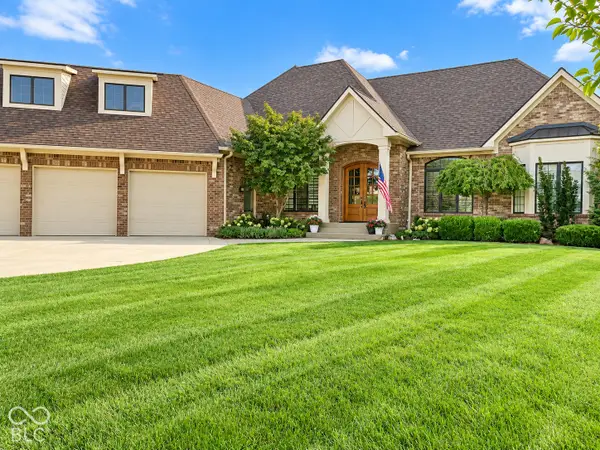 $2Coming Soon3 beds 4 baths5,930 sq. ft.
16844 Meadow Wood Court, Noblesville, IN 46062
MLS# 22129252Listed by: F.C. TUCKER COMPANY - New
 $340,000Active3 beds 2 baths1,760 sq. ft.
201 Bluffs Circle #E, Noblesville, IN 46062
MLS# 22129755Listed by: EXP REALTY, LLC - New
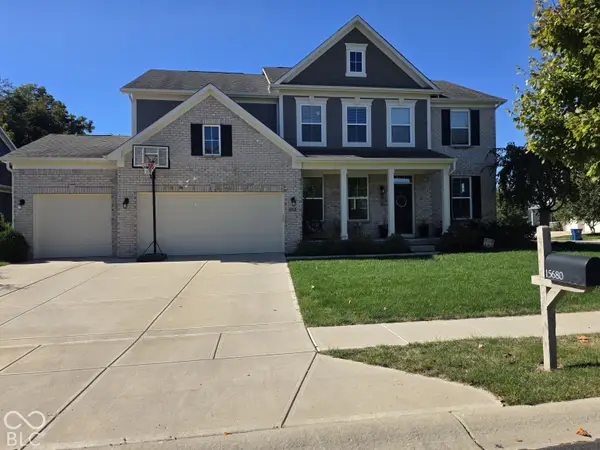 $540,000Active4 beds 3 baths3,024 sq. ft.
15680 Hargray Drive, Noblesville, IN 46062
MLS# 22129628Listed by: KELLER WILLIAMS INDPLS METRO N - New
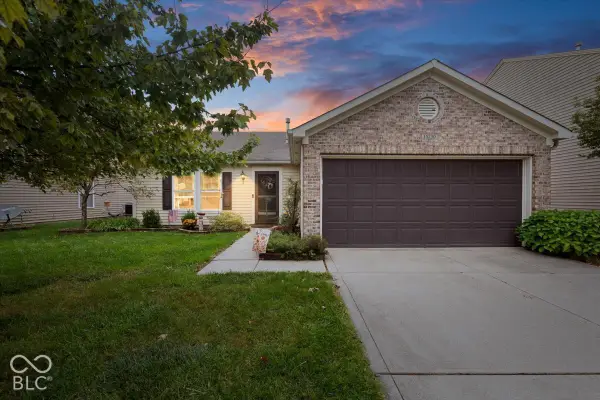 $269,900Active3 beds 2 baths1,524 sq. ft.
15230 Beam Street, Noblesville, IN 46060
MLS# 22129121Listed by: COMPASS INDIANA, LLC - New
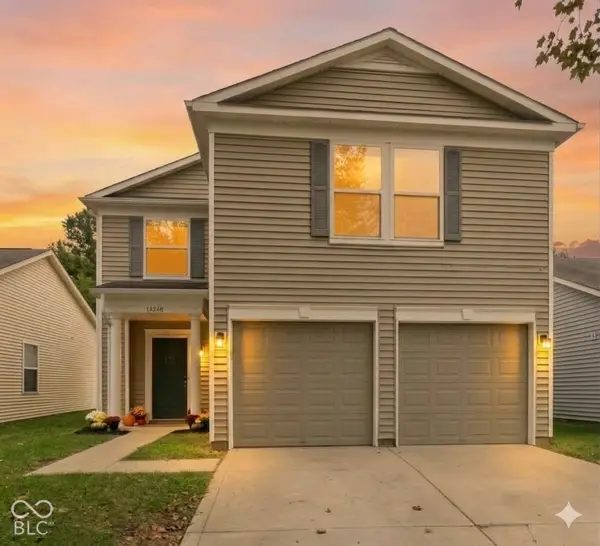 $279,900Active4 beds 3 baths1,708 sq. ft.
14248 Cuppola Drive, Noblesville, IN 46060
MLS# 22129503Listed by: HIGHGARDEN REAL ESTATE - New
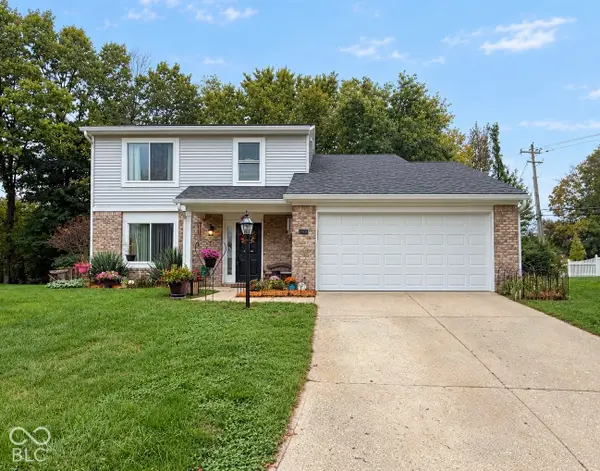 $339,900Active4 beds 3 baths1,970 sq. ft.
17432 Trailview Circle, Noblesville, IN 46062
MLS# 22129533Listed by: ELLIOTT REAL ESTATE - New
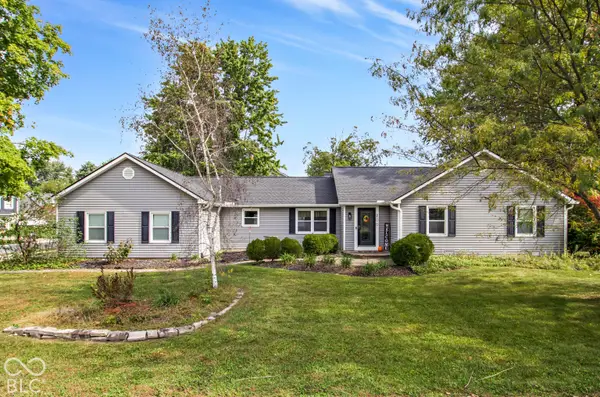 $334,900Active3 beds 3 baths1,689 sq. ft.
200 Wintergreen Drive, Noblesville, IN 46062
MLS# 22129484Listed by: EXP REALTY, LLC - Open Sun, 1 to 3pmNew
 $950,000Active3 beds 4 baths5,714 sq. ft.
11306 Park Meadows Court, Noblesville, IN 46060
MLS# 22119522Listed by: EXP REALTY, LLC


Protect your home and budget from life's surprises with an Assurant Home Warranty, backed by a partner that supports you through every step of homeownership. Explore Plans.
© 2023 - 2026 ERA Franchise Systems LLC. All rights reserved. ERA Franchise Systems LLC fully supports the principles of the Fair Housing Act and the Equal Opportunity Act. ERA, ERA Real Estate powered, and their respective logos are registered service marks of ERA Franchise Systems LLC. Each office is independently owned and operated.