
16947 Cimarron Pass, Noblesville, IN 46060
Local realty services provided by:Schuler Bauer Real Estate ERA Powered
16947 Cimarron Pass,Noblesville, IN 46060
$329,000
- 3 Beds
- 3 Baths
- 1,982 sq. ft.
- Single family
- Pending
Listed by: cleia tupper, benjamin tupper
Office: keller williams indy metro partners
MLS#:22120070
Source:IN_MIBOR | Licensed in Indiana
Price summary
- Price:$329,000
- Price per sq. ft.:$165.99
About this home
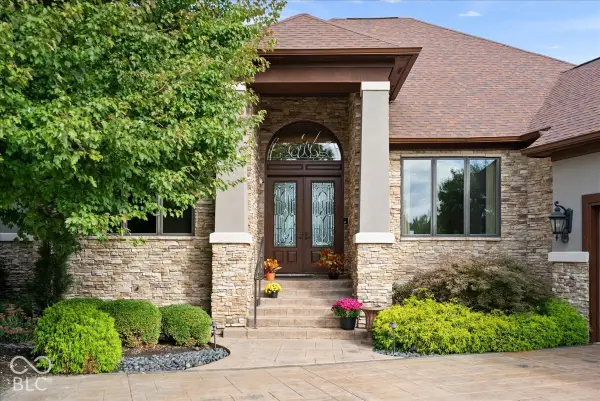
Discover refined living at 16947 Cimarron Pass in Noblesville, IN. This well-maintained two-story home offers 1,982 square feet of thoughtfully designed living space. Designed with ultimate convenience in mind, main-level living takes center stage-the primary suite, secondary suite, additional 3rd bedroom and laundry room are all located on the main floor. This thoughtful layout is ideal for anyone looking to avoid the daily hassle of stairs. Upstairs, you'll find a nice loft with an additional flex room and full bathroom, creating a secluded retreat perfect for guests, a home office, or extra living space. Featuring 3 spacious bedrooms and 3 full bathrooms in total, plus second floor / loft area the home provides exceptional comfort and flexibility. HOA fee covers lawn care, snow removal from street/driveway/sidewalks, large community pool, tennis/pickleball court, clubhouse with workout room, walking trails, and more. The neighborhood adjoins Stony Creek Golf Course. Enjoy a desirable Noblesville location with convenient access to local amenities, shopping, dining, and parks.This property offers an excellent opportunity for comfortable, effortless living in a highly sought-after neighborhood....
Contact an agent
Home facts
- Year built:2013
- Subdivision & Development:Highlands At Stony Creek
- Listing ID #:22120070
- Added:47 day(s) ago
- Updated:October 06, 2026 at 08:46 AM
Rooms and interior
- Bedrooms:3
- Total bathrooms:3
- Full bathrooms:3
- Dining Description:Dining Combo/Great Room
- Kitchen Description:Dishwasher, Disposal, Electric Oven, Microwave, Range Hood
- Living area:1,982 sq. ft.
Heating and cooling
- Cooling:Central Electric
- Heating:Electric, Heat Pump
- Central air:Yes
Structure and exterior
- Year built:2013
- Building area:1,982 sq. ft.
- Lot area:0.13 Acres
- Construction Materials:Vinyl With Brick
- Exterior Features:Sprinkler System
- Foundation Description:Slab
Utilities
- Water:Public Water
Finances and disclosures
- Price:$329,000
- Price per sq. ft.:$165.99
Features and amenities
- Appliances:Microwave, Smoke Alarm, Washer, Water Softener Owned
- Laundry features:Dryer, Washer
- Amenities:Attic Access
- Pool features:Pool
Parking
- Garage:Yes
- Garage spaces:2
New listings near 16947 Cimarron Pass
- Coming Soon
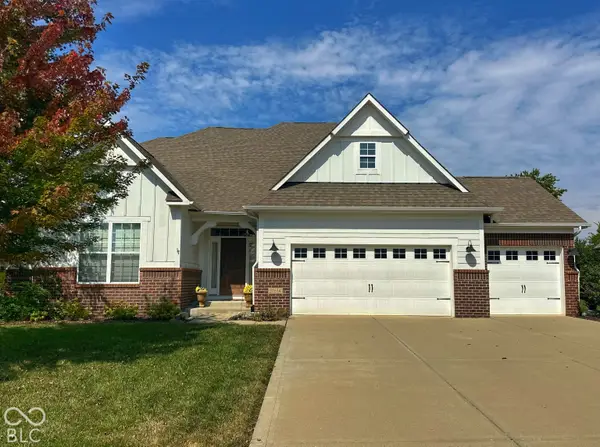 $675,000Coming Soon4 beds 5 baths4,429 sq. ft.
11614 Platt Street, Noblesville, IN 46060
MLS# 22123746Listed by: KELLER WILLIAMS INDY METRO NE - Coming Soon
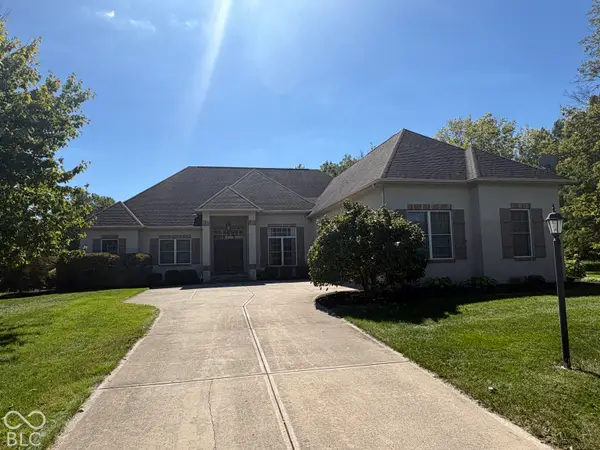 $729,900Coming Soon4 beds 5 baths4,743 sq. ft.
5313 Cottage Grove Lane, Noblesville, IN 46062
MLS# 22128521Listed by: F.C. TUCKER COMPANY - Coming Soon
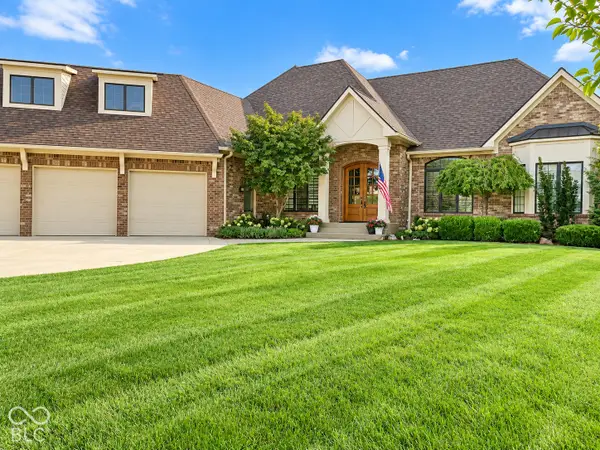 $2Coming Soon3 beds 4 baths5,930 sq. ft.
16844 Meadow Wood Court, Noblesville, IN 46062
MLS# 22129252Listed by: F.C. TUCKER COMPANY - New
 $340,000Active3 beds 2 baths1,760 sq. ft.
201 Bluffs Circle #E, Noblesville, IN 46062
MLS# 22129755Listed by: EXP REALTY, LLC - New
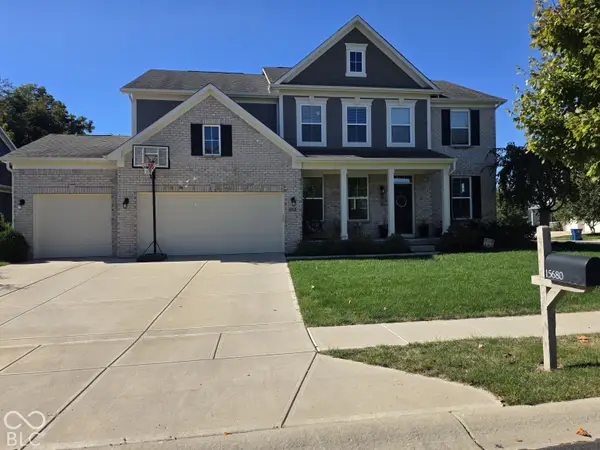 $540,000Active4 beds 3 baths3,024 sq. ft.
15680 Hargray Drive, Noblesville, IN 46062
MLS# 22129628Listed by: KELLER WILLIAMS INDPLS METRO N - New
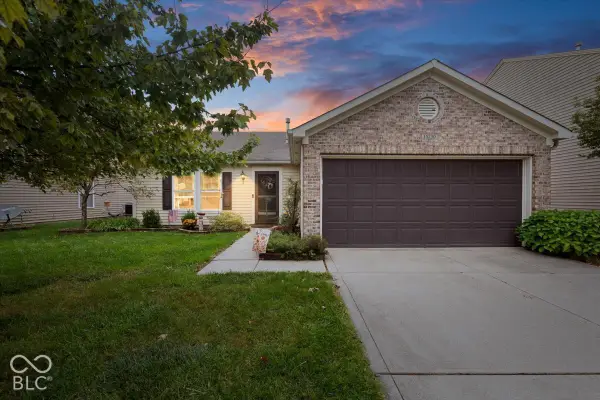 $269,900Active3 beds 2 baths1,524 sq. ft.
15230 Beam Street, Noblesville, IN 46060
MLS# 22129121Listed by: COMPASS INDIANA, LLC - New
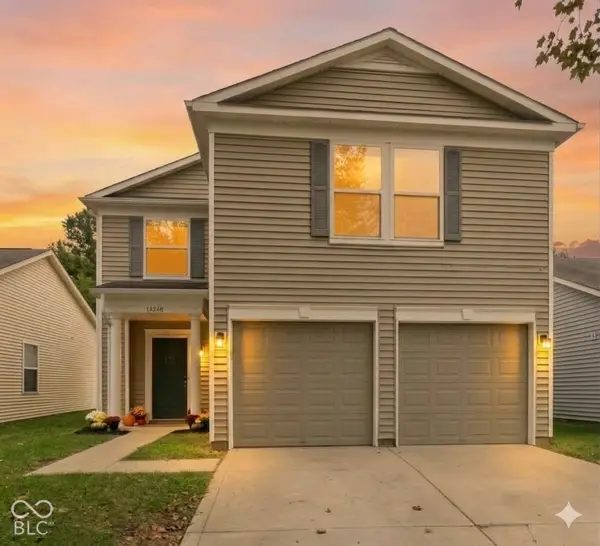 $279,900Active4 beds 3 baths1,708 sq. ft.
14248 Cuppola Drive, Noblesville, IN 46060
MLS# 22129503Listed by: HIGHGARDEN REAL ESTATE - New
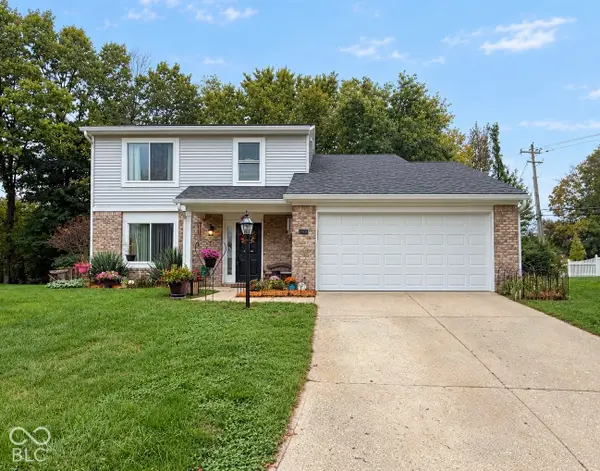 $339,900Active4 beds 3 baths1,970 sq. ft.
17432 Trailview Circle, Noblesville, IN 46062
MLS# 22129533Listed by: ELLIOTT REAL ESTATE - New
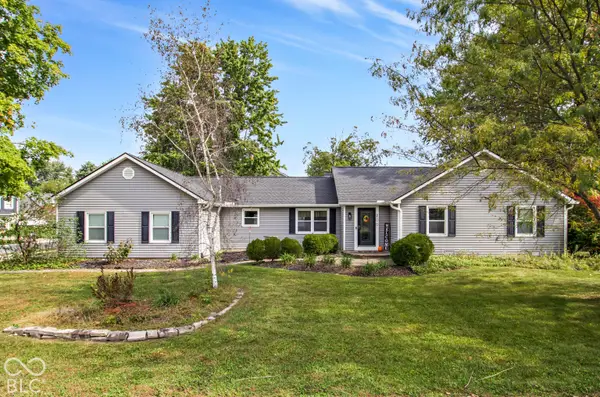 $334,900Active3 beds 3 baths1,689 sq. ft.
200 Wintergreen Drive, Noblesville, IN 46062
MLS# 22129484Listed by: EXP REALTY, LLC - Open Sun, 1 to 3pmNew
 $950,000Active3 beds 4 baths5,714 sq. ft.
11306 Park Meadows Court, Noblesville, IN 46060
MLS# 22119522Listed by: EXP REALTY, LLC


Protect your home and budget from life's surprises with an Assurant Home Warranty, backed by a partner that supports you through every step of homeownership. Explore Plans.
© 2023 - 2026 ERA Franchise Systems LLC. All rights reserved. ERA Franchise Systems LLC fully supports the principles of the Fair Housing Act and the Equal Opportunity Act. ERA, ERA Real Estate powered, and their respective logos are registered service marks of ERA Franchise Systems LLC. Each office is independently owned and operated.